Shu
Valletta, Malta · 2007 · Photos by David Pisani
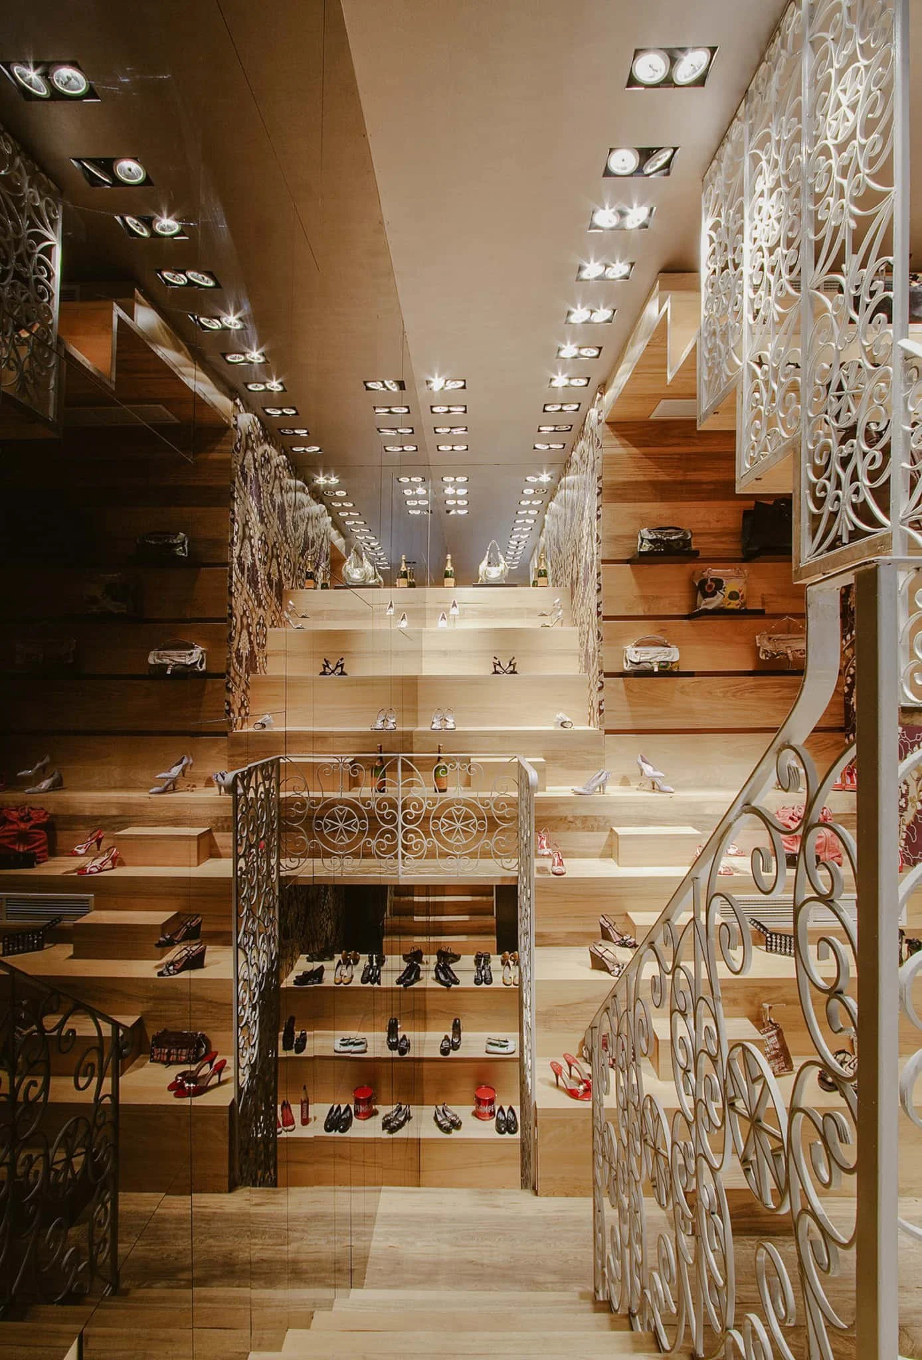
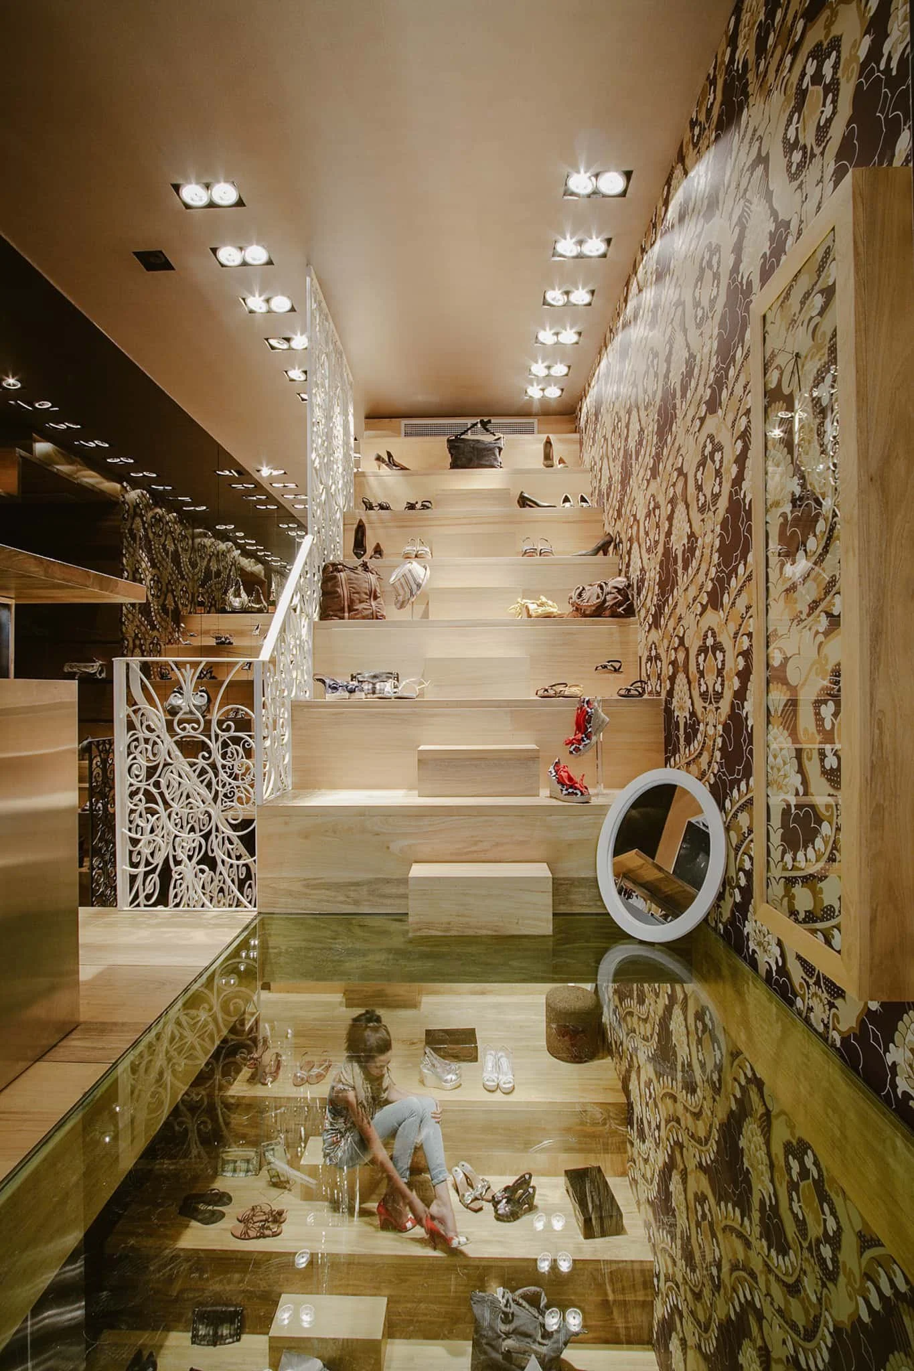
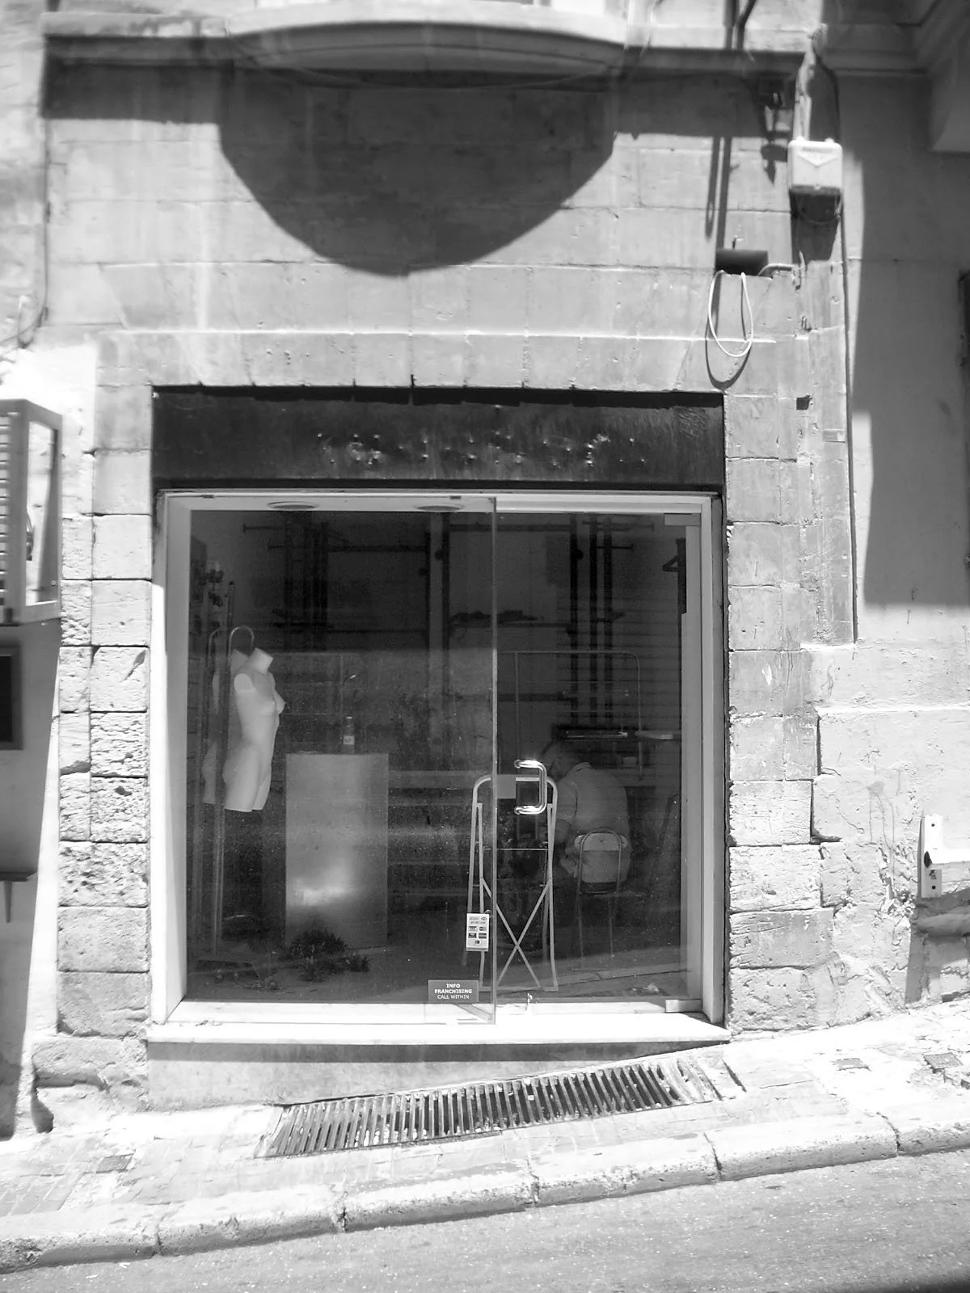
The site was small enough to raise doubts from the start: two rooms, one above the other, each three metres by seven, one at street level and one below it. The brief asked for 75 pairs on display and storage for 600 more, numbers that were hard to square with the space until the floor between the two rooms came out and the whole volume was treated as one.
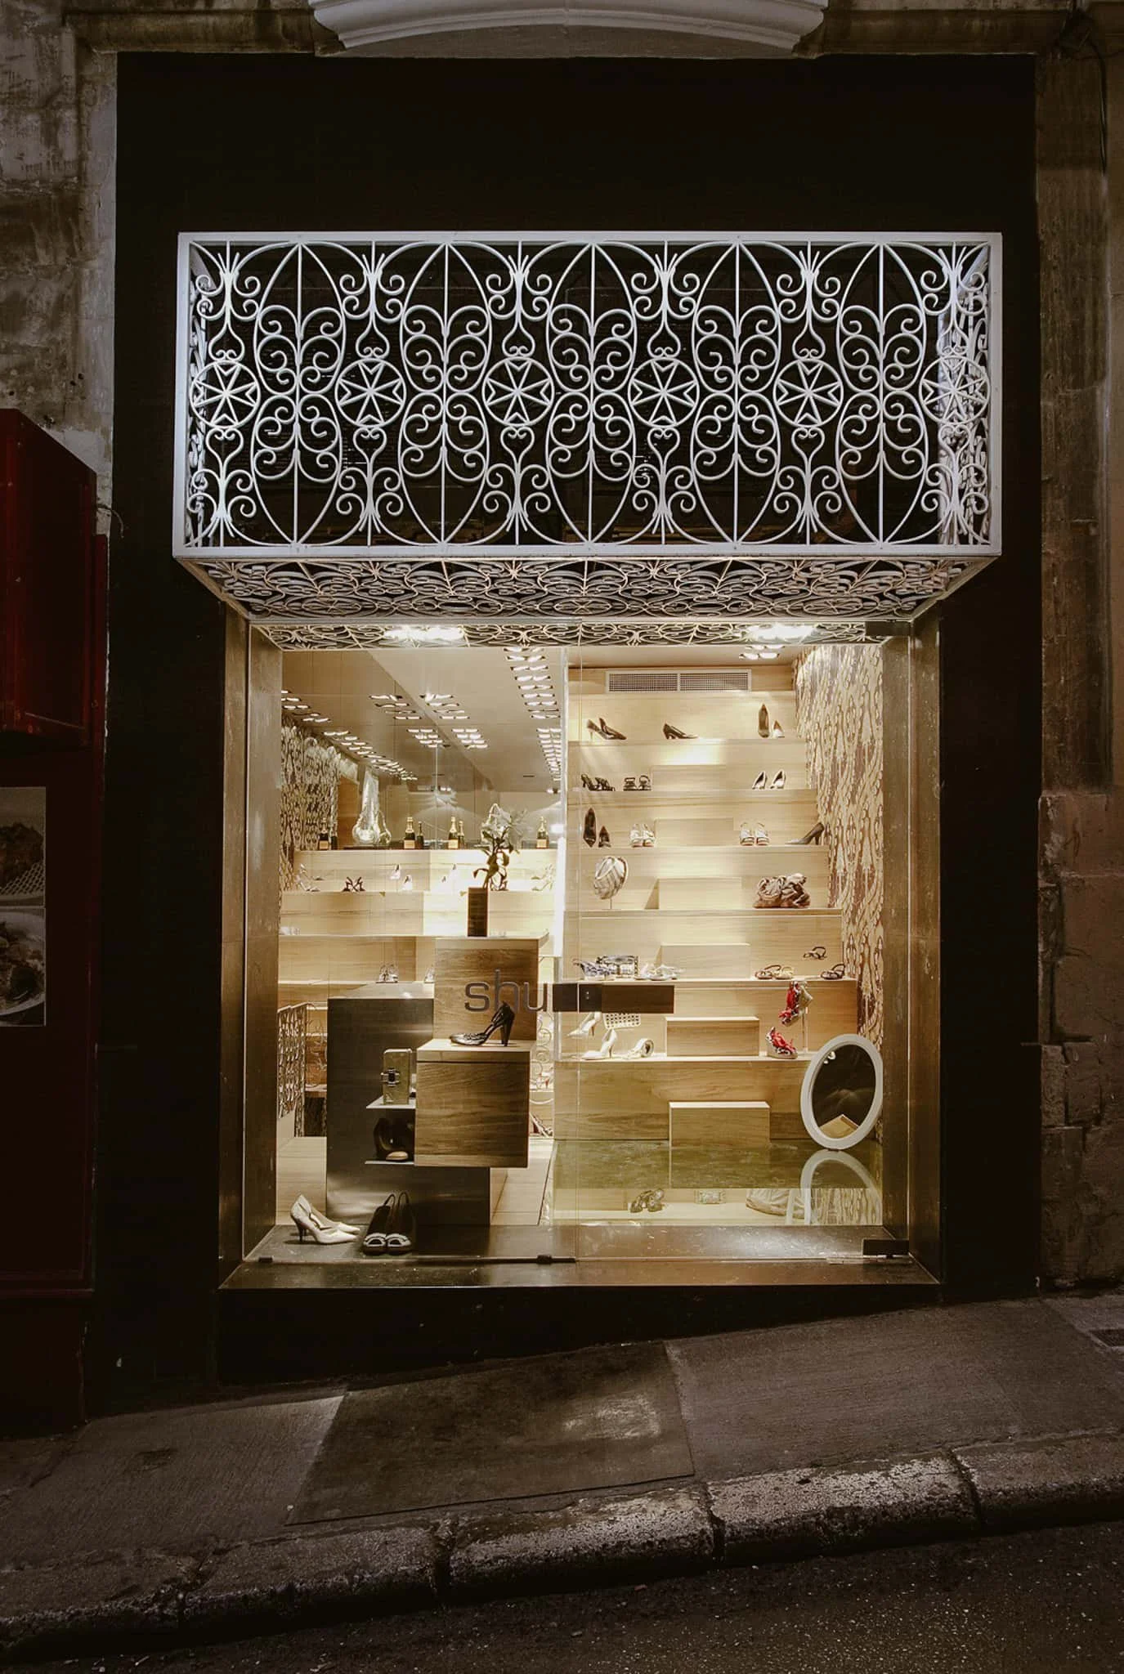
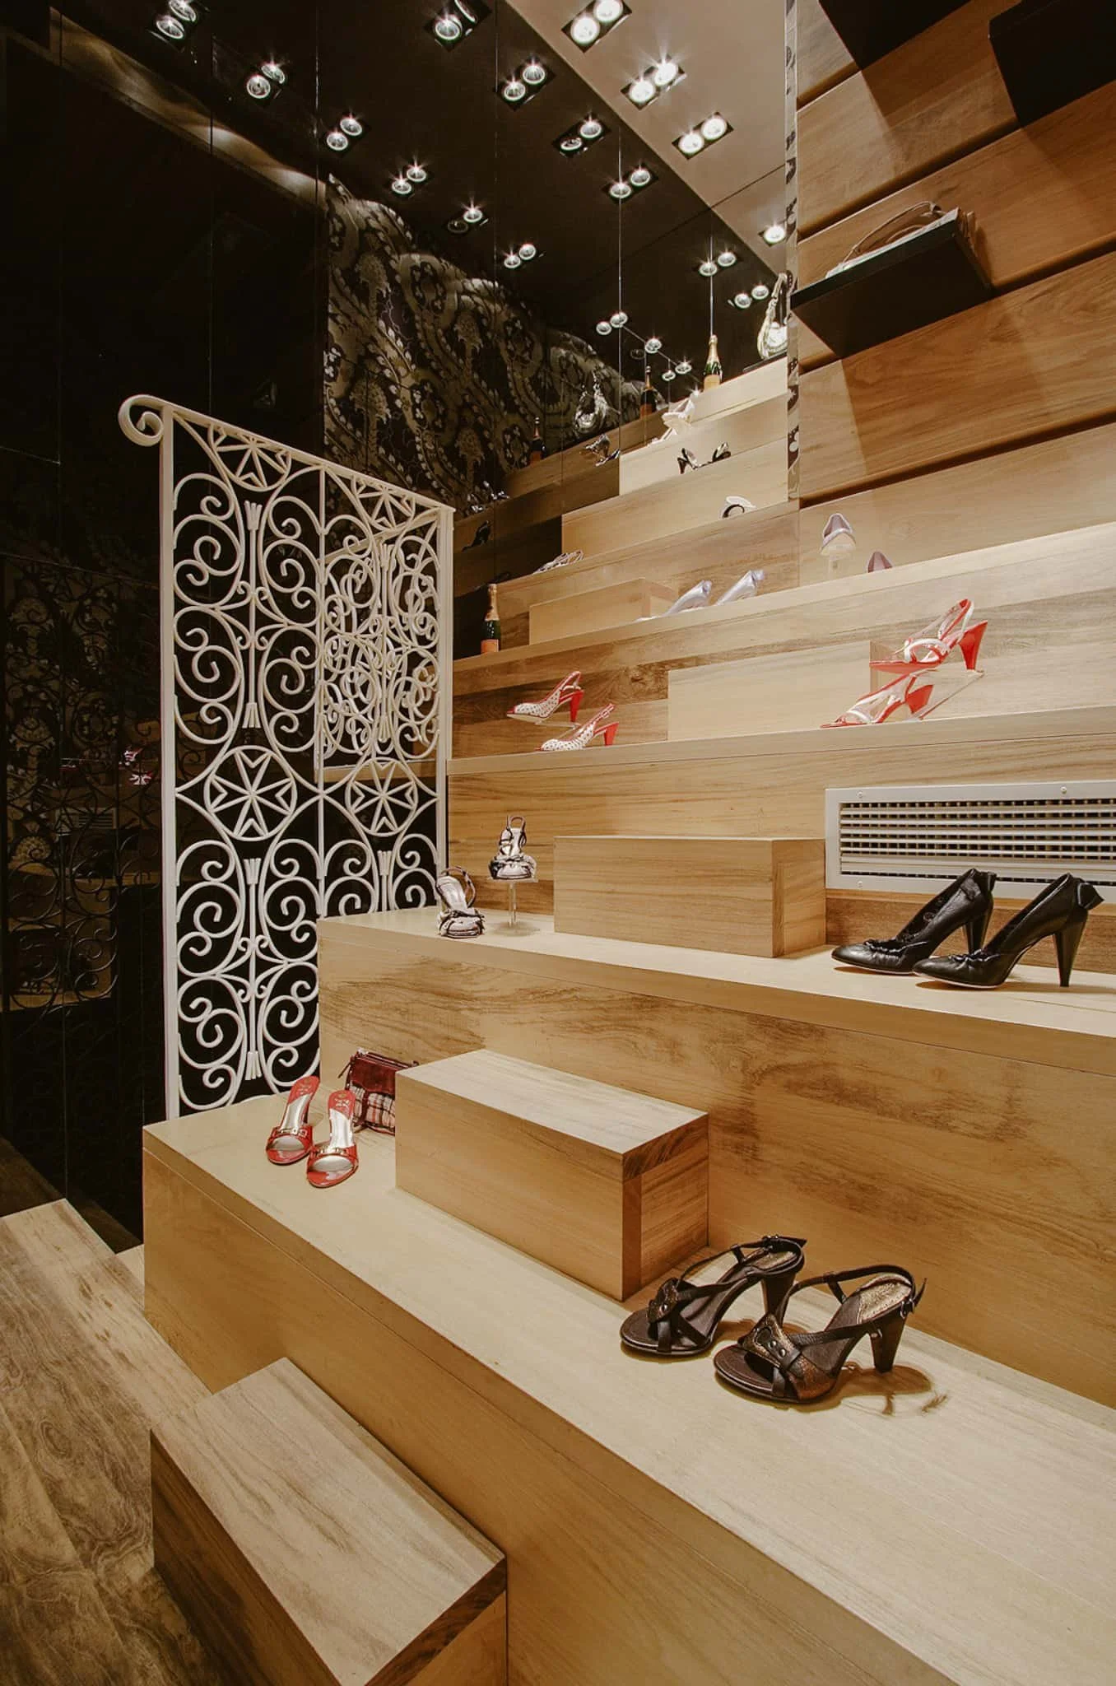
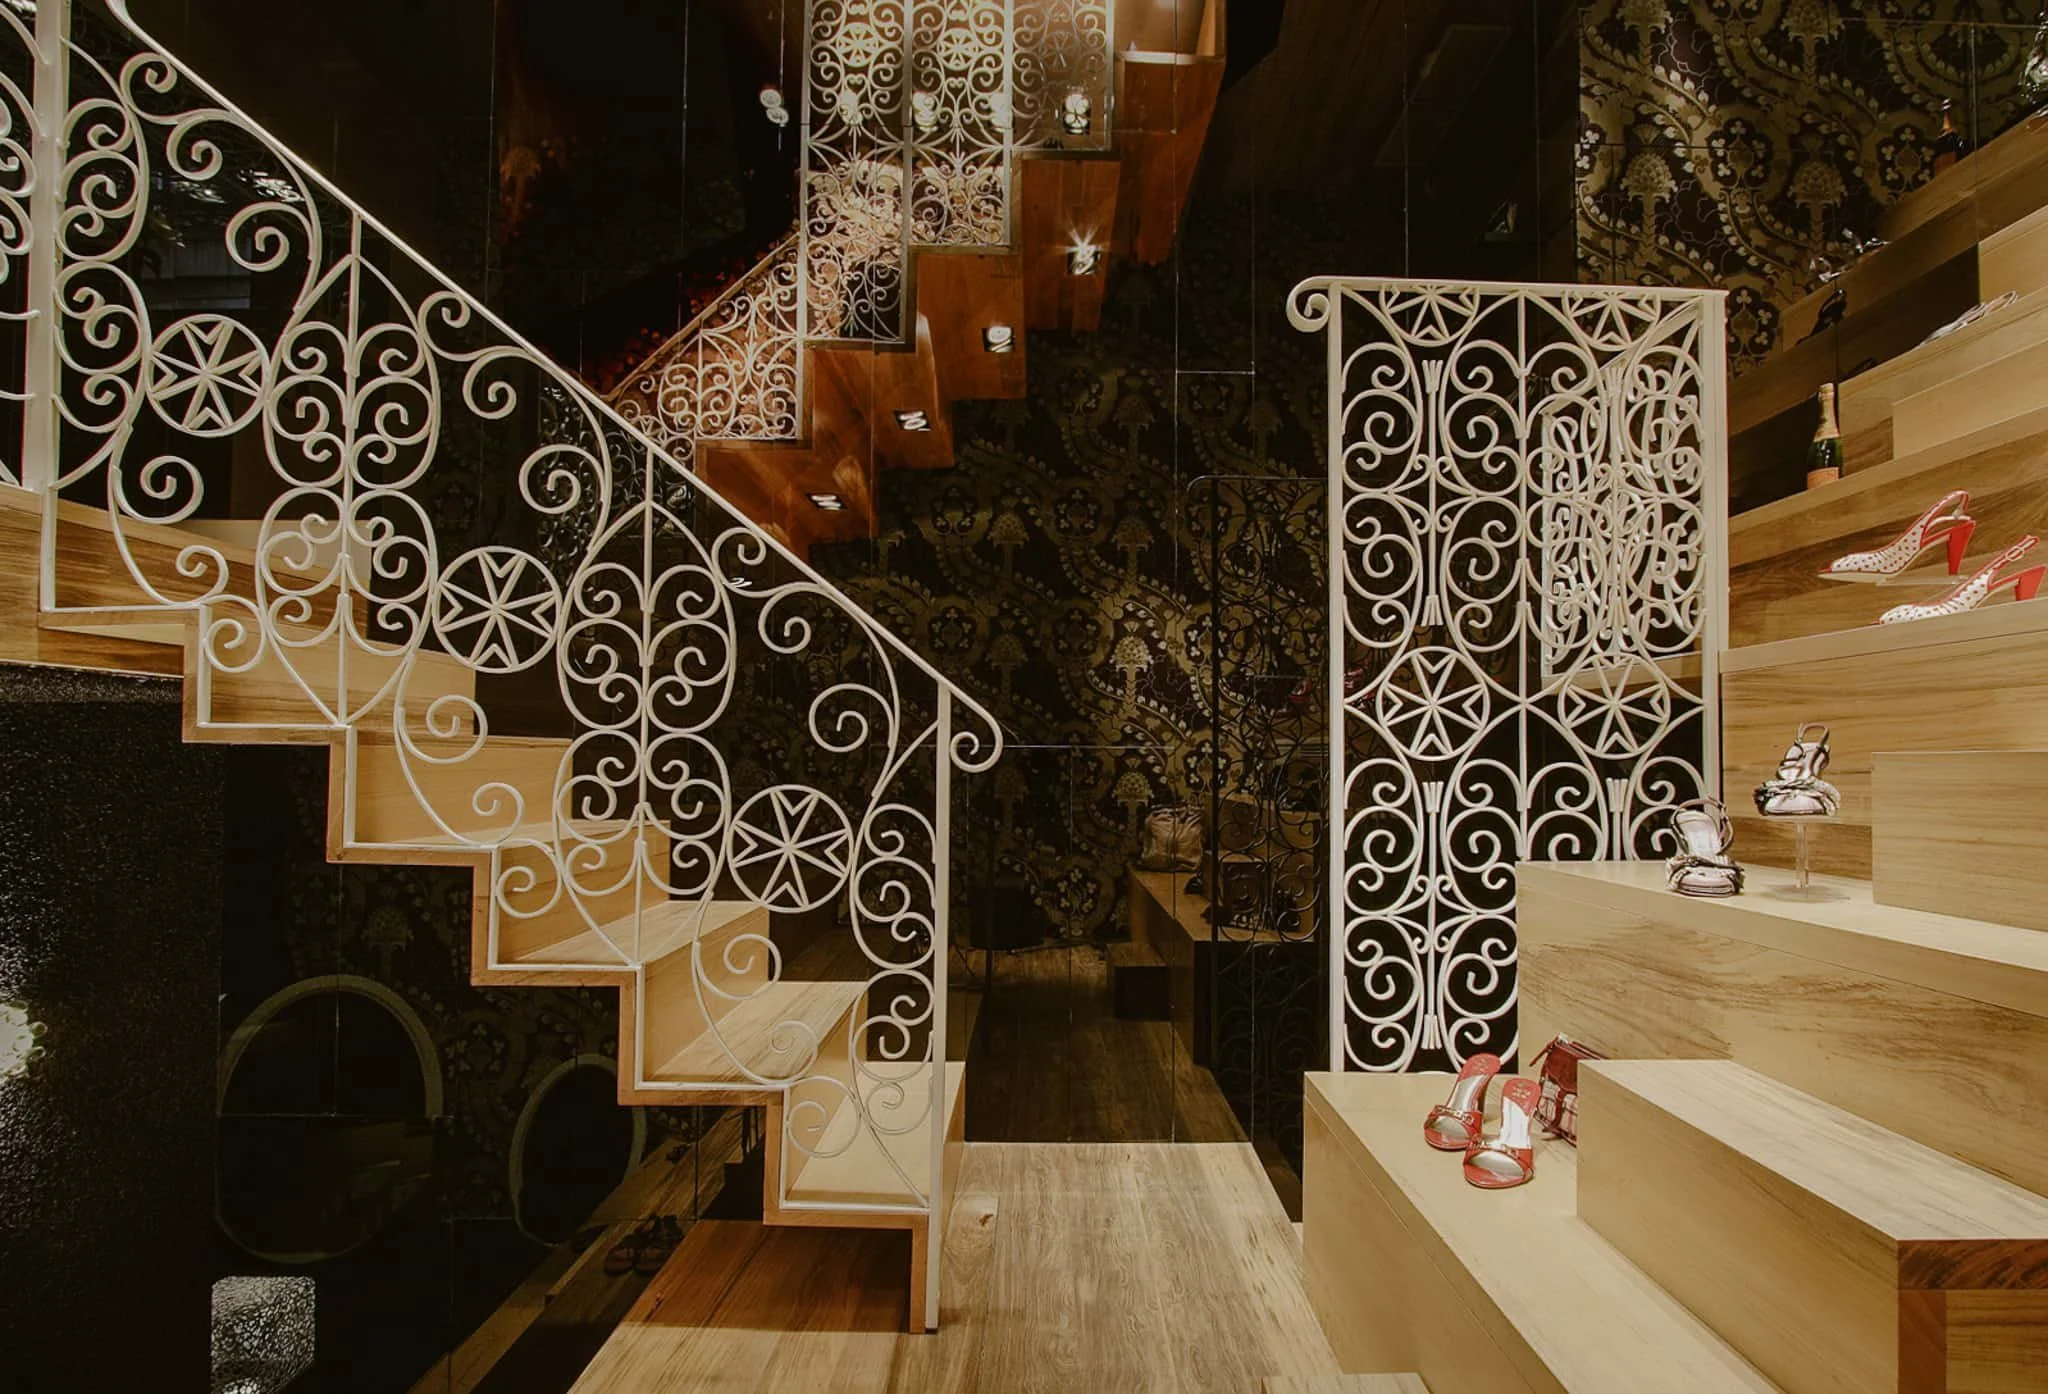
Access became the entire design. Three staircases cut through the resulting volume, collapsing the usual boundary between tread, display shelf, bench and storage into a single run of steps. Moving through the shop meant climbing past shoes at every level, sitting wherever a step allowed to try a pair on, then moving to the next. Ornate white balustrades, worked in the Maltese cross, ran through the space and read against the dark walls behind them. It was the first time the studio used the motif, later adapted into other projects a few metres away in Valletta.
The result was less a shop fitted with furniture than a single continuous structure the customer moved through. Built in four months, on one of the tightest footprints the studio worked with, it remained one of its fastest projects.
Climbing past shoes at every level, sitting wherever a step allowed to try a pair on, then moving to the next.