S.A.W.
Qormi, Malta · 2021 · Photos by Hanna Briffa
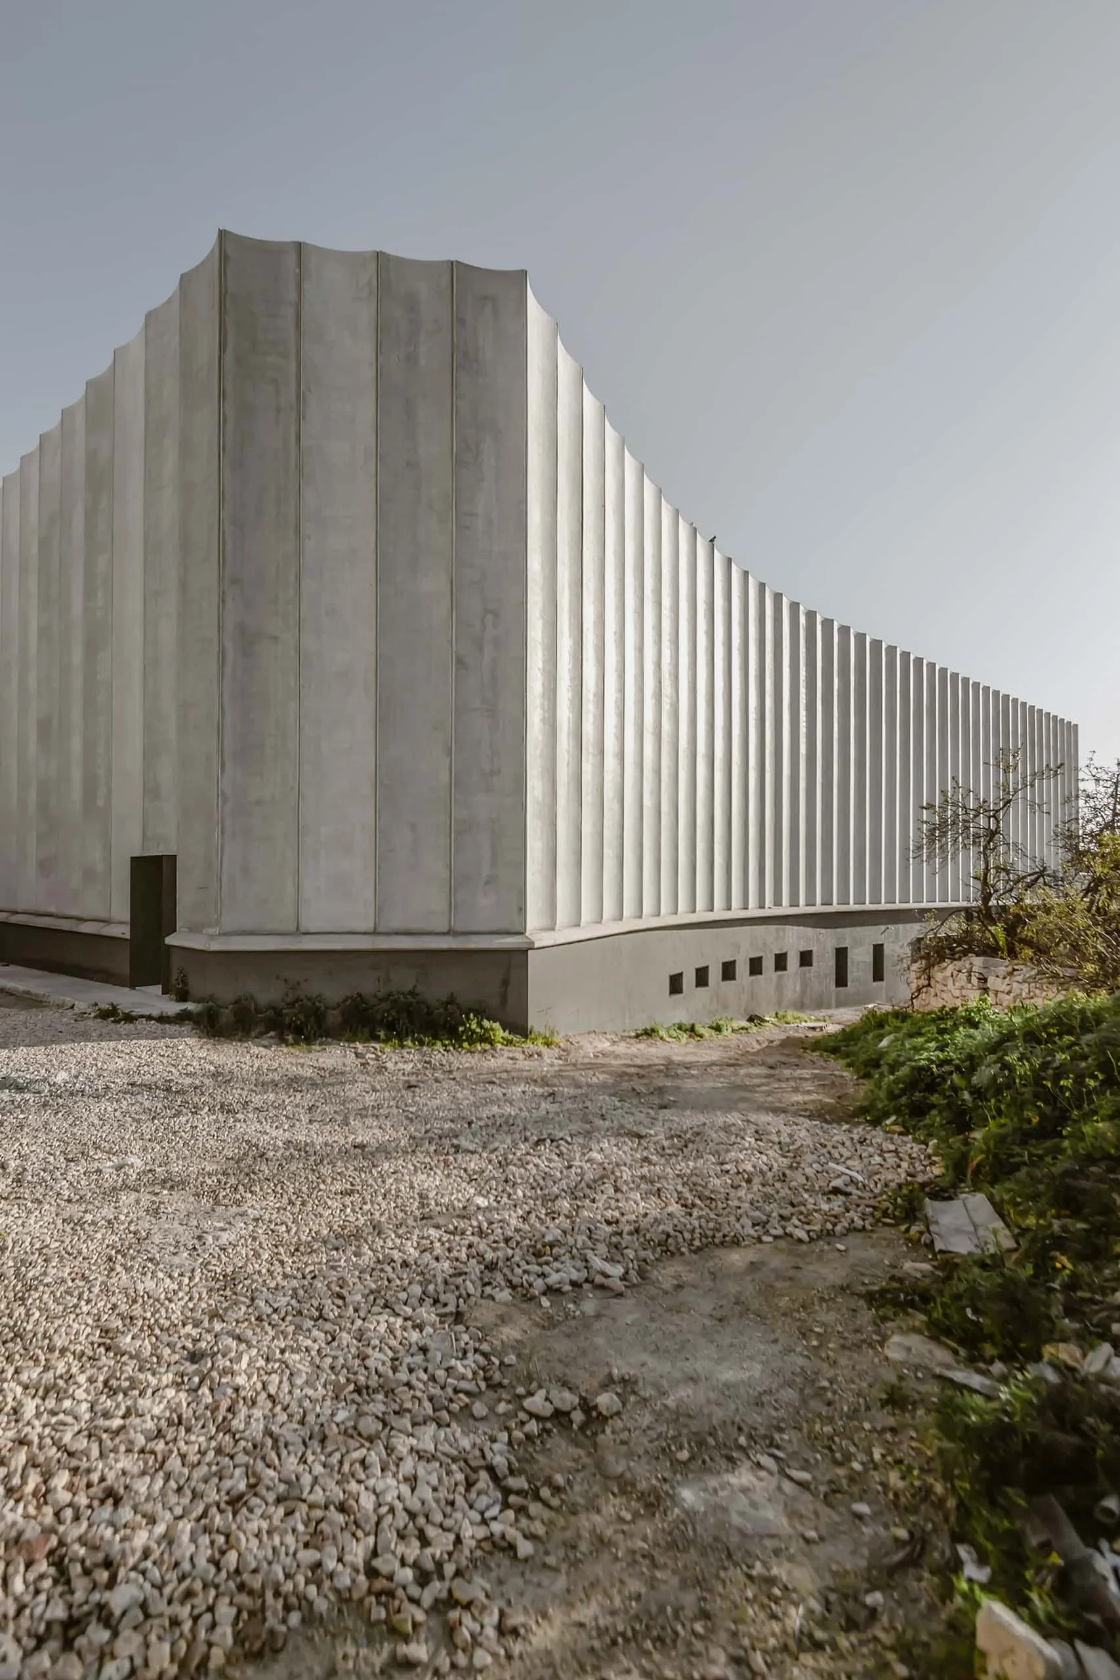
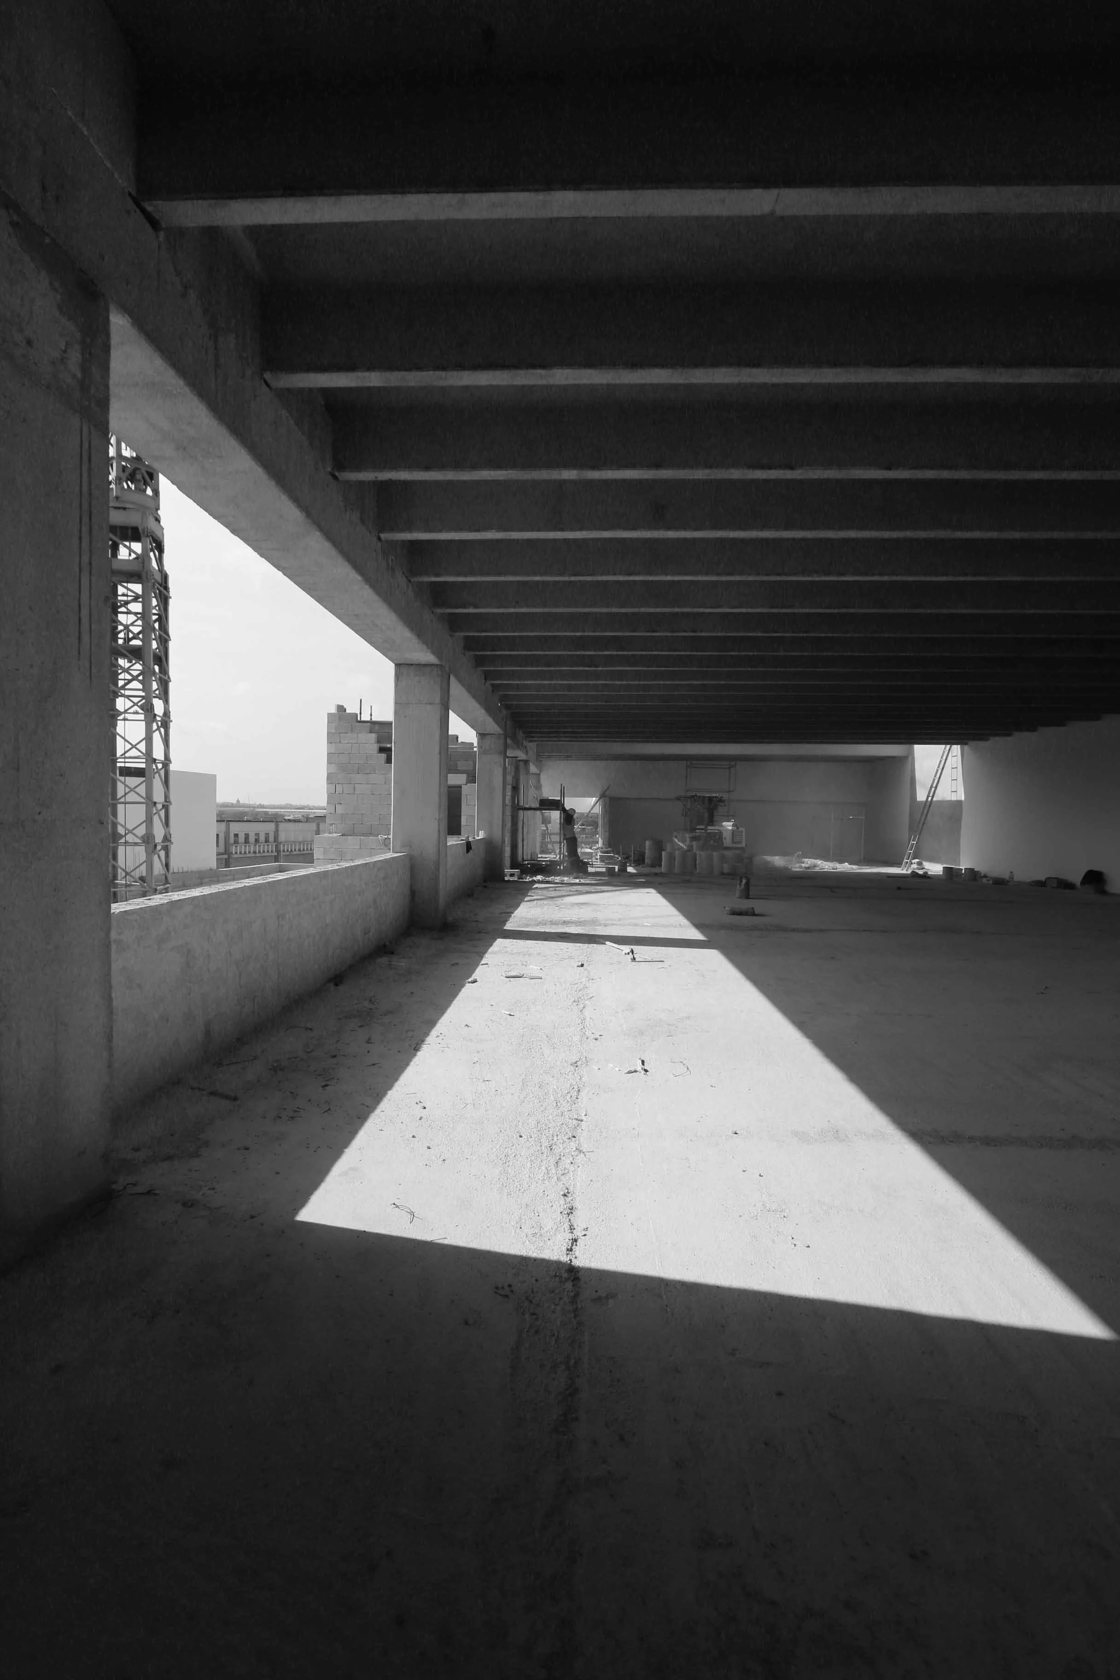
Stephen Azzopardi started this business in 1991, working out of a small garage. Thirty years on, we designed a 10,000sq.m extension to house what SAW had become: one of Malta's most advanced furniture production facilities, split between traditional carpentry and a fully automated line.
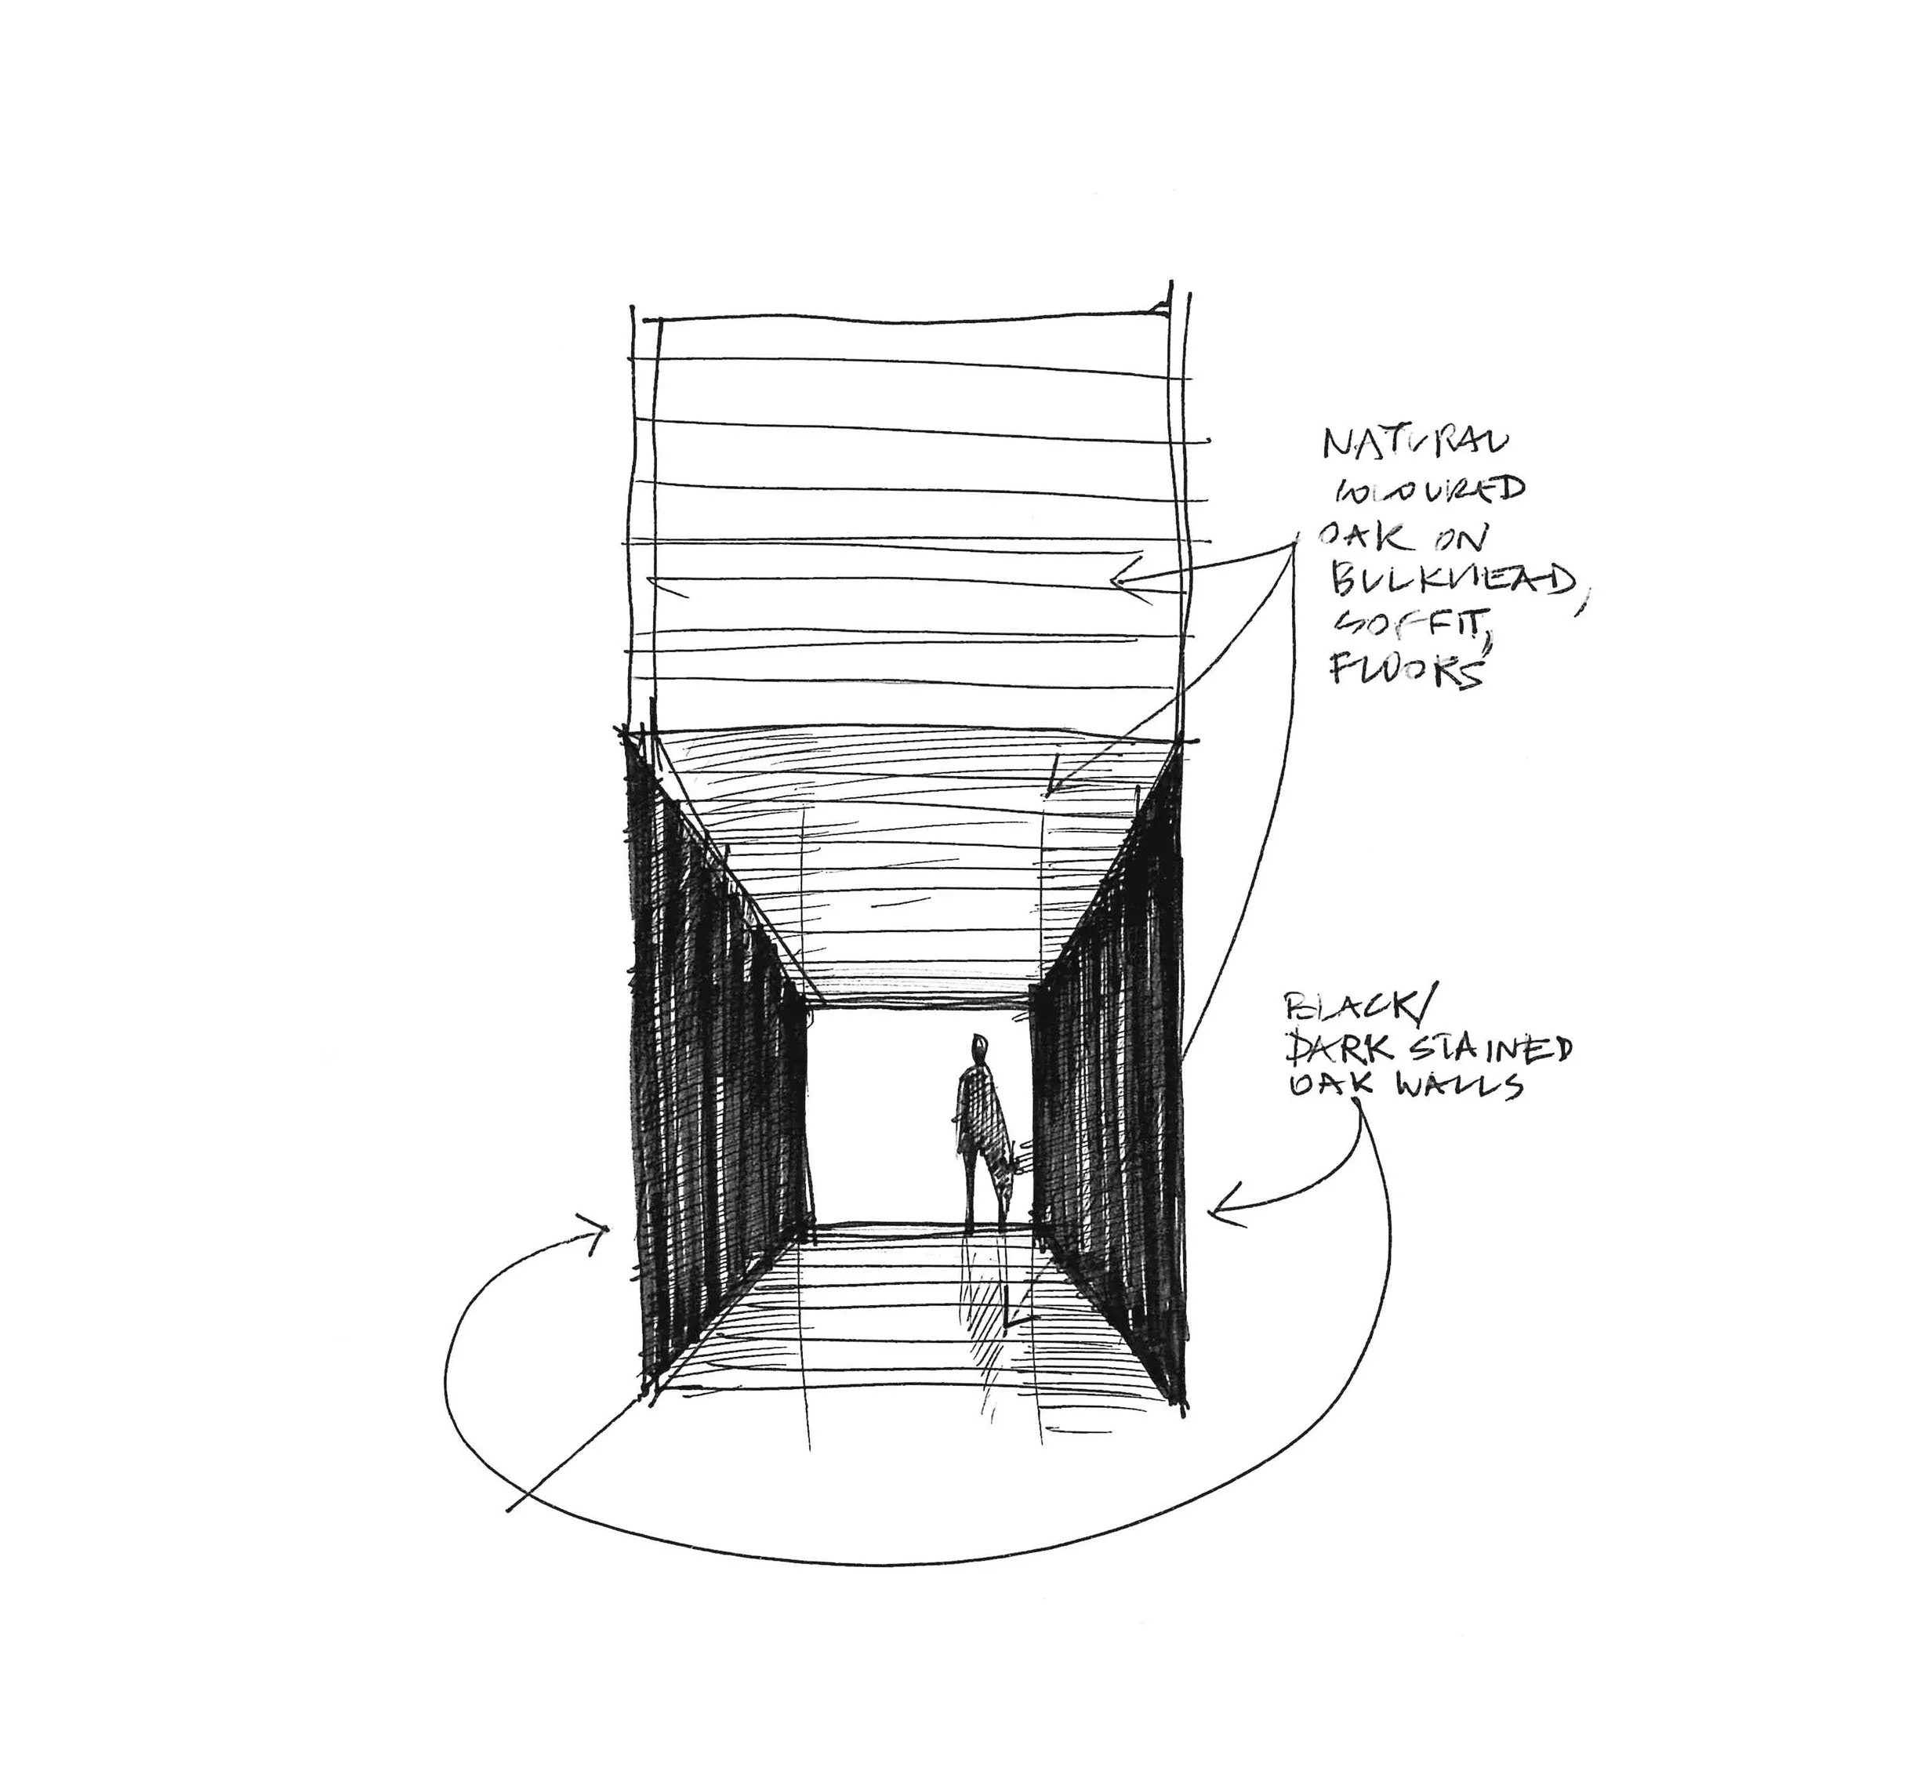
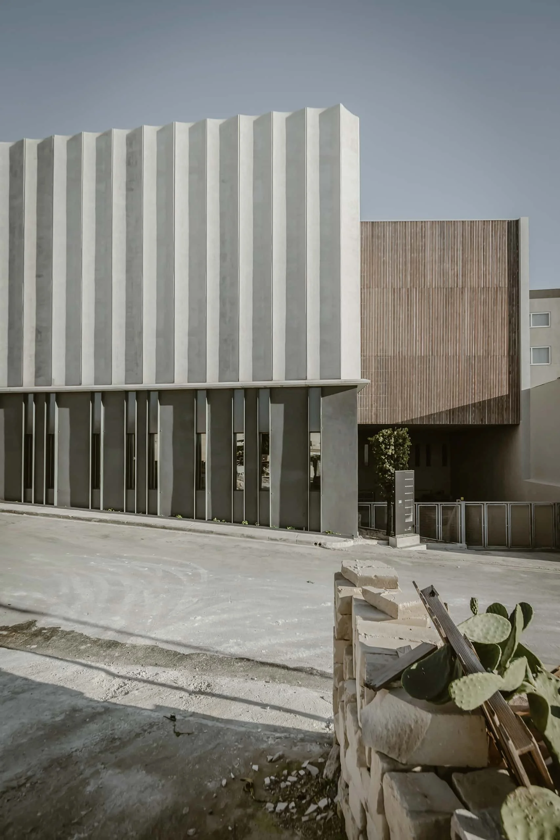
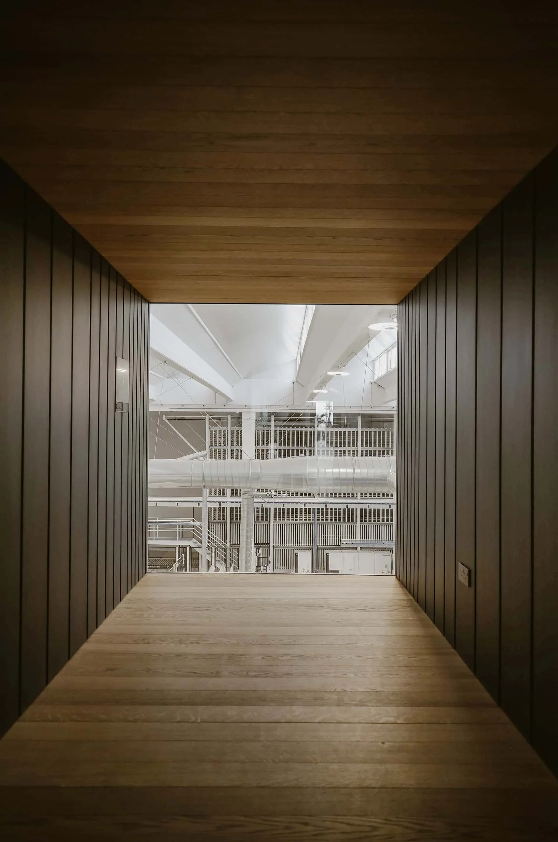
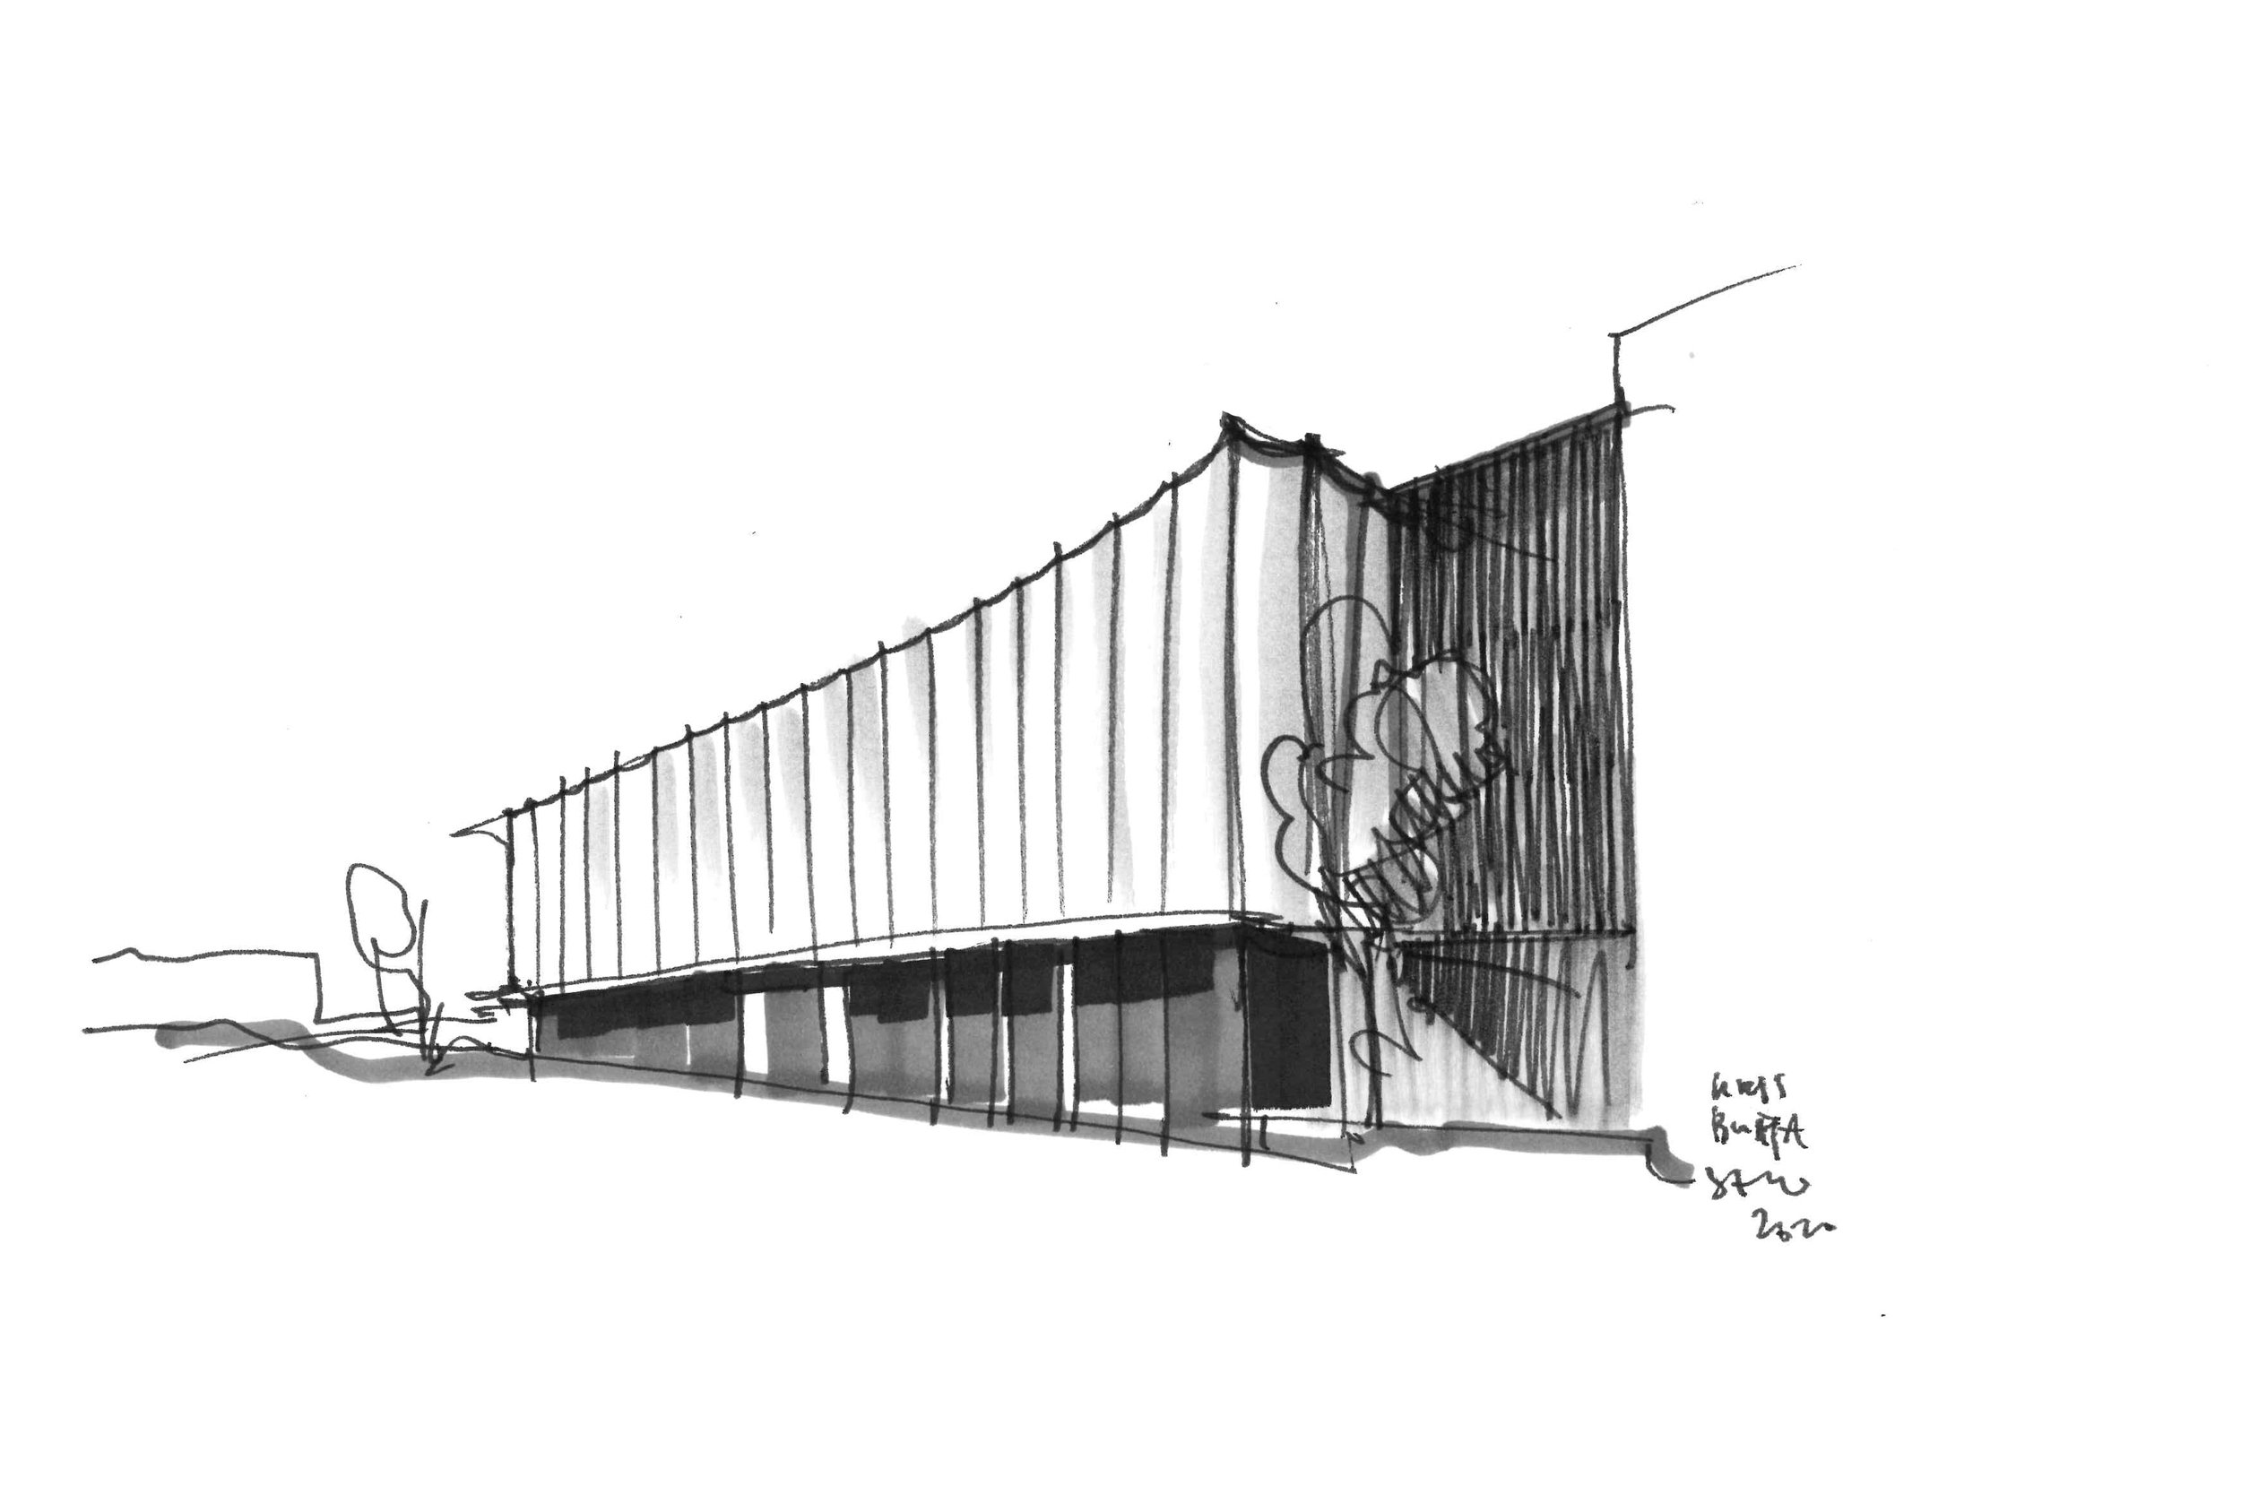
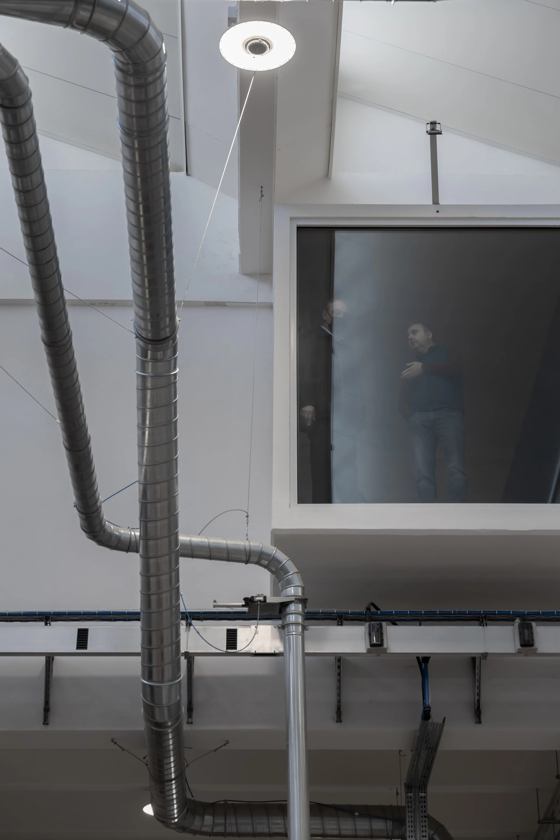
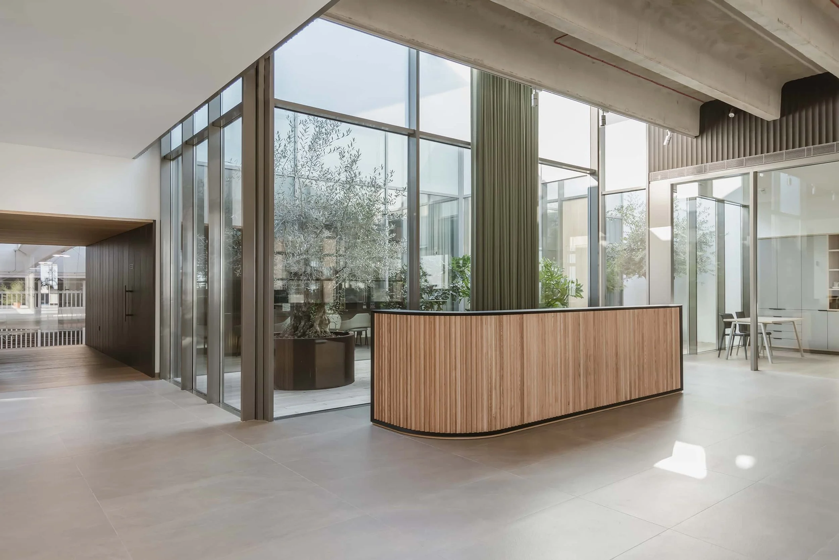
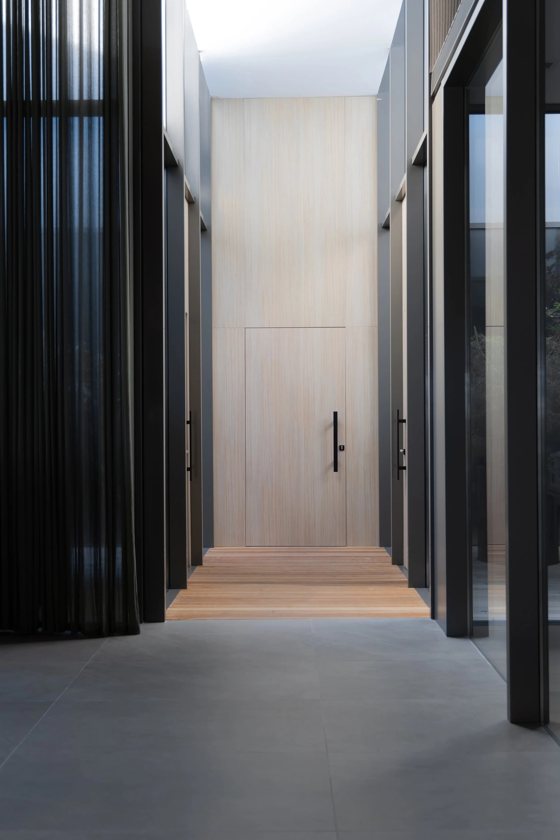
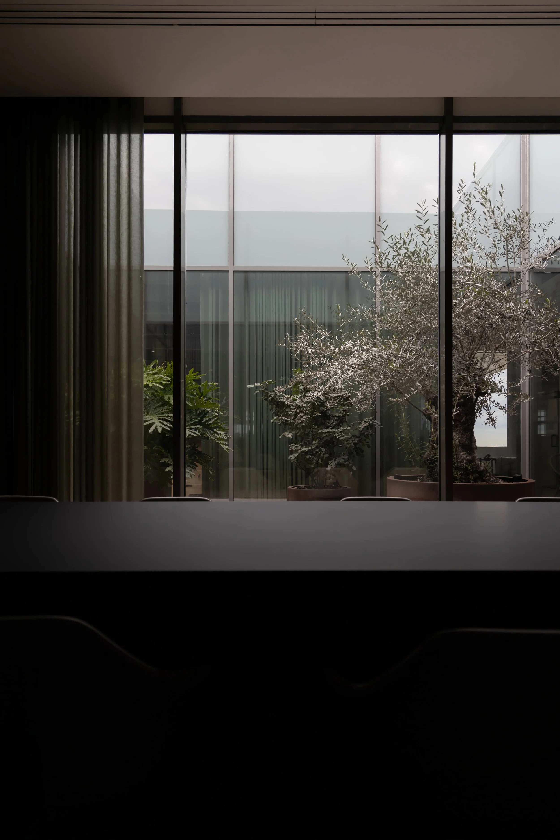
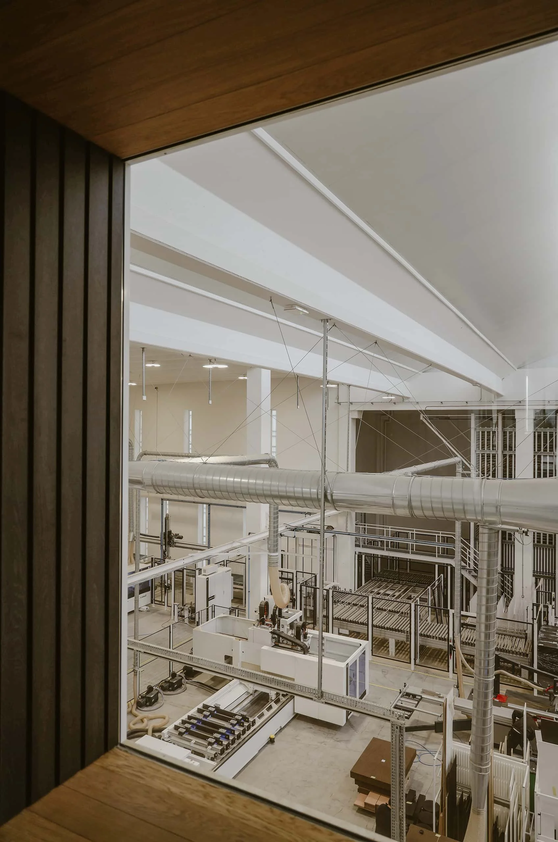
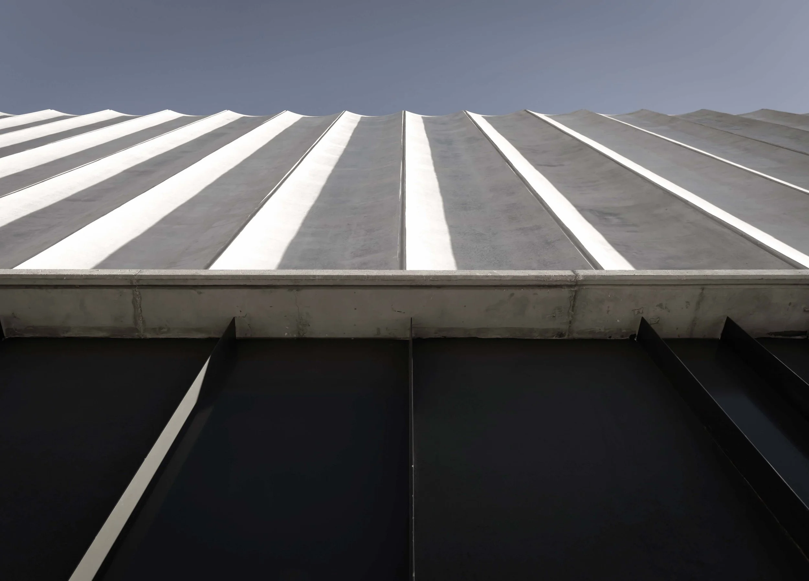
For Stephen and his wife Sharon, this building was never just about capacity; it was an investment in the people running it. Ten-metre-high precast concrete panels, cast locally onto bespoke steel formwork, wrap the production hall in a curved, ribbed skin that shifts with the light through the day. Above it, administration and design offices open onto a north-east terrace and two south-facing courtyards, bringing in daylight and greenery an industrial building rarely bothers to make room for. Sound-absorbing panels, cut to the same rhythm as the facade outside, keep the offices quiet along their glass partitions. A dark, timber-clad corridor leads to a viewing gallery over the factory floor: the moment every visitor remembers.
Sustainability runs through the building rather than added as an afterthought. Northern skylights bring in indirect daylight and natural ventilation; photovoltaic panels cover over a quarter of its electricity use; heat recovery units, rigid insulation and a building management system keep energy use in check as a matter of course, not effort. Waste material is reused rather than discarded - offcuts go to local farmers for animal bedding - and the automated line lets SAW process recycled and reclaimed materials at a scale traditional carpentry alone couldn't sustain.
It's a factory built on the idea that good design isn't a luxury a client tacks onto an industrial shed: it's what lets the people inside do their best work, in a building doing the same.
For Stephen and his wife, this building was never just about capacity; it was an investment in the people running it.