Saudade
Balzan, Malta · 2021 · Photos by Hanna Briffa
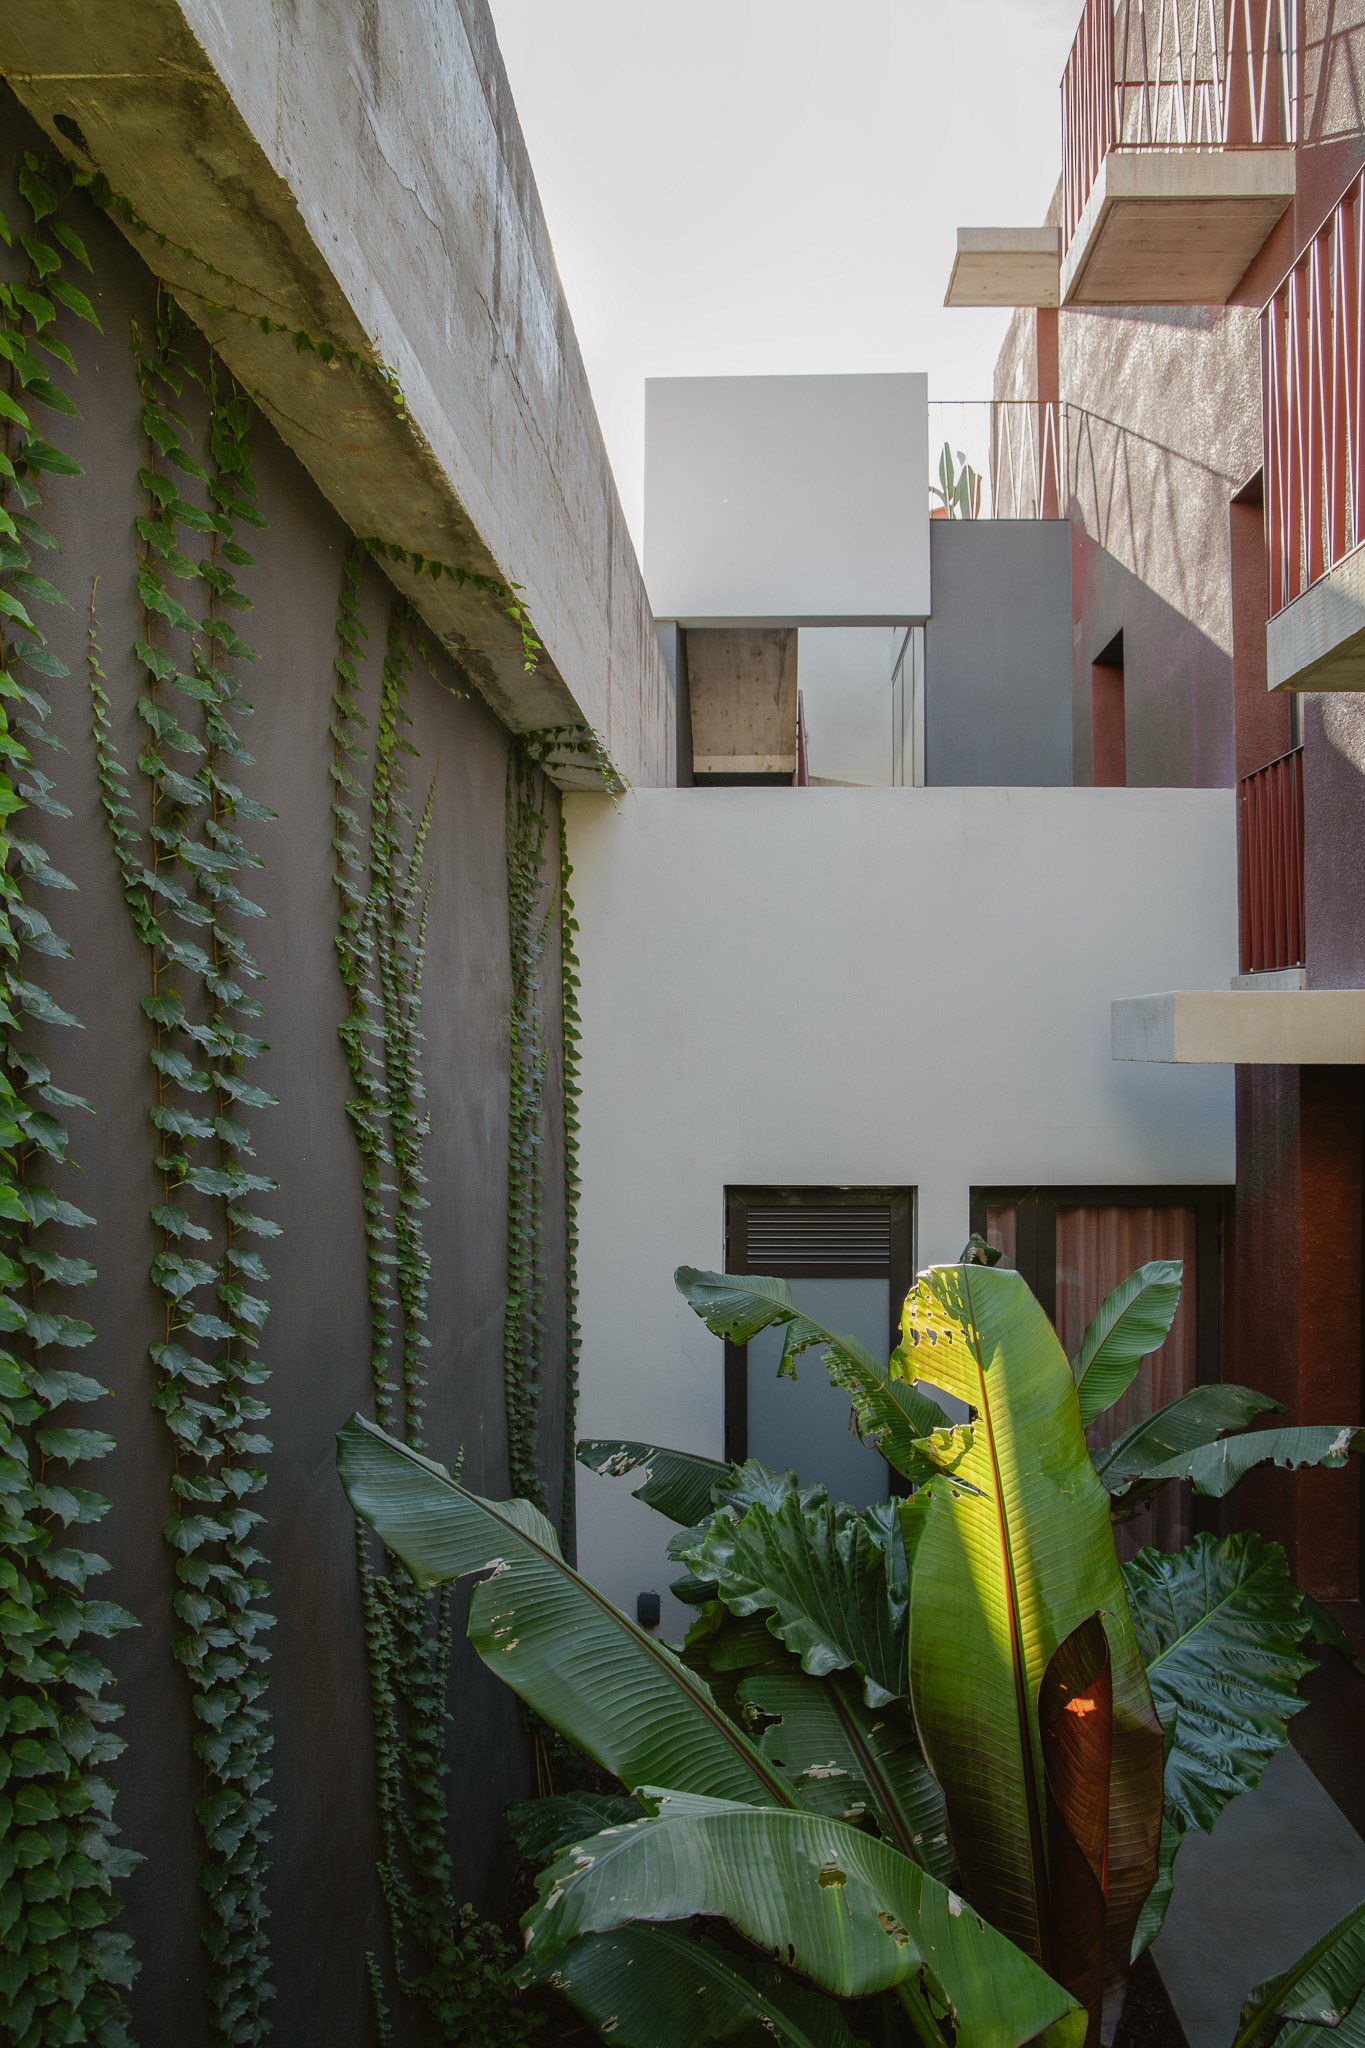
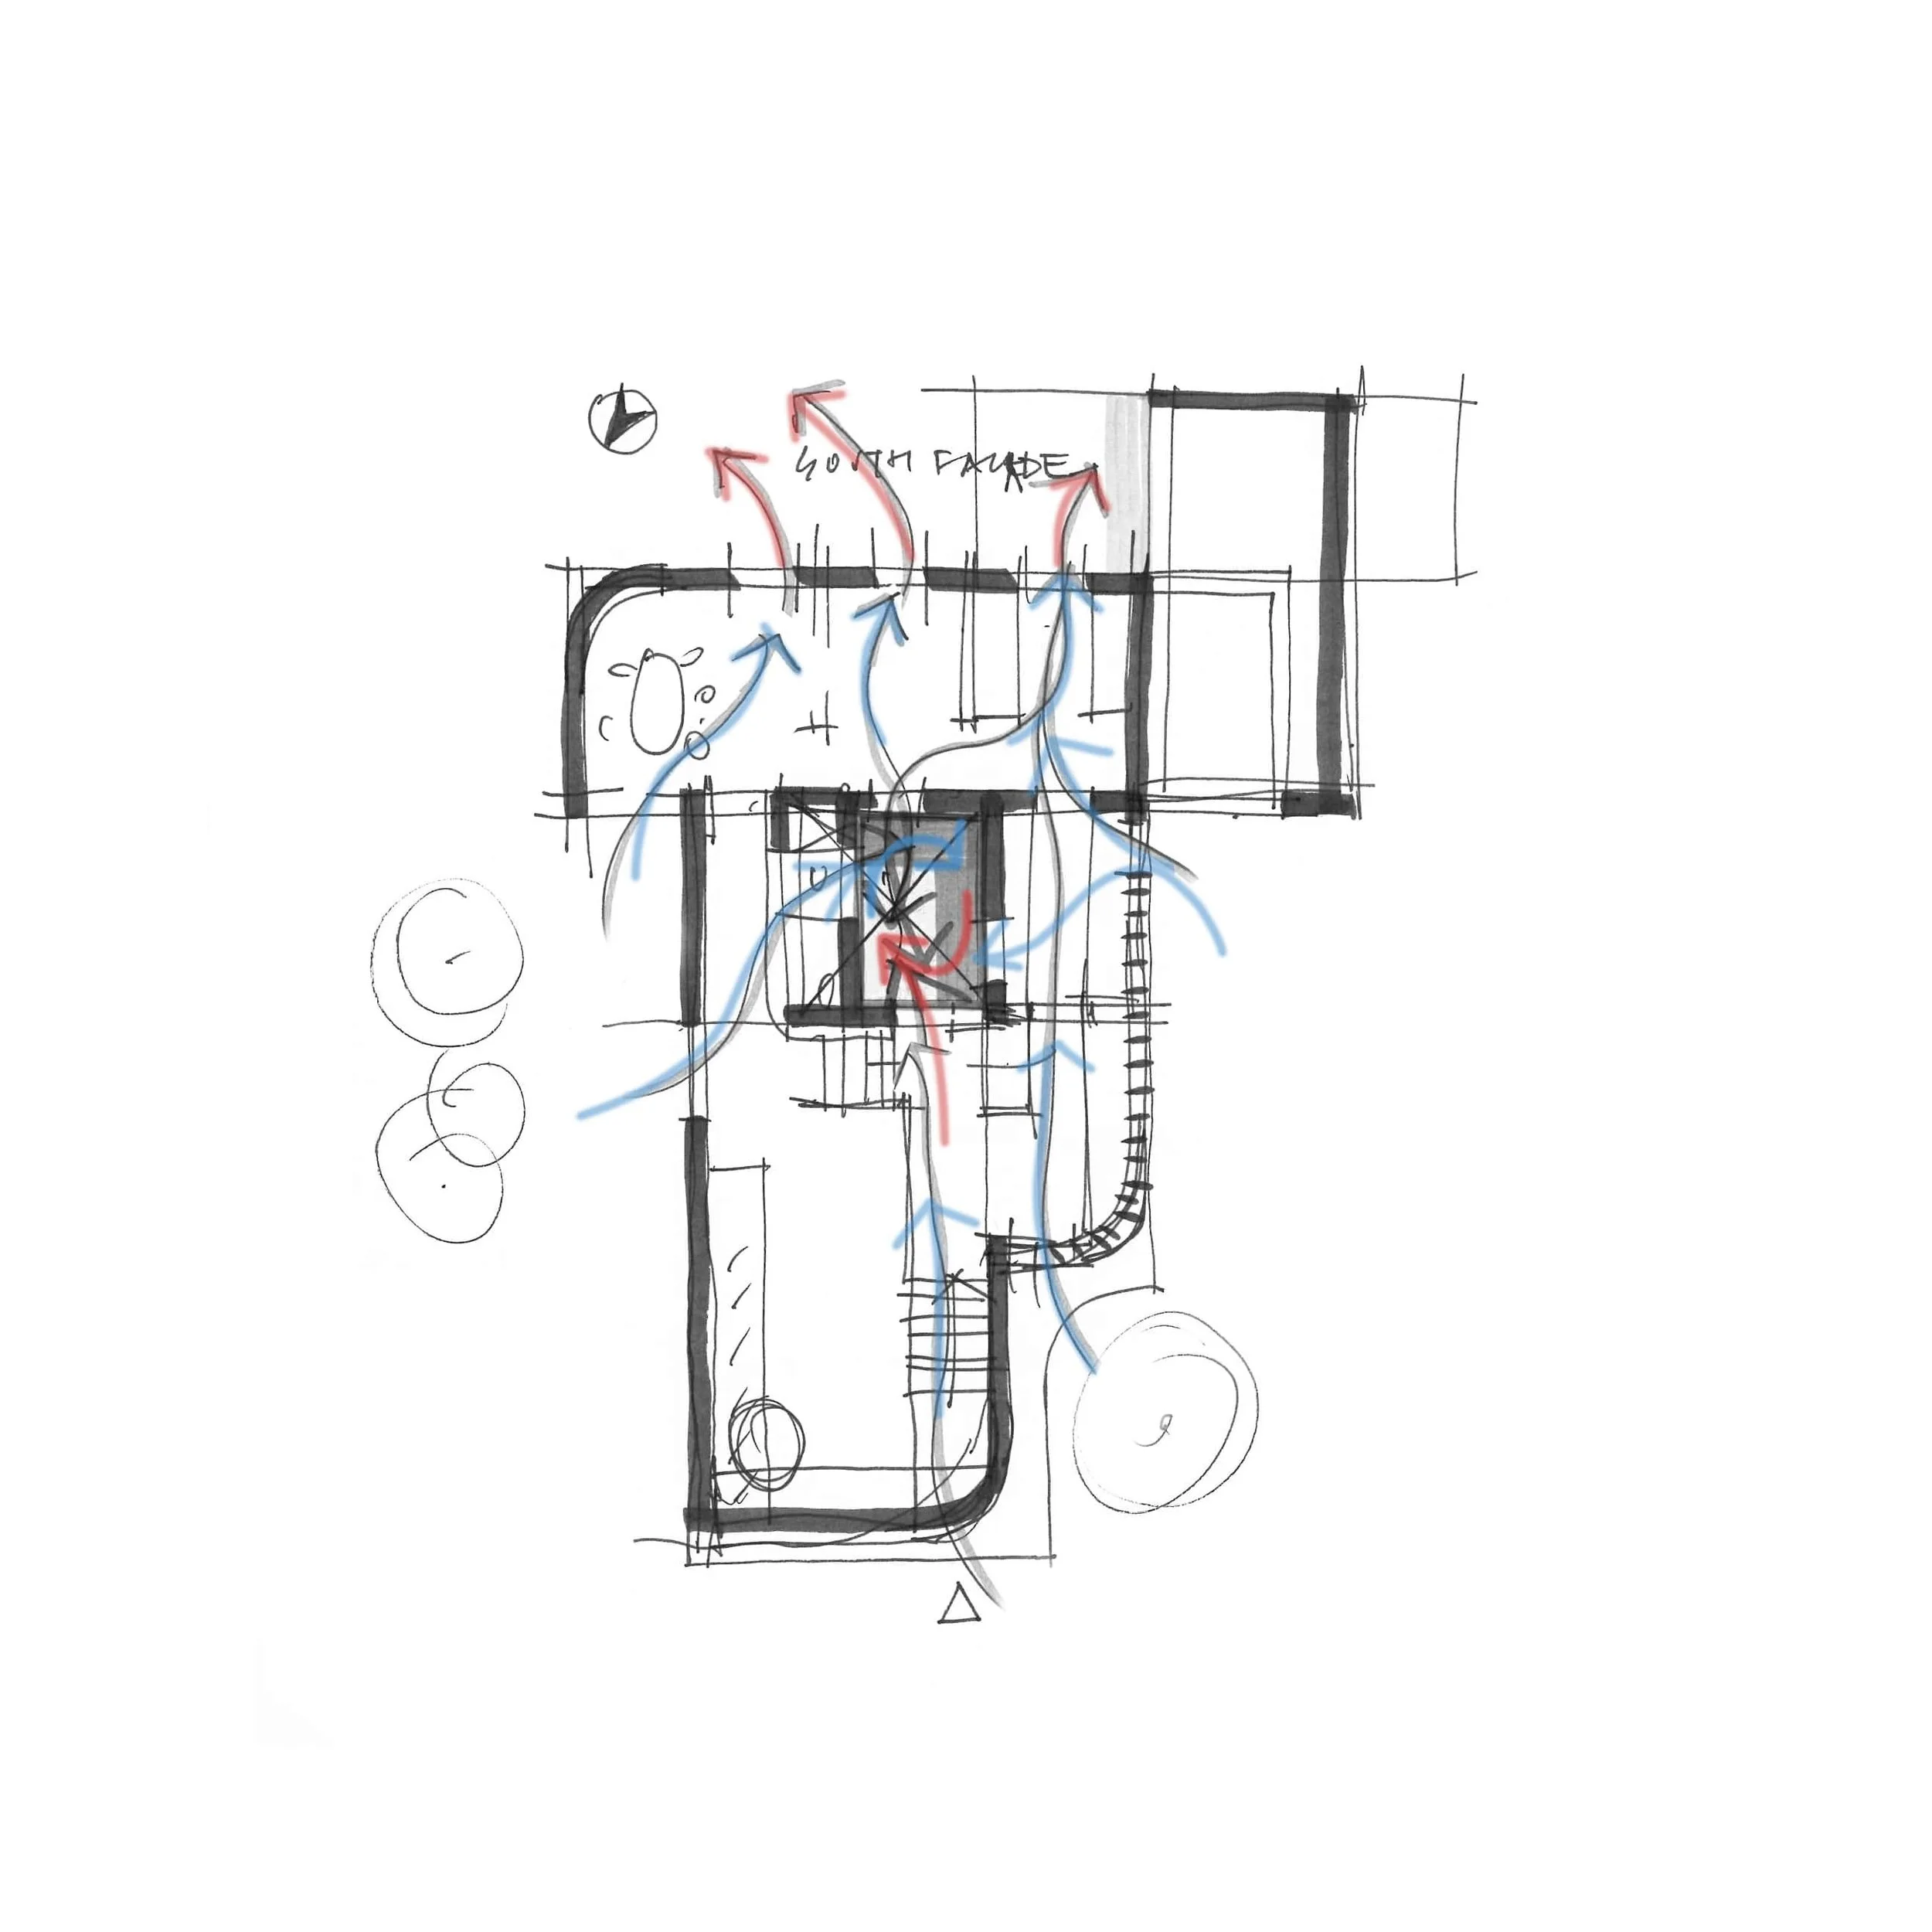
A central courtyard runs through the house like a cooling tower, drawing cross-ventilation into every room and linking the floors both visually and acoustically.
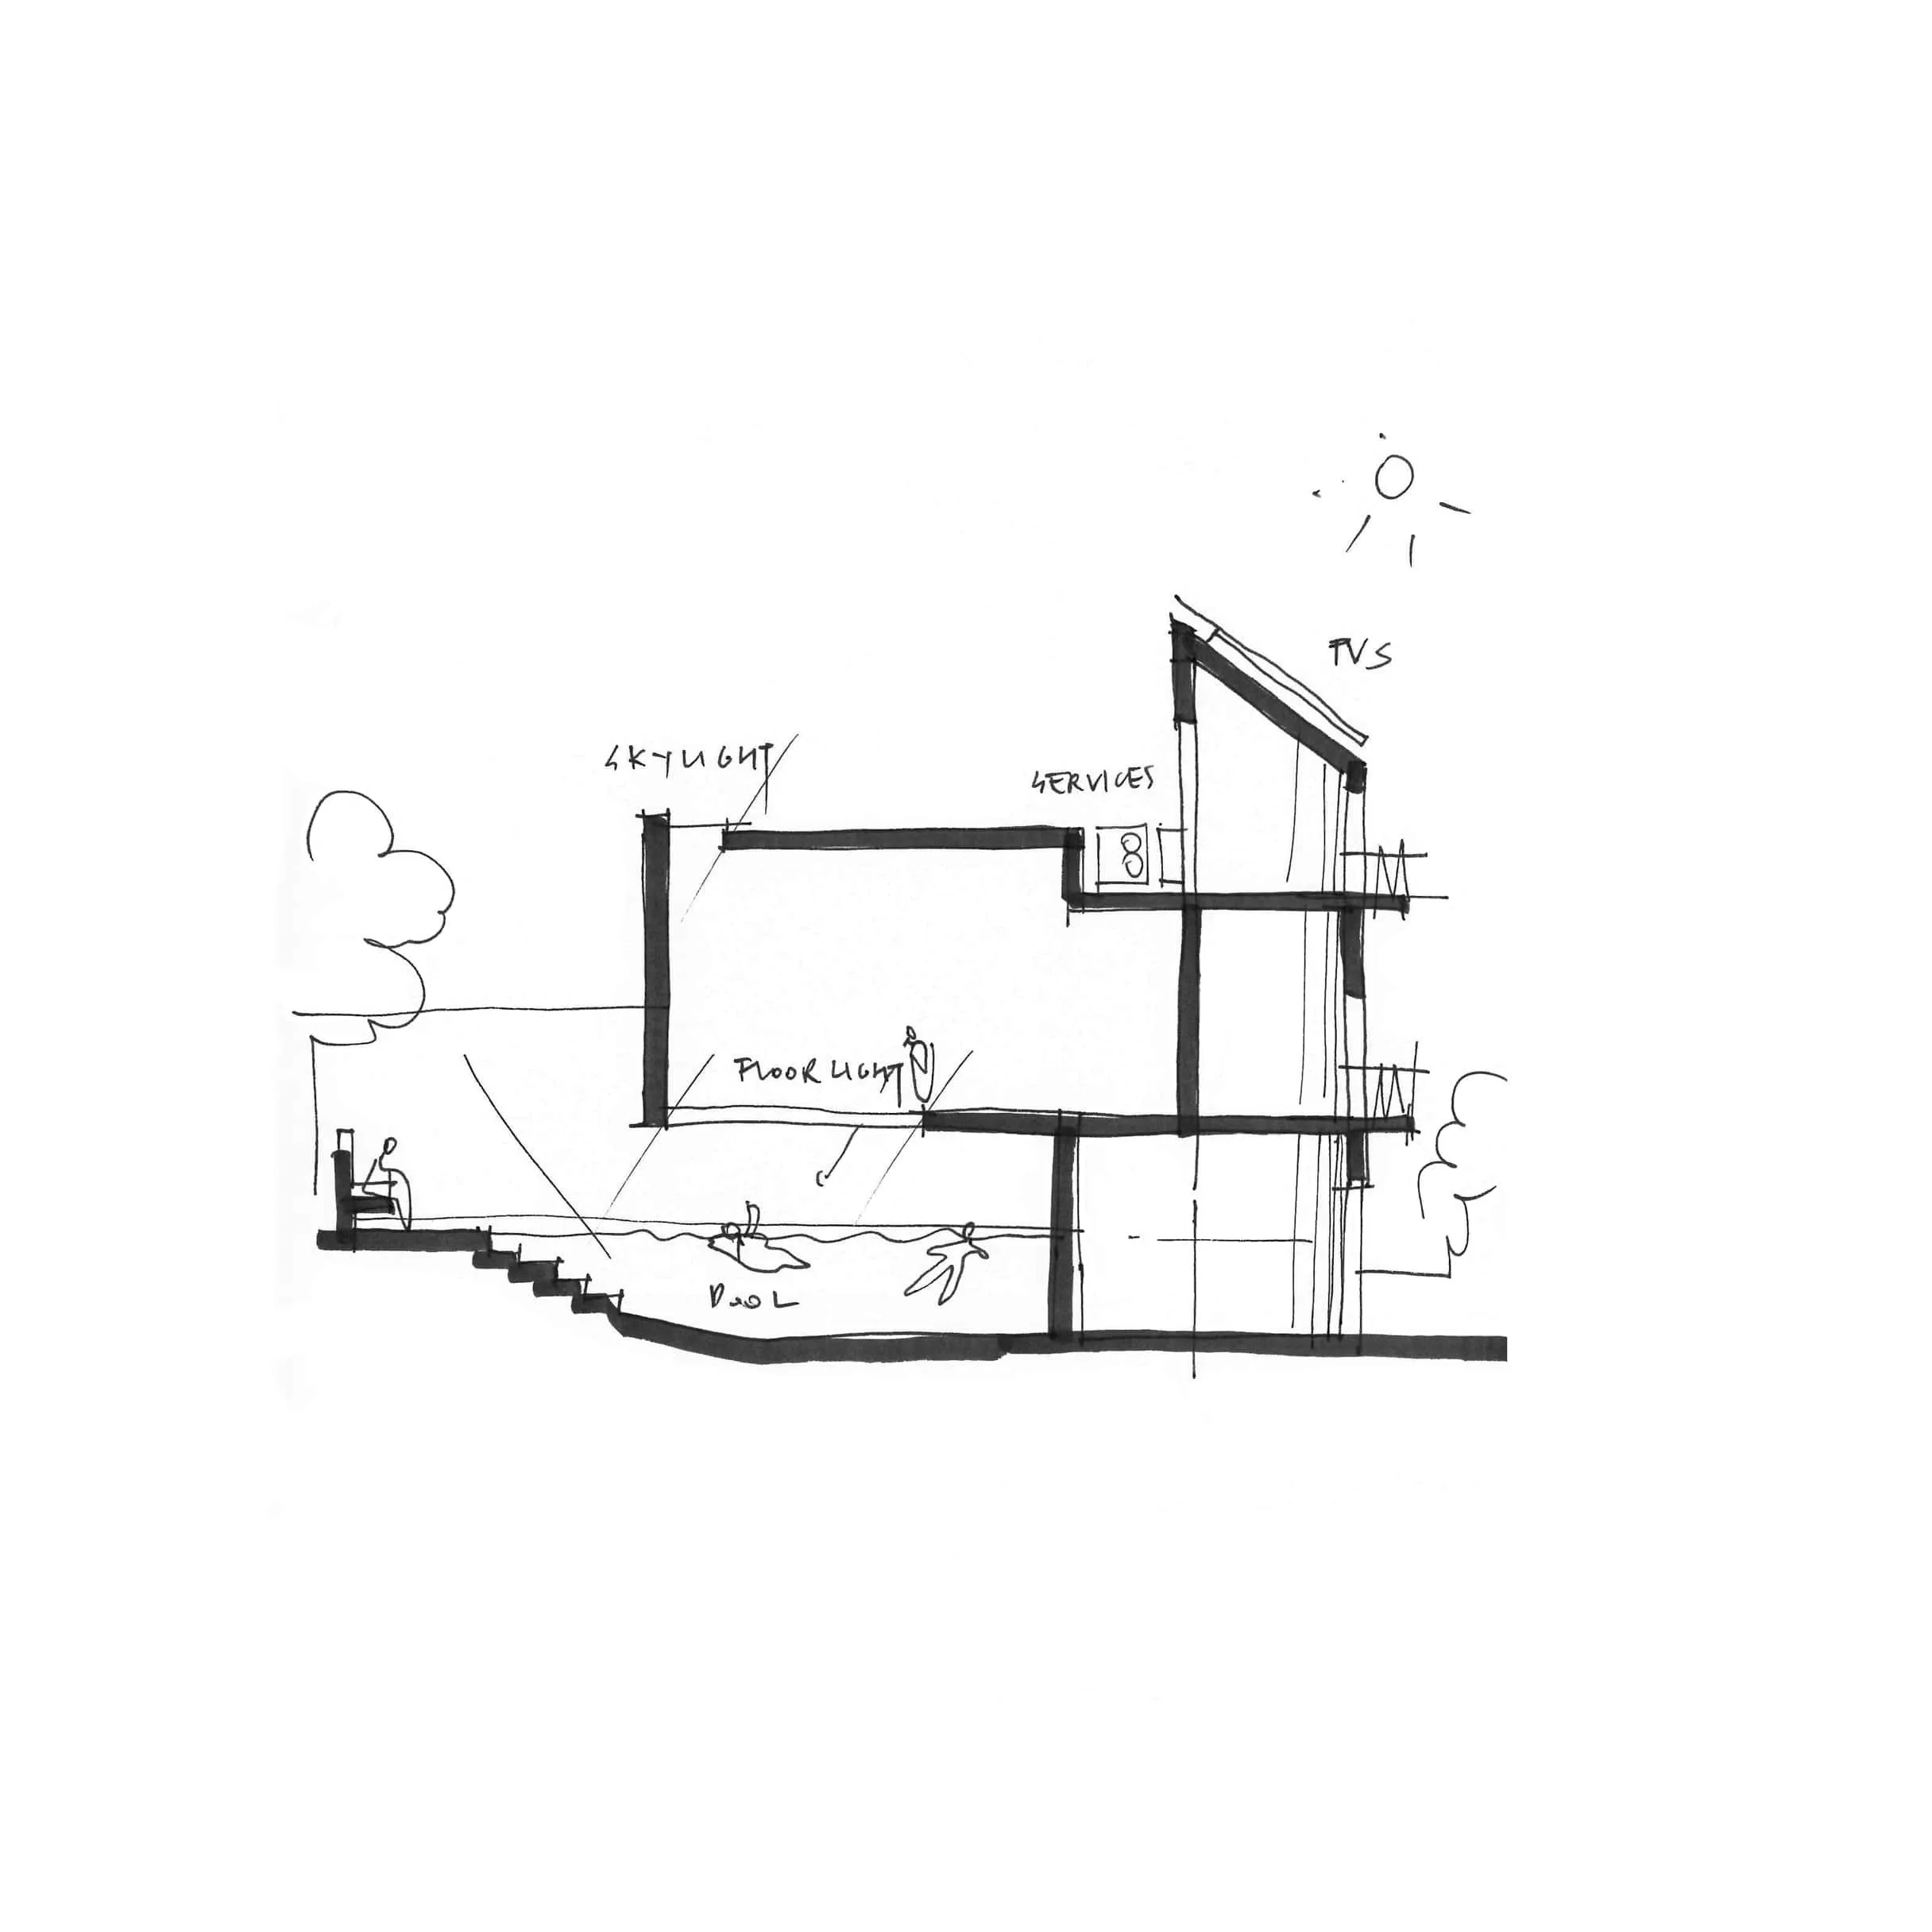
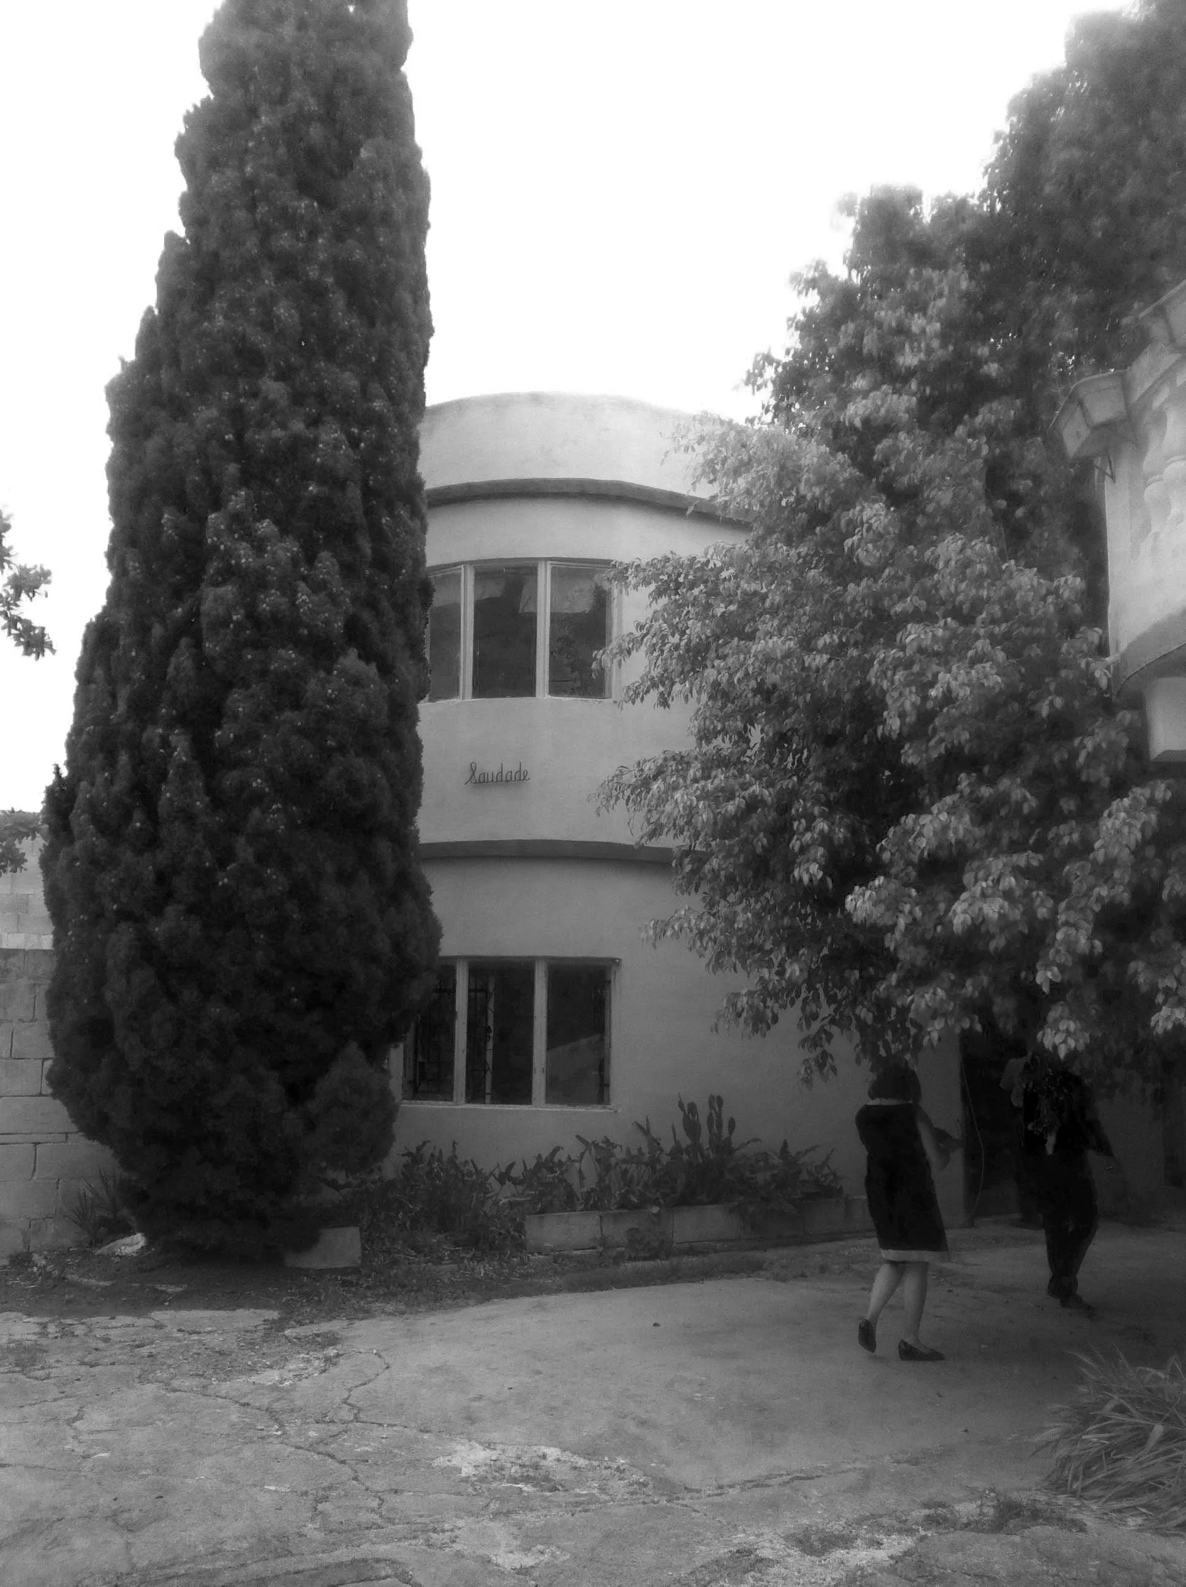
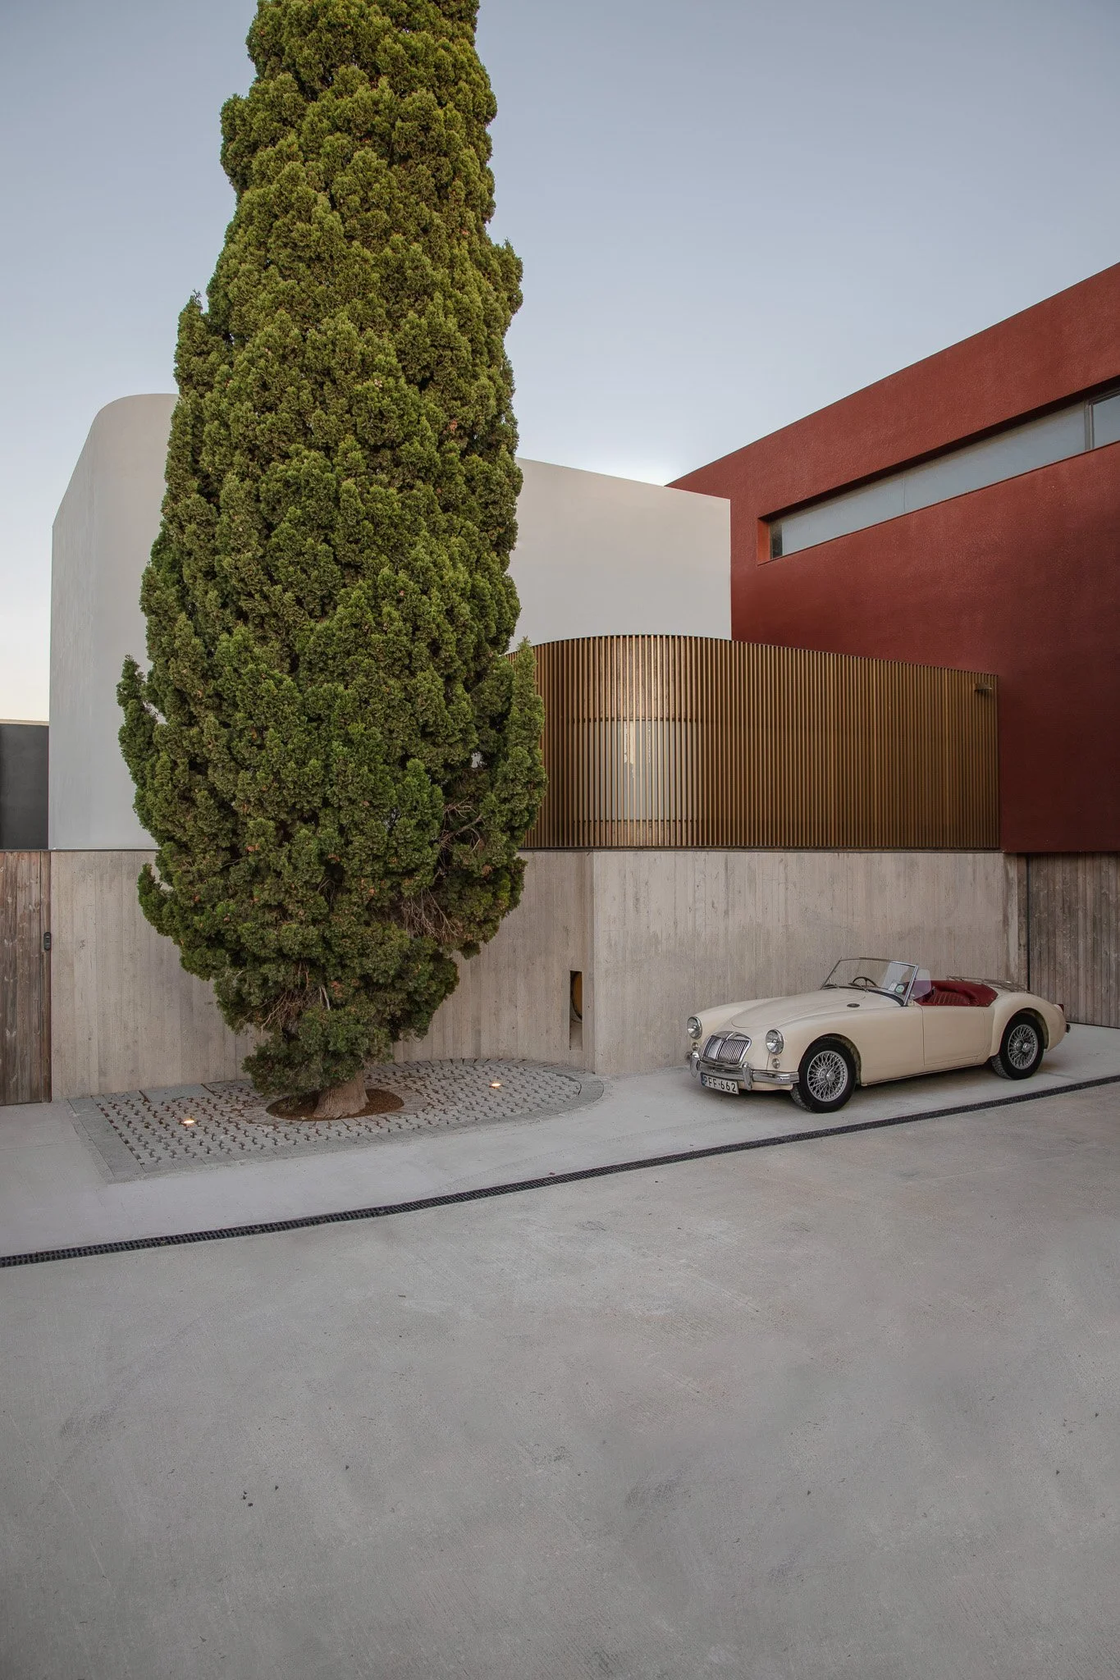
This villa takes its name from the house that stood here before it - Saudade - and its design from the 100-year-old cypress tree we were determined to keep. Working within a strict passive-design brief for a young family of three, we inverted the conventional layout: living spaces upstairs, bedrooms pushed down semi underground.
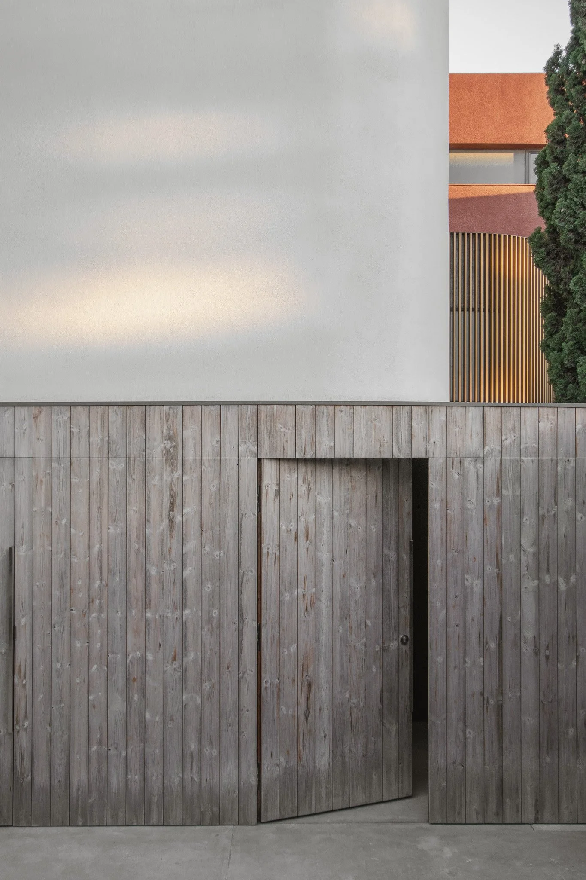
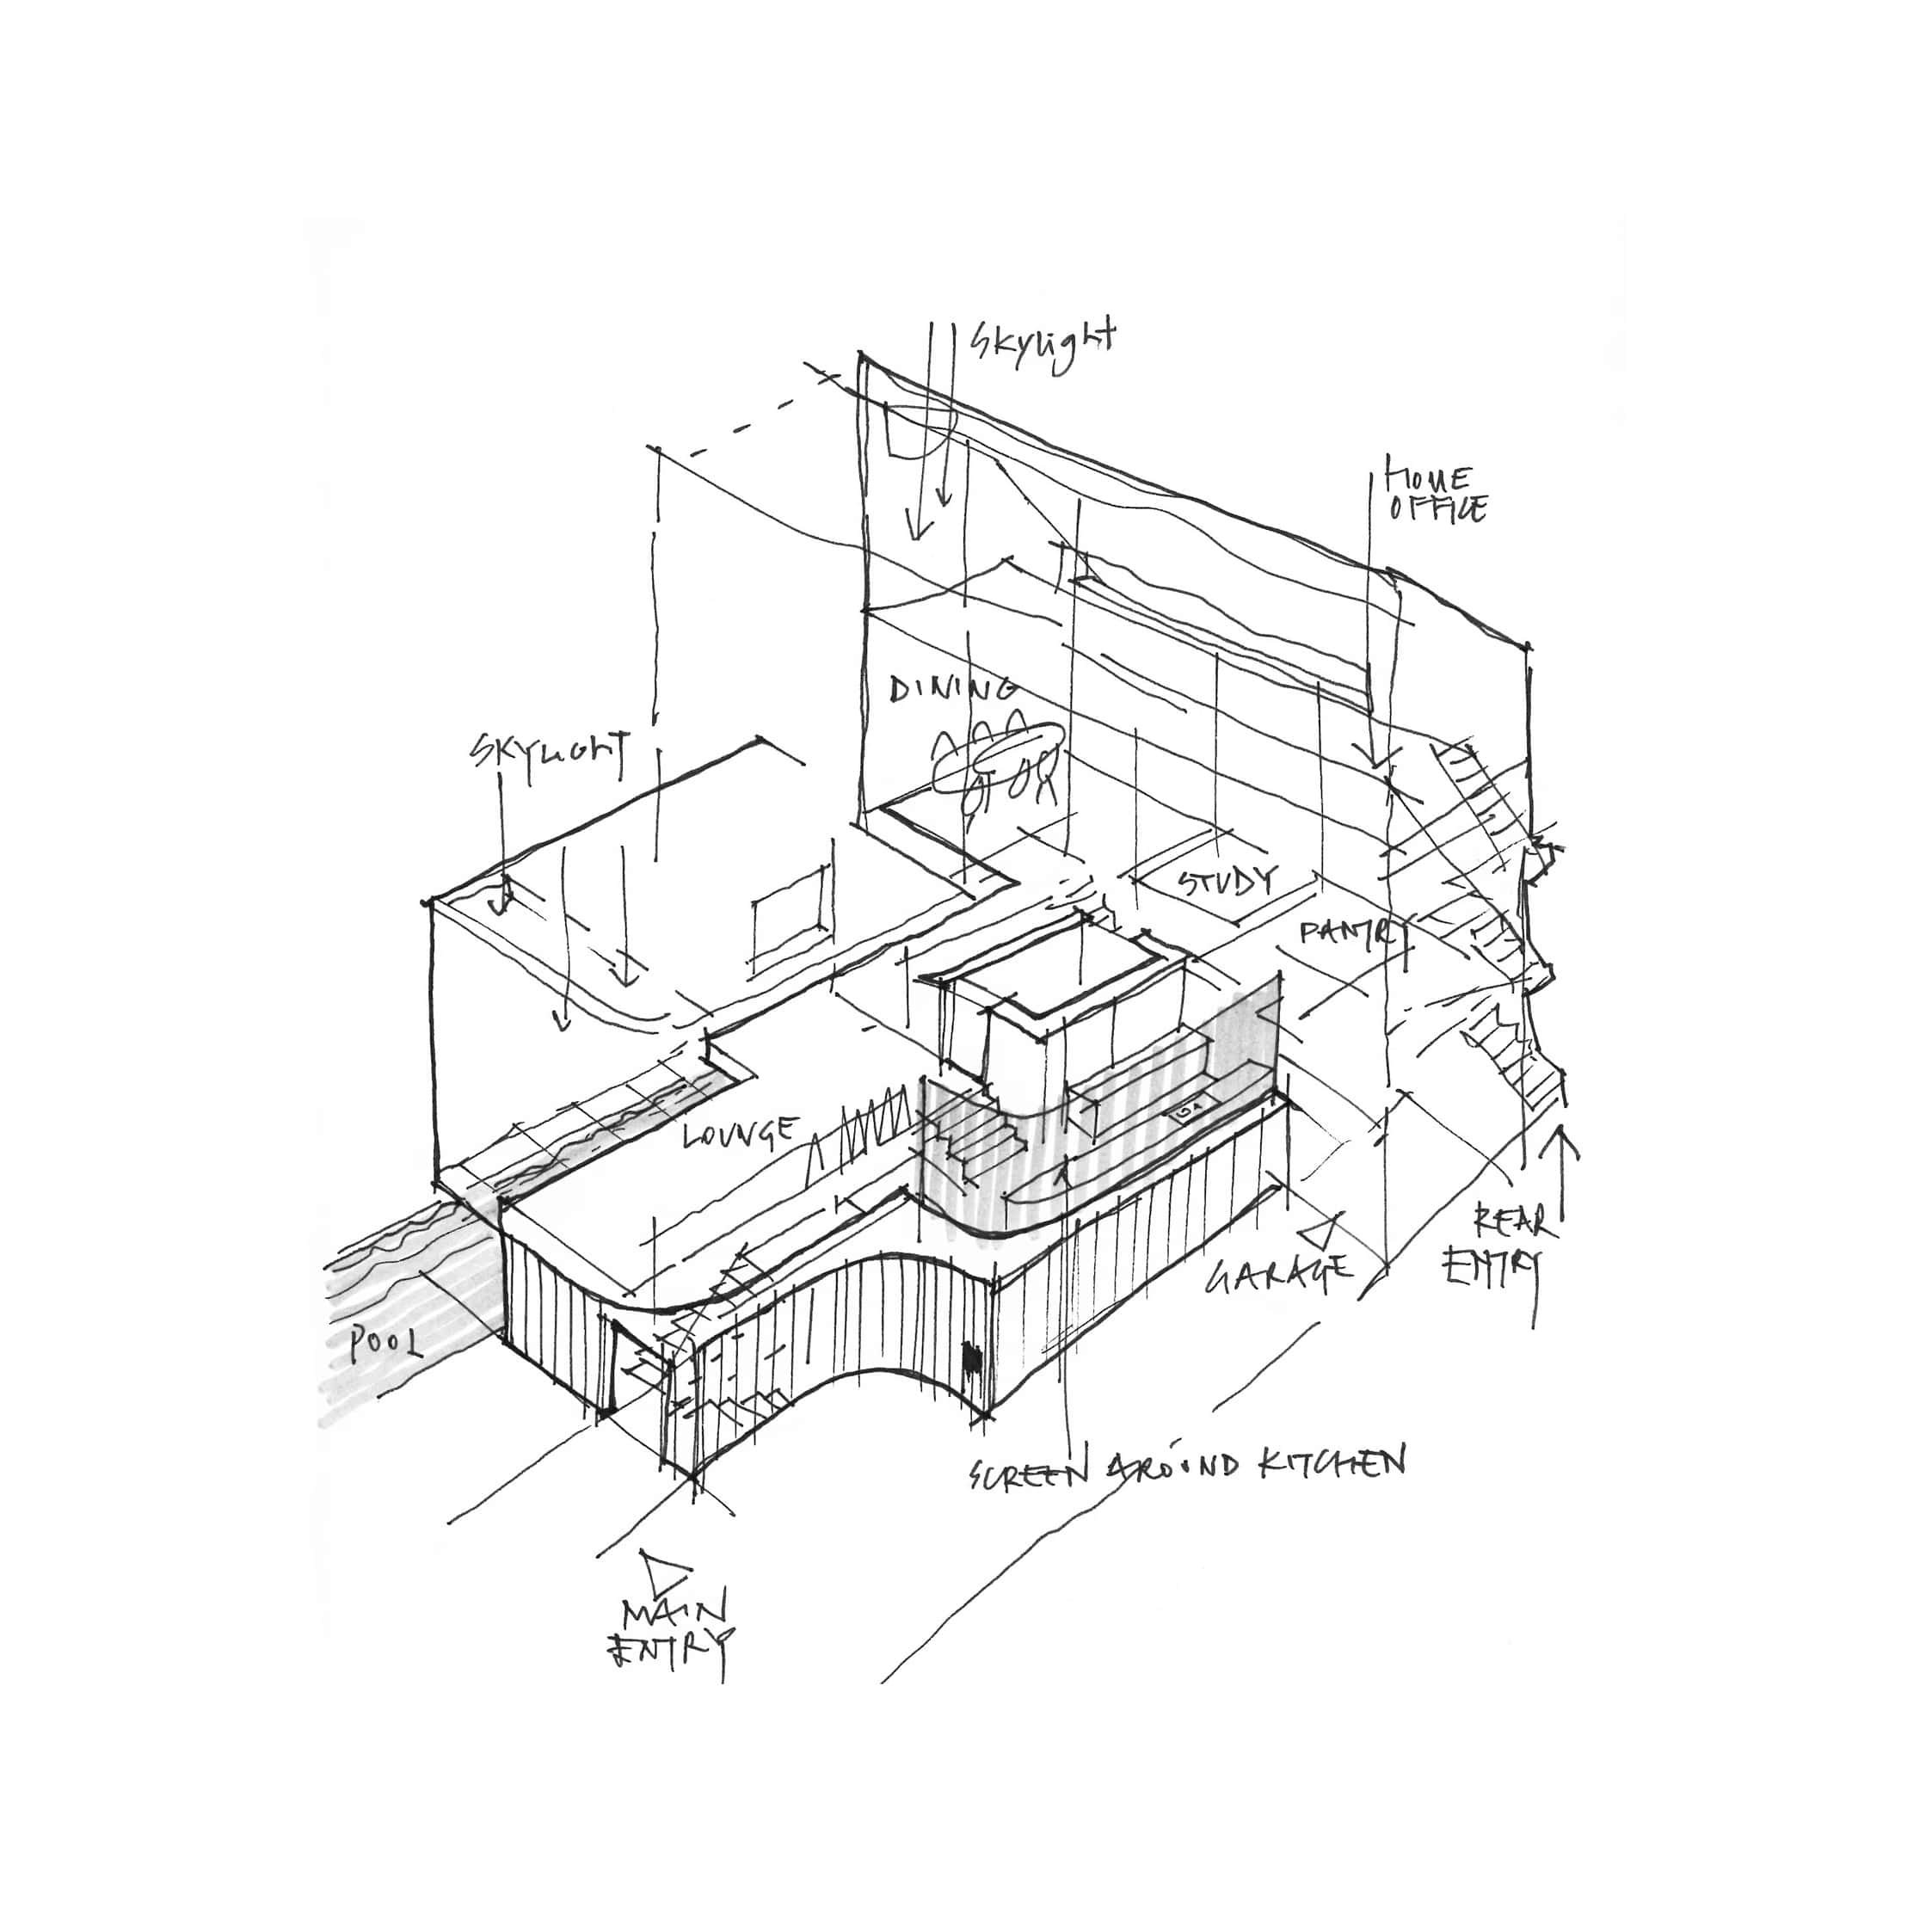
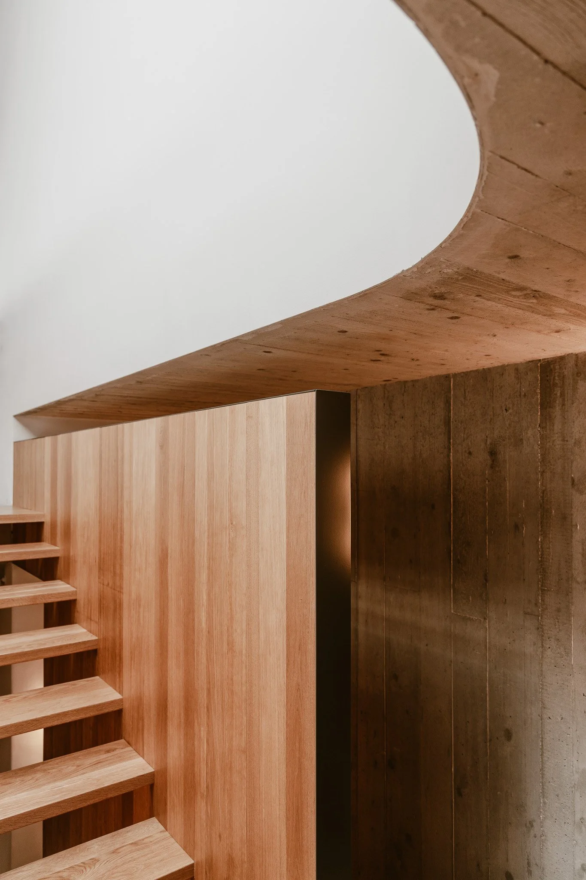
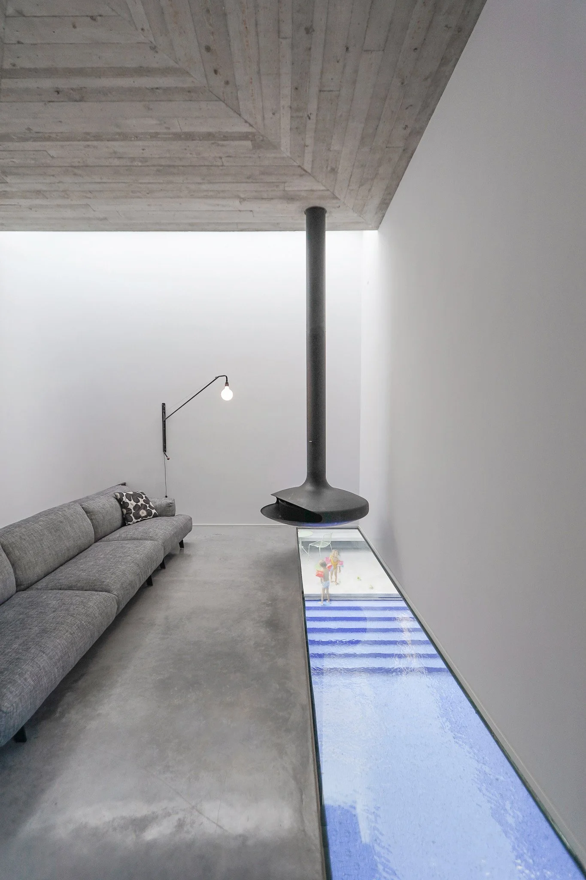
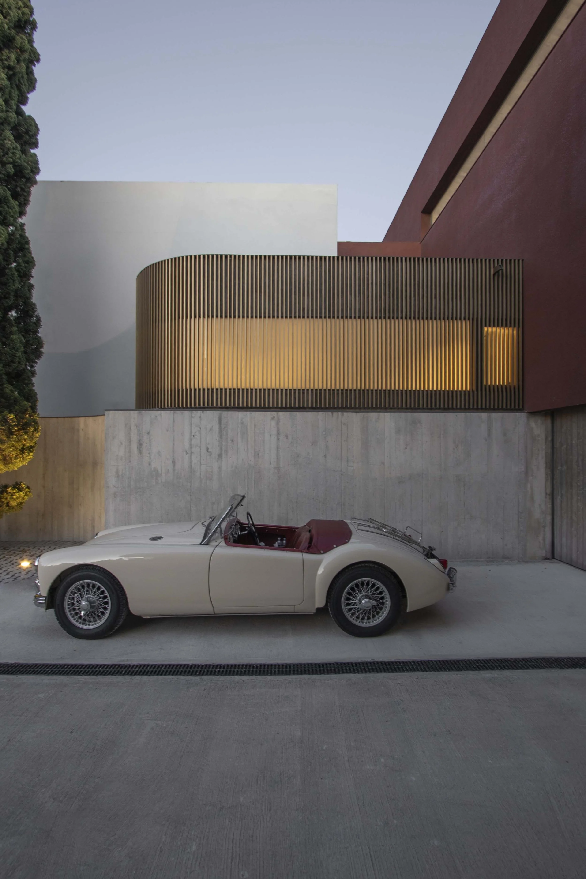
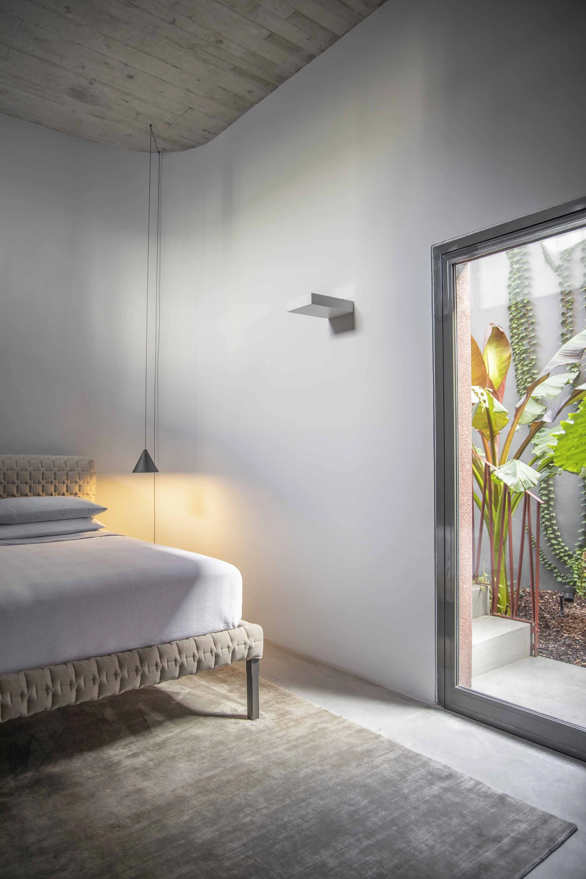
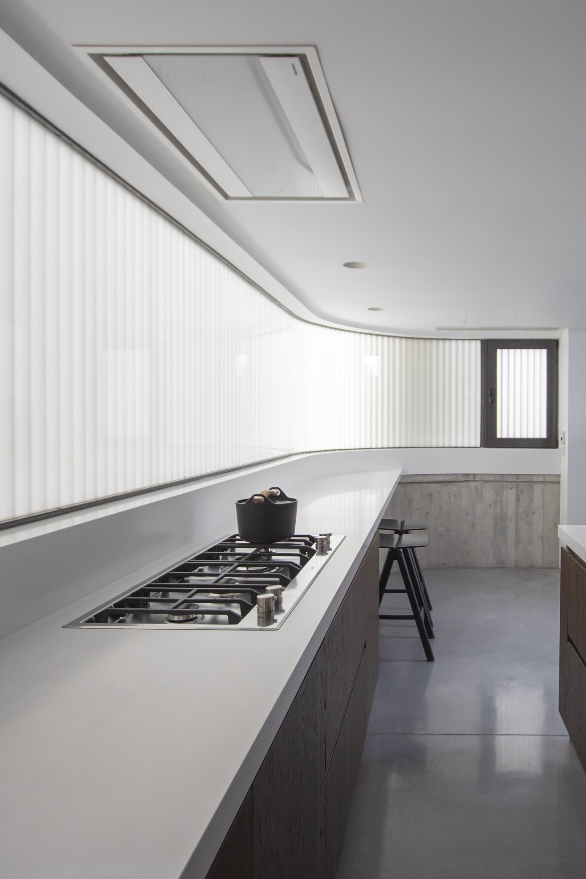
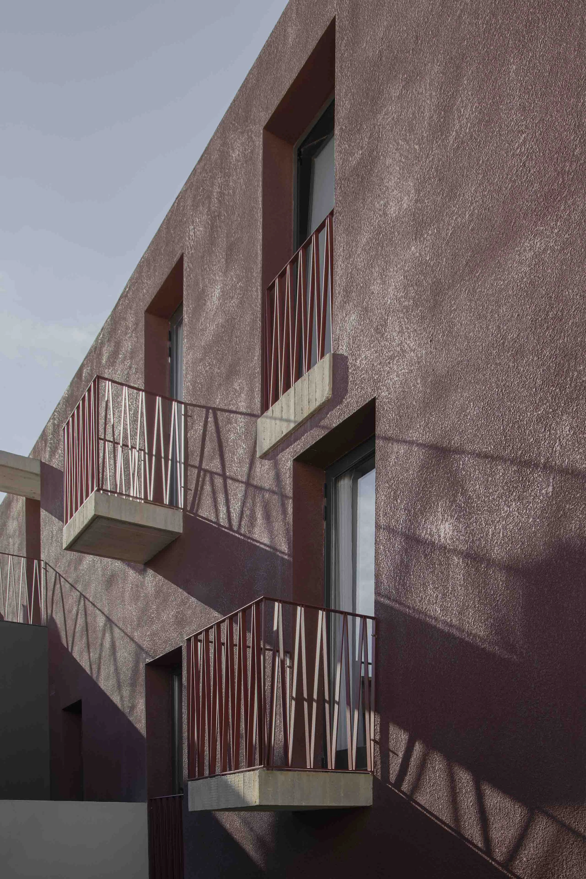
A central courtyard runs through the house like a cooling tower, drawing cross-ventilation into every room and linking the floors both visually and acoustically. Outside, sinuous volumes take shape in red-toned walls and white render; while gold aluminium louvres wrap around the cypress and the site's concrete-and-timber base. The red wing is punctured by narrow, sheltered openings. Below sits a private herb garden. The kitchen, wrapped in louvres, filters the view out toward the cul-de-sac. Apertures on all six sides bring in reflected light from unexpected angles, including a “floor-window” in the cantilevered living room that looks straight down into the pool.
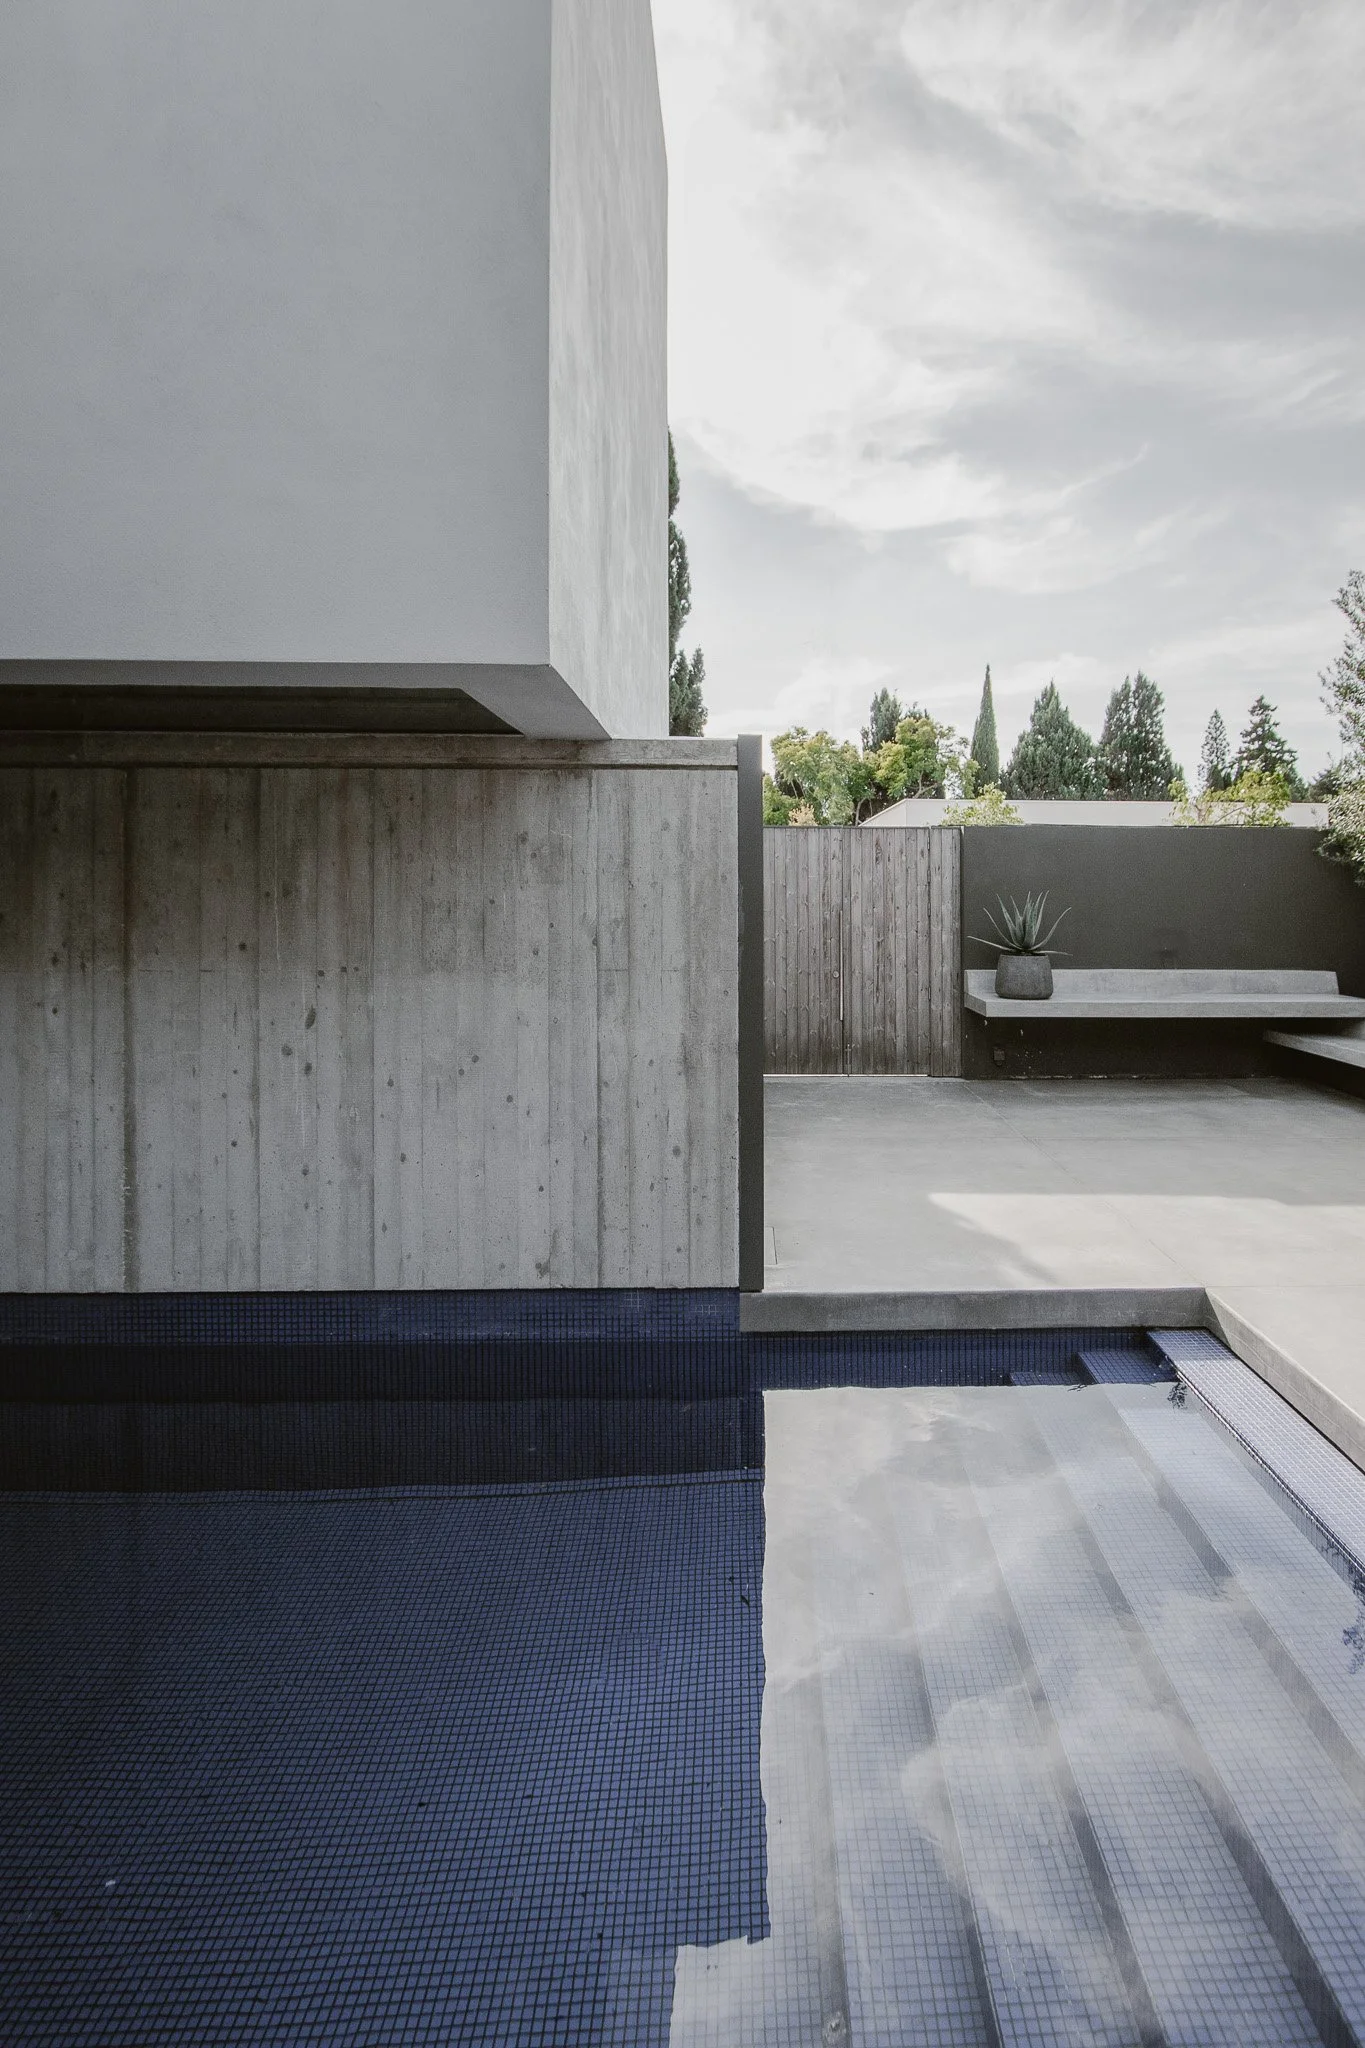
The layout was designed around how this young family would come to live. The top floor holds a self-contained home office for a mother working from home; the south-facing yard doubles as a sheltered garden and laundry, connected to both bedrooms. From the living room, parents can watch their daughter in the pool below while keeping full privacy from the surrounding villas.
The real passive design here lies in the layout itself. Insulated blockwork walls run throughout, and the pool shares its walls directly with the bedrooms below, acting as a thermal mass that releases stored heat through winter and draws heat away in summer. PV panels on the sloping roof add to the balance. Air conditioning is barely needed below; a breeze moves through the upper floors even in August.
It's a rare kind of project, one where the client trusted an unconventional layout enough to let it reshape how the whole family lives, in a house that still gives its quiet cul-de-sac the leafy, garden feel the neighbourhood is known for.