Reef Guesthouse
Manama, Bahrain · Photos by Aldo Amoretti
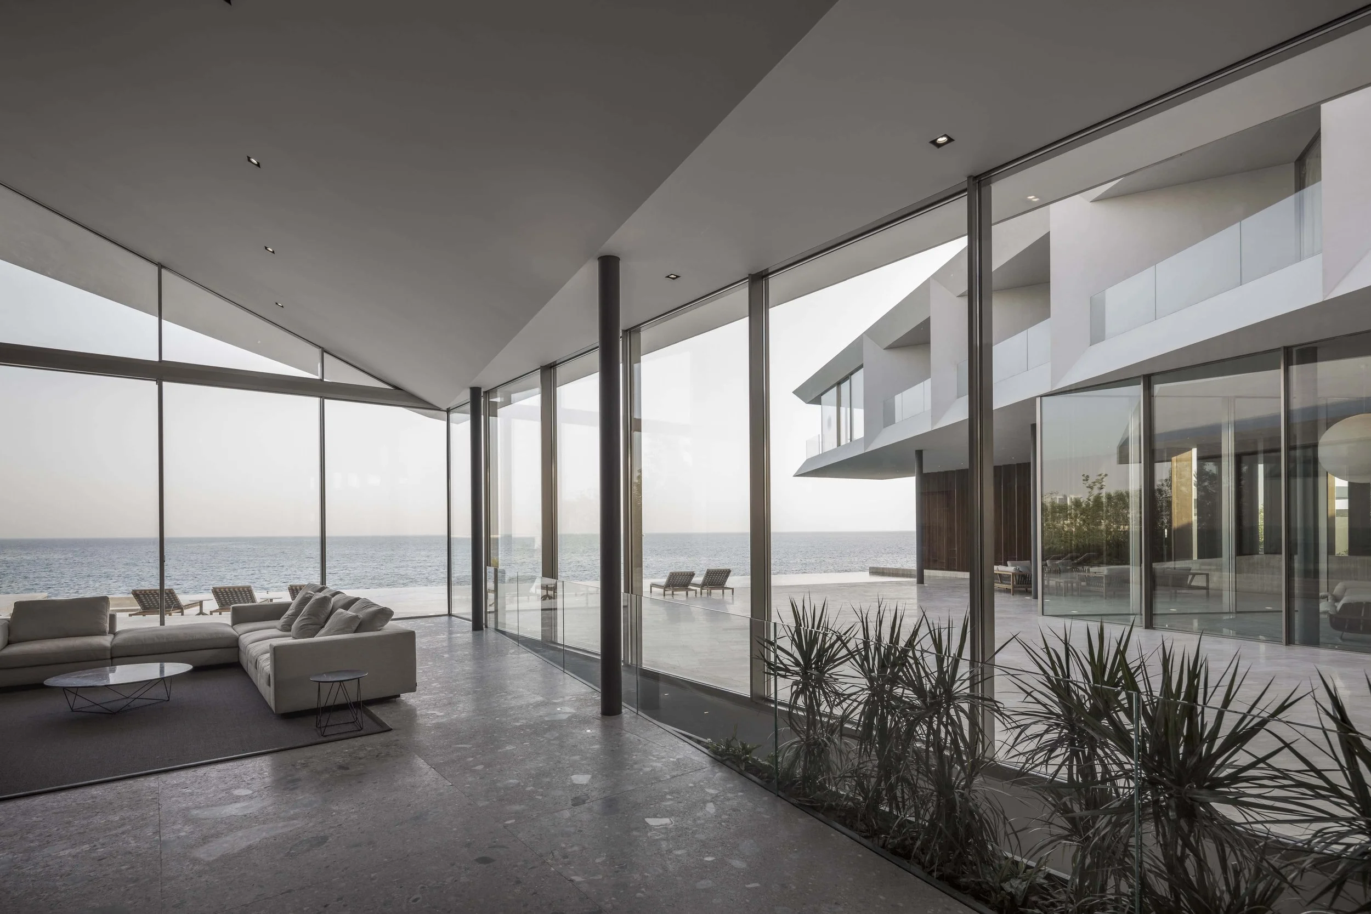
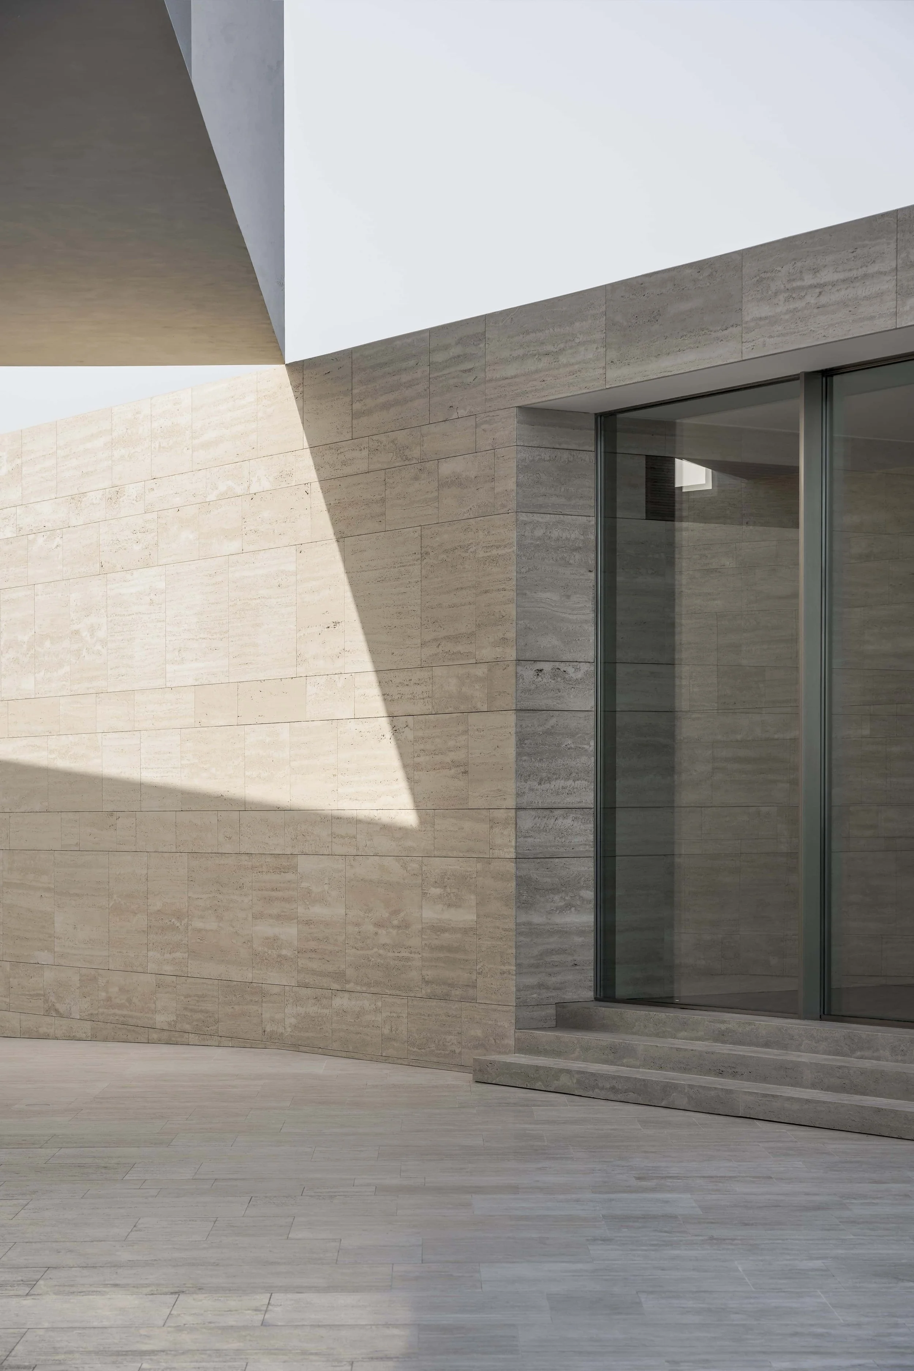
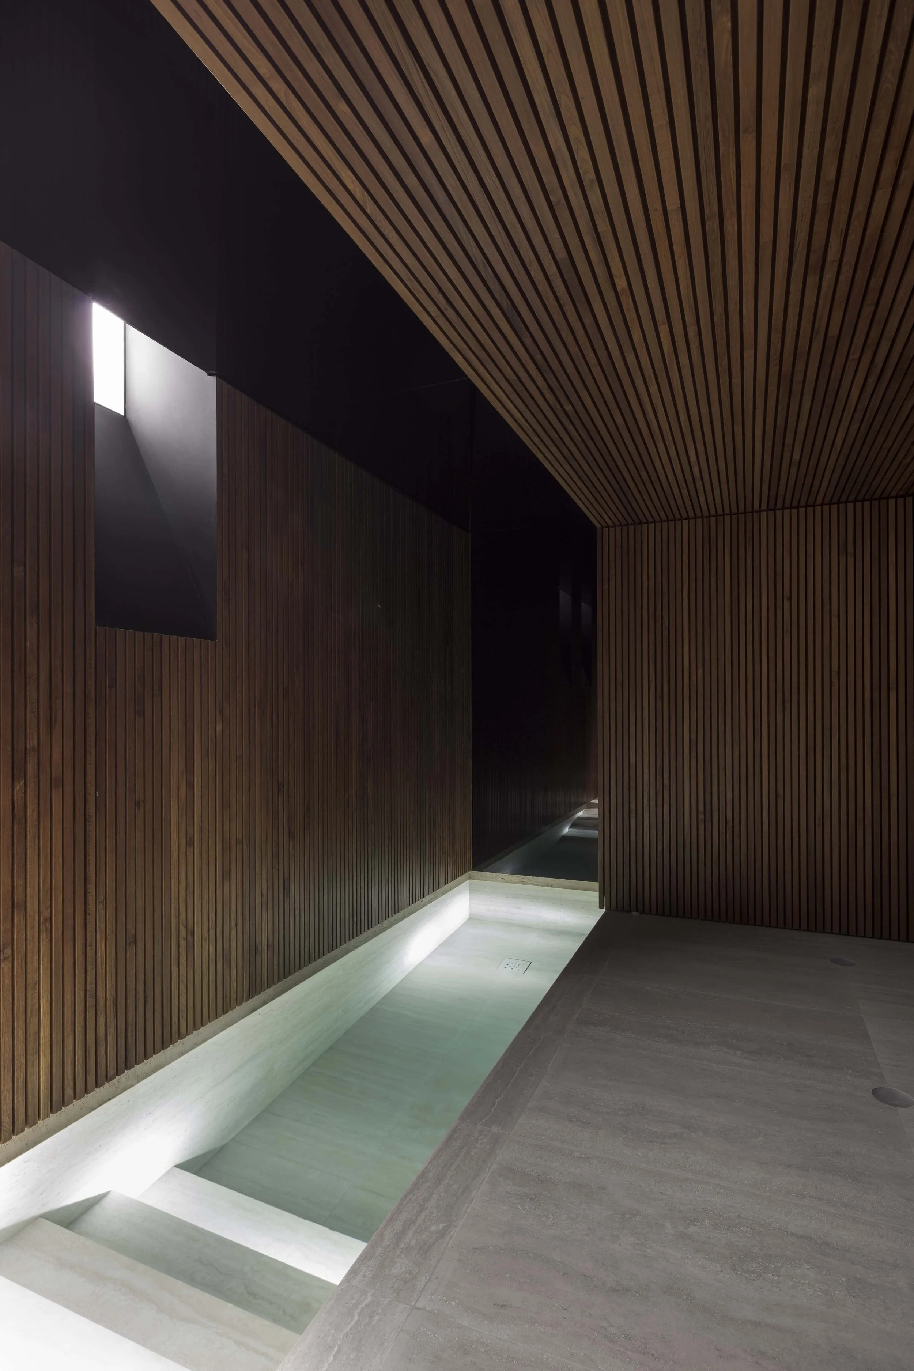
Travertine, concrete, wood and glass are stitched together with the same restraint throughout: spartan, precise, built around proportion rather than ornament.
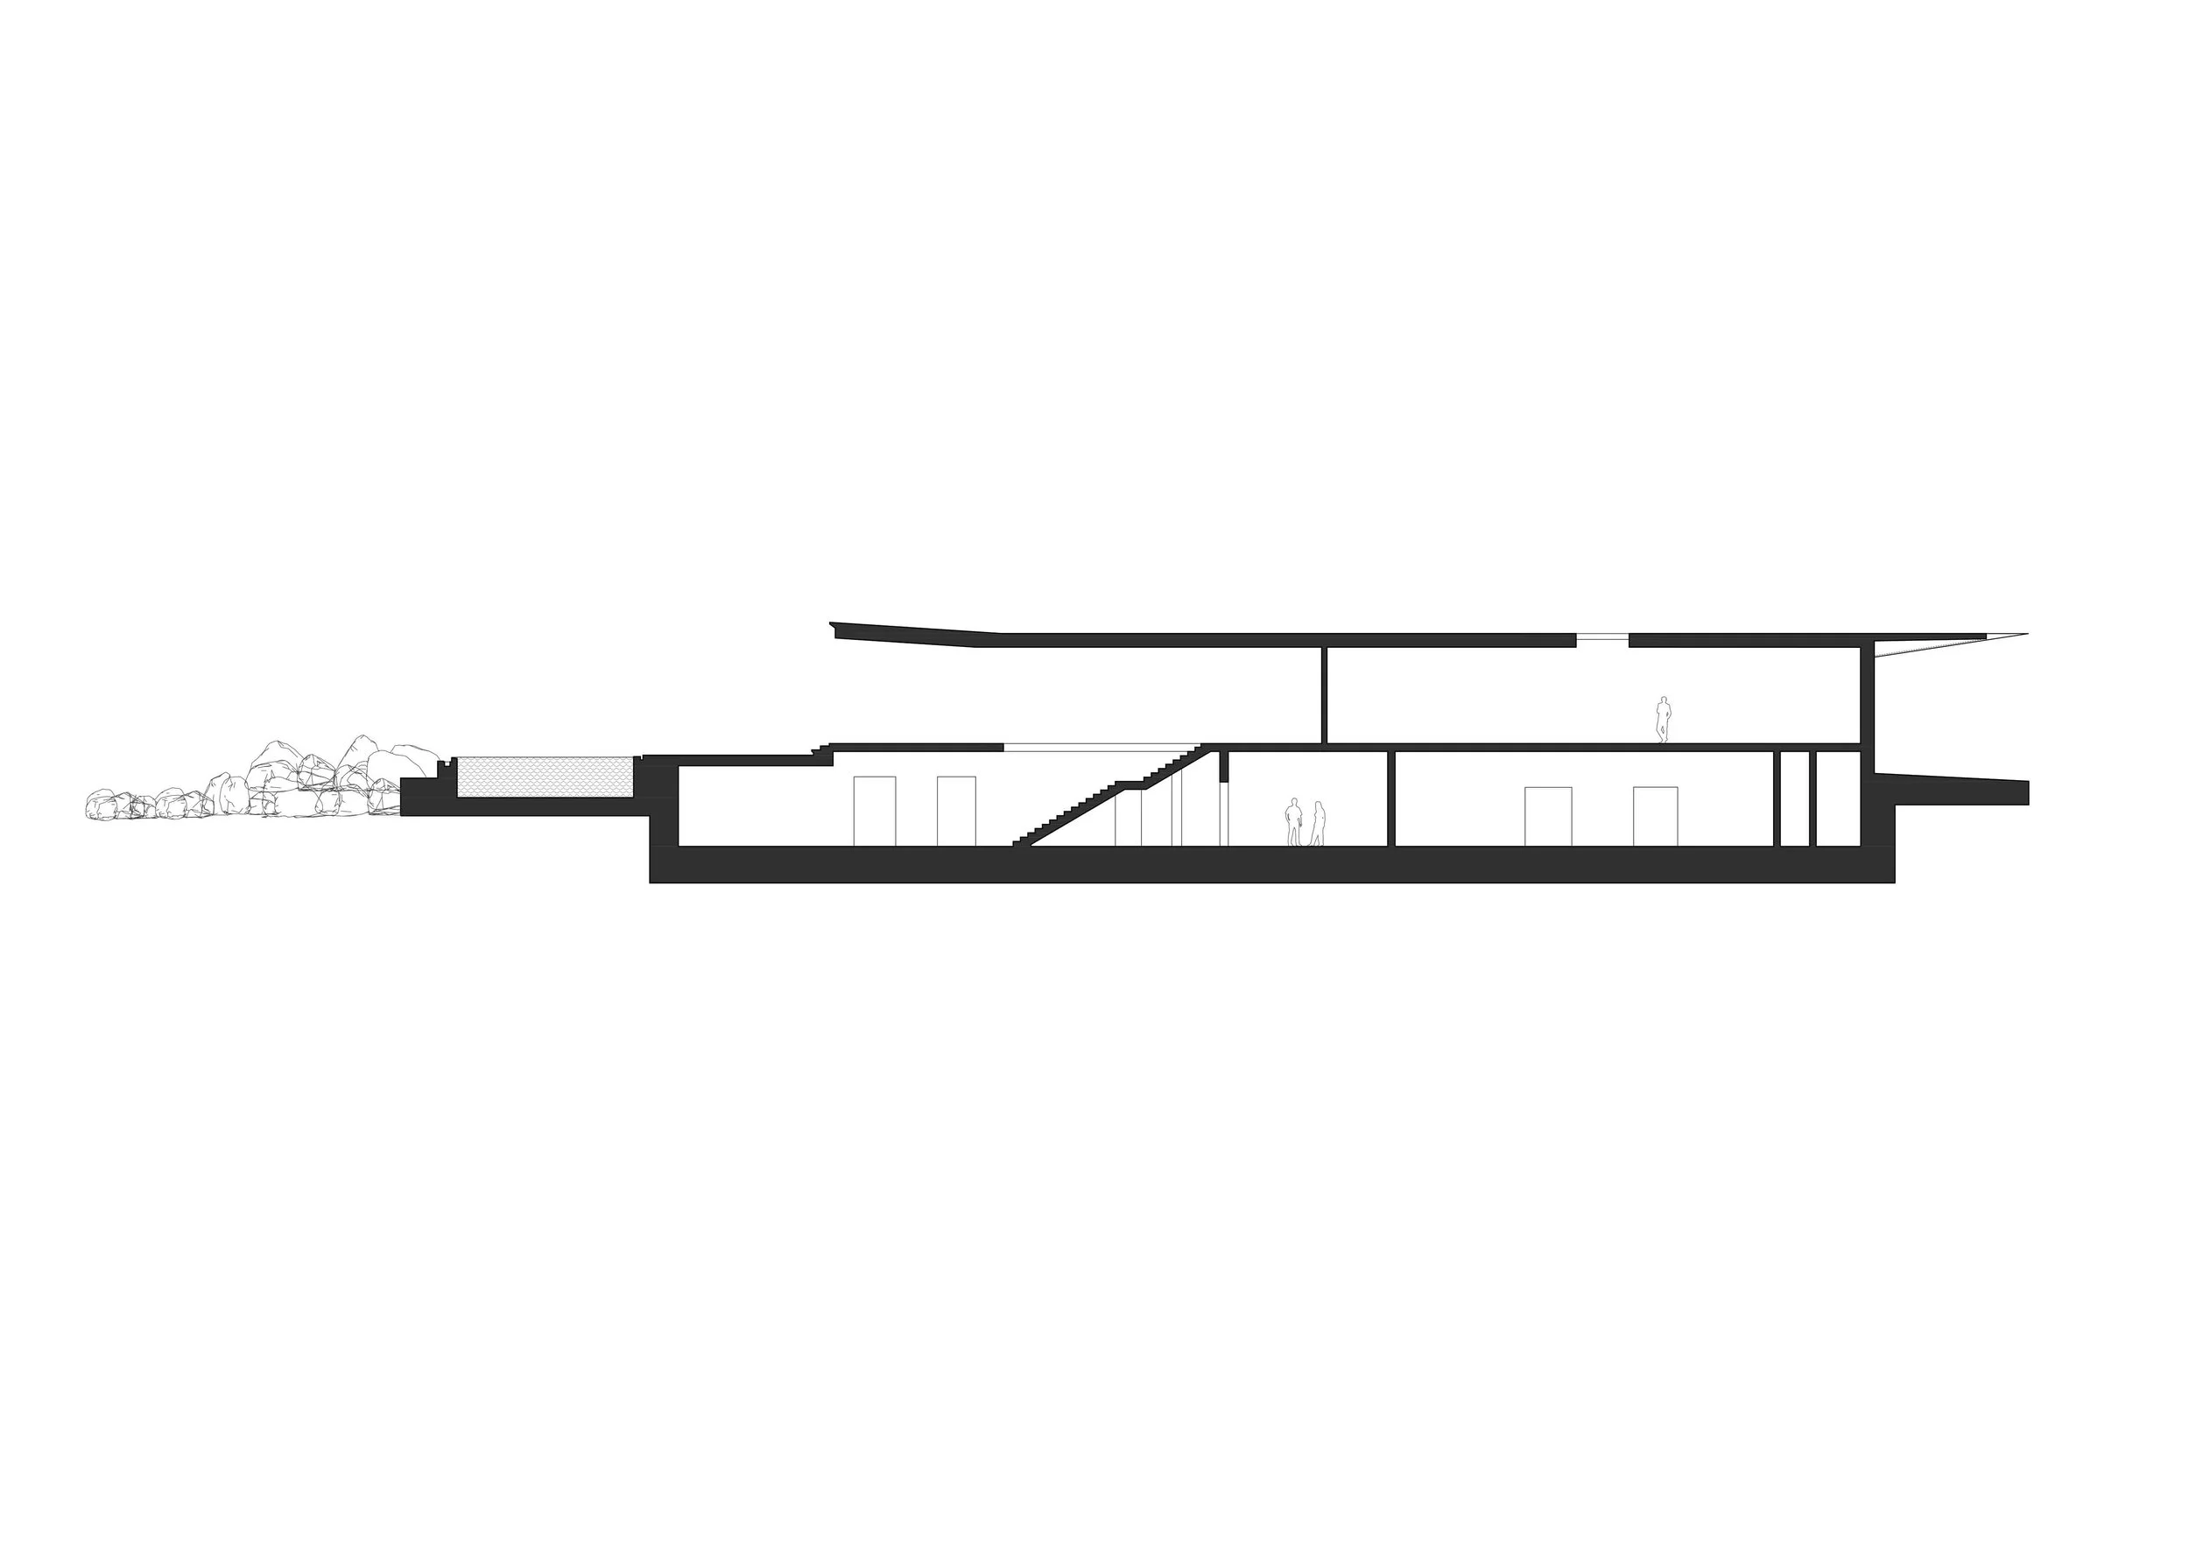
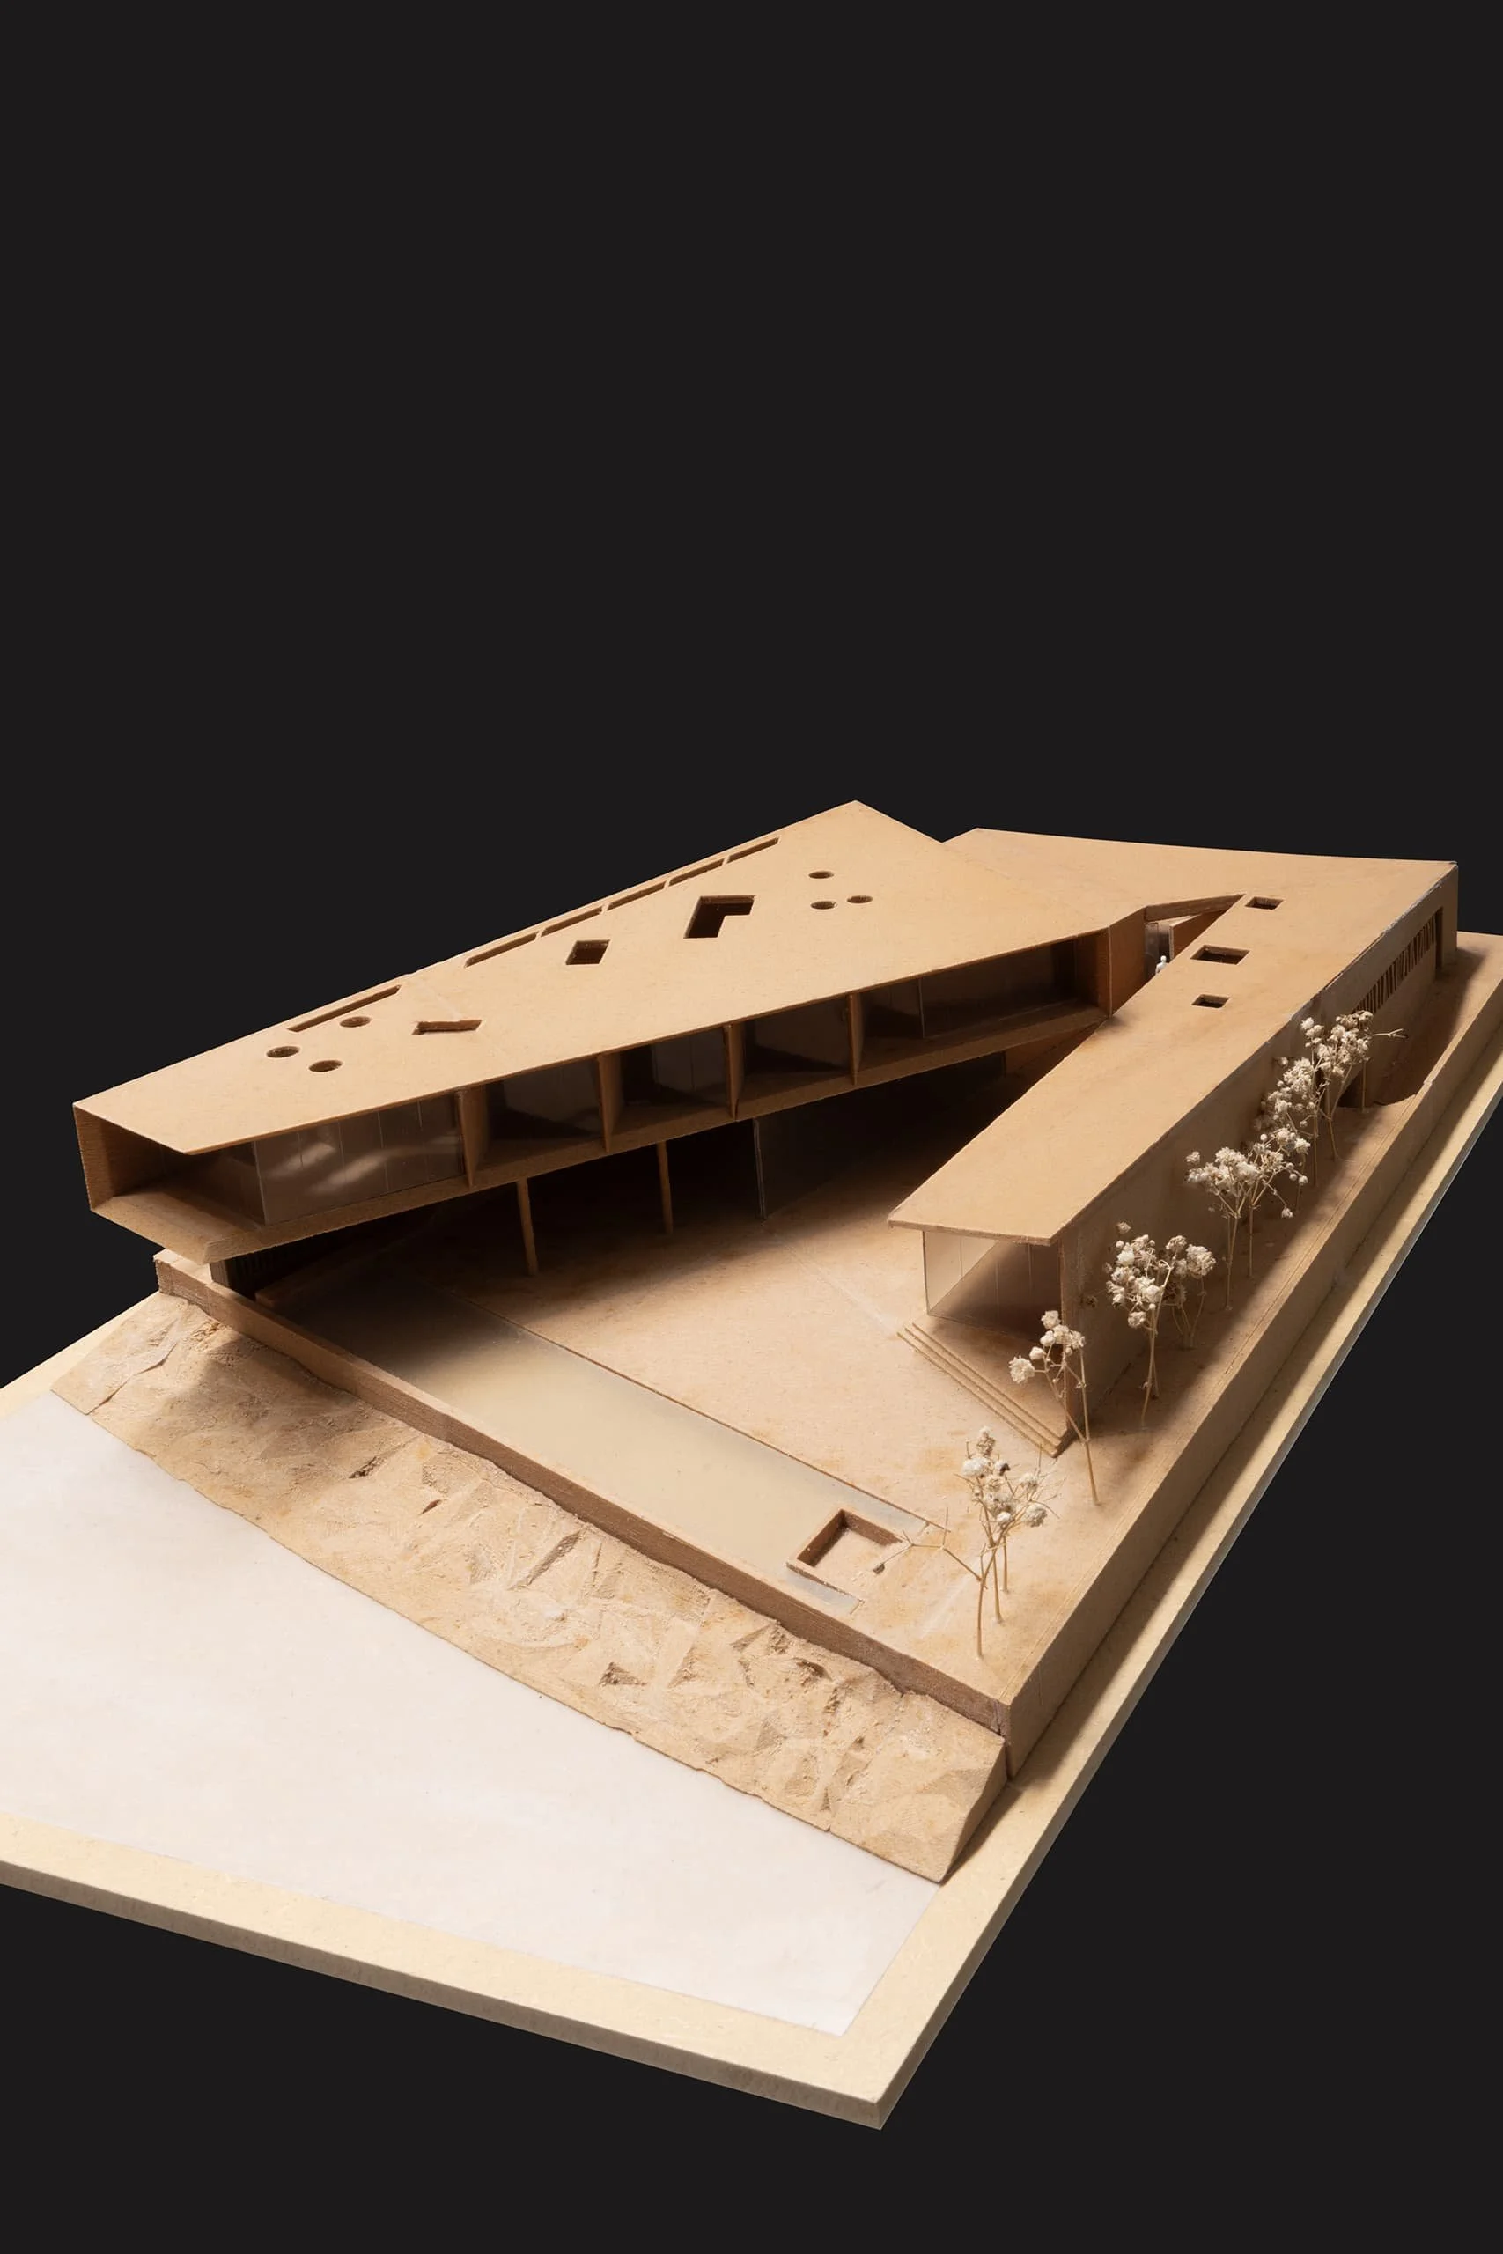
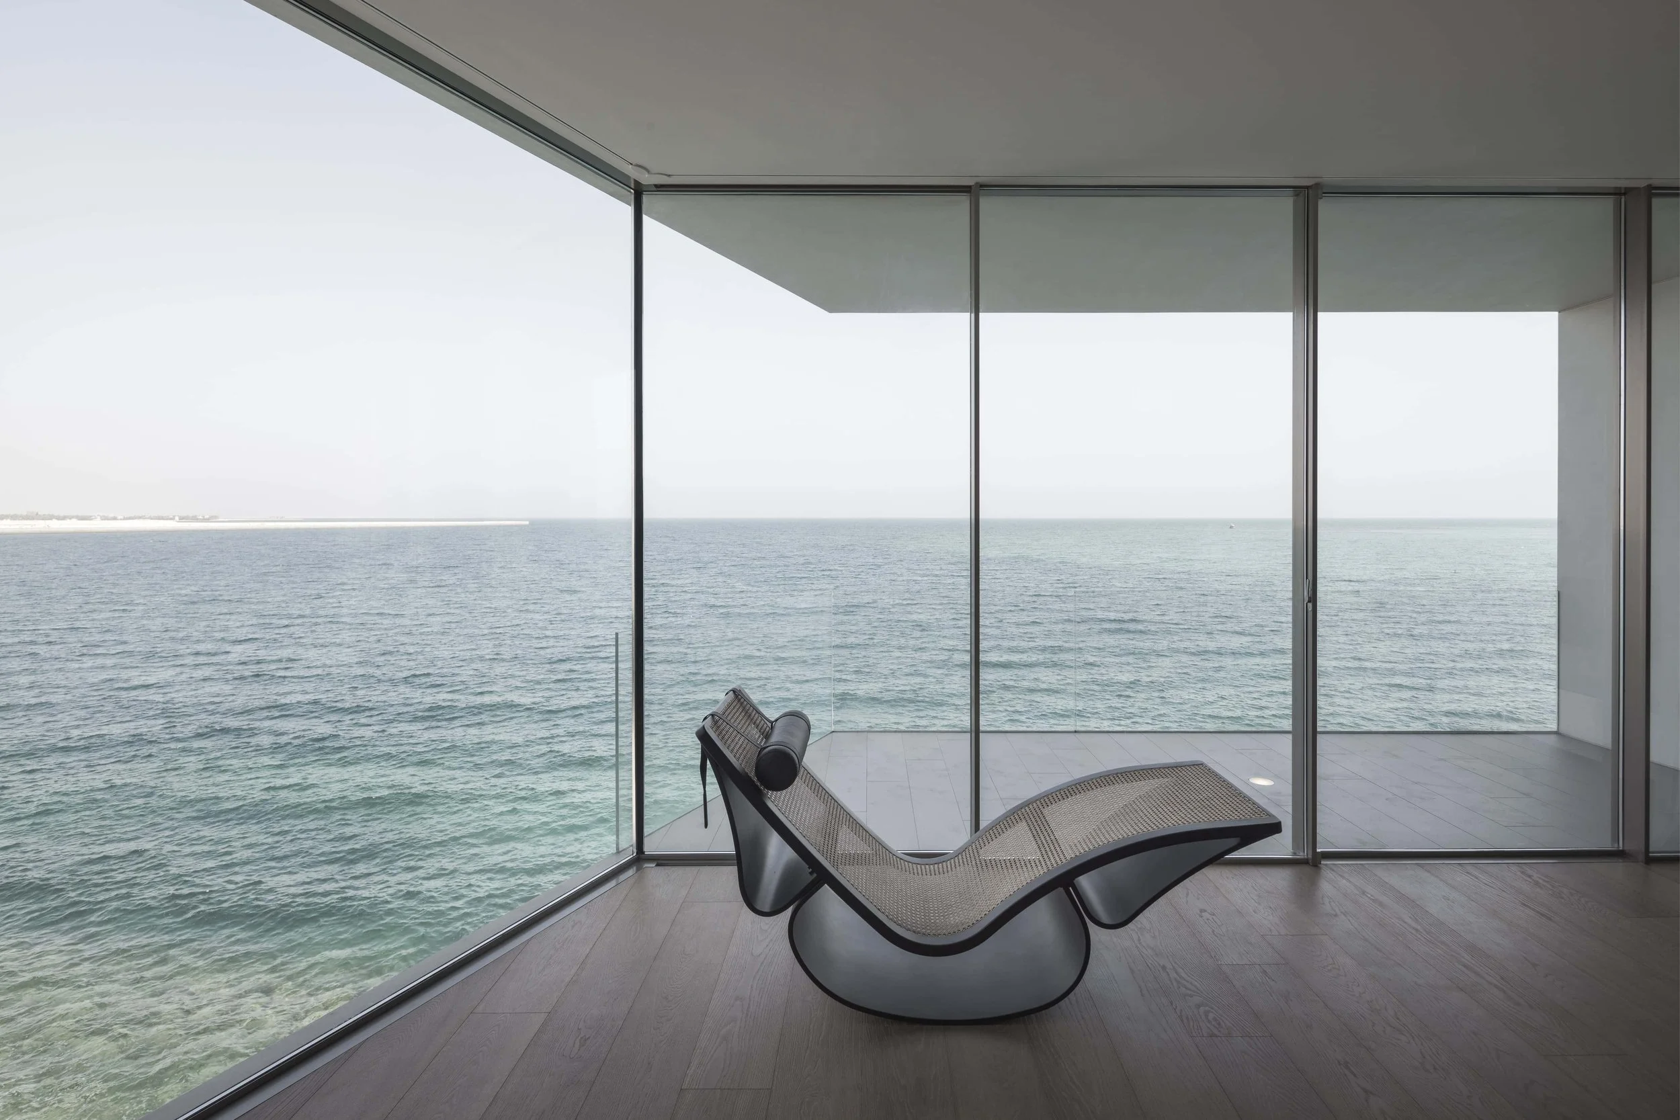
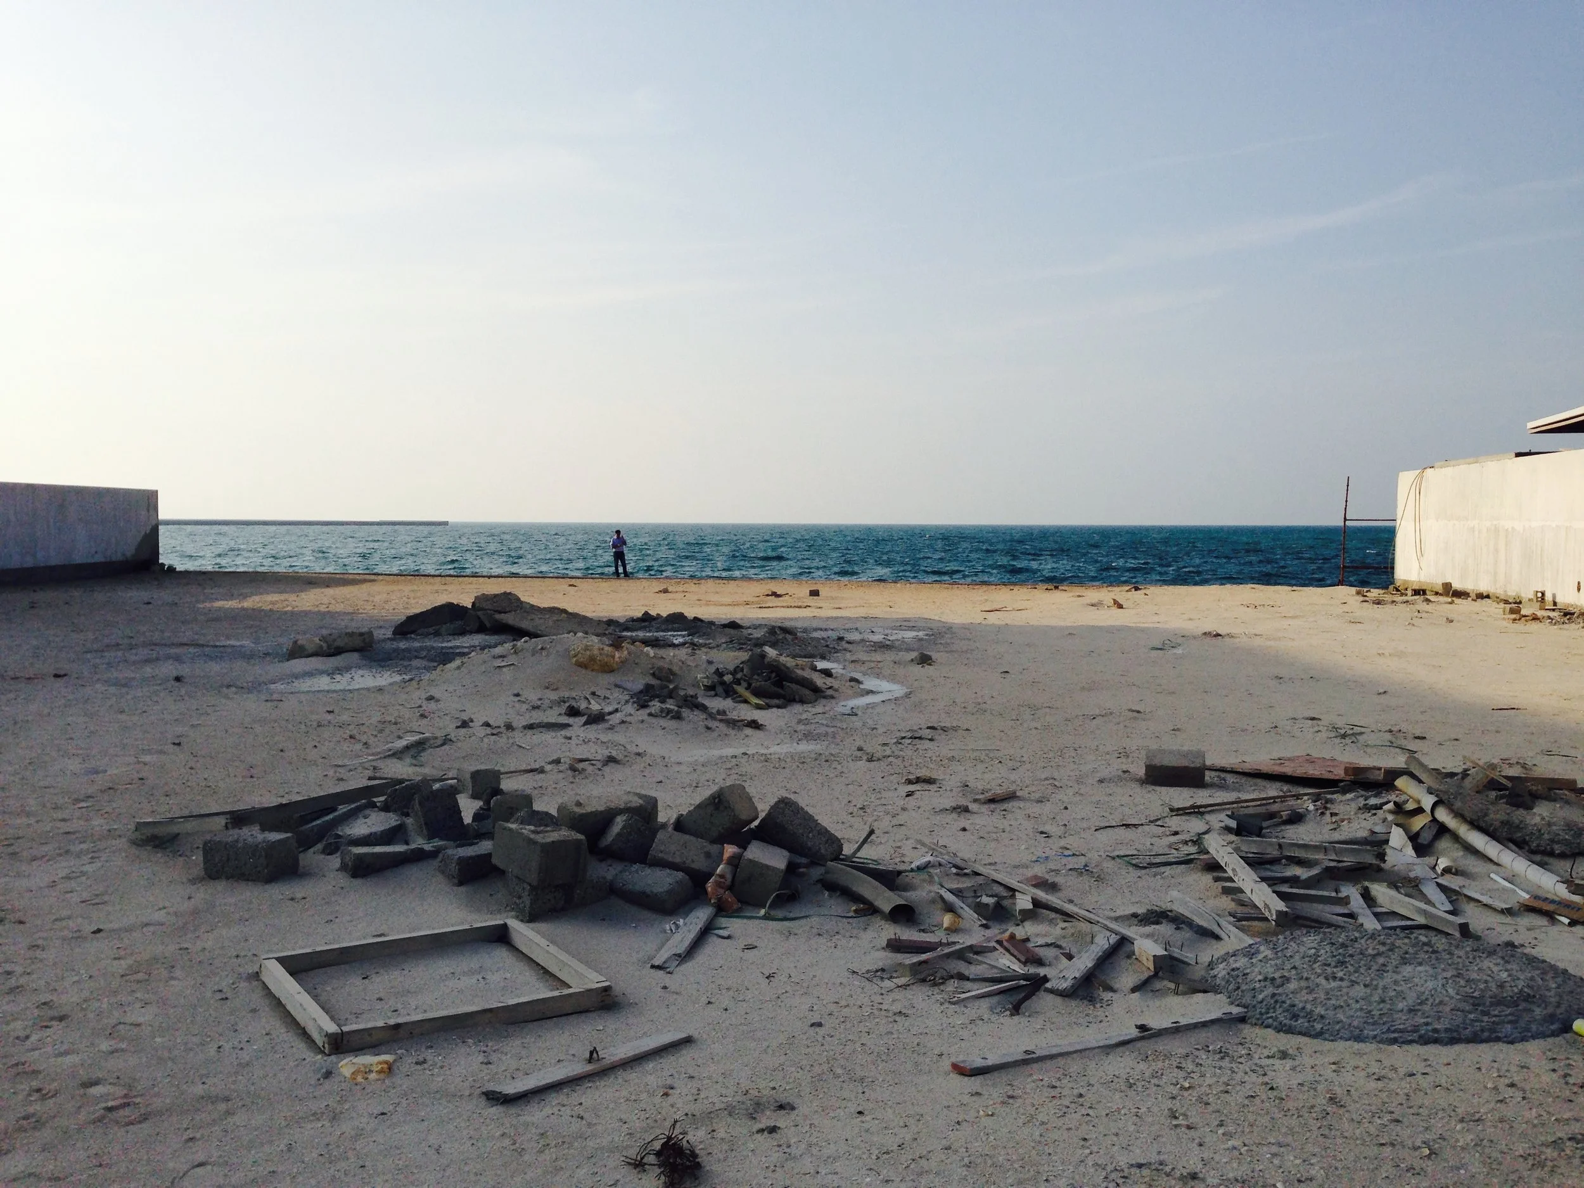
Inspired by traditional Bahraini courtyard houses and their wind towers, this seafront guesthouse is built to catch the prevailing north-west breeze and funnel it through its central yard and volumes. We worked on it for four years alongside local architect & builder Jalal Al Najjar, building on reclaimed land carried on a hundred piles - a site that brought its own problems: construction at sea level, and rooms oriented toward the sea for views and ventilation, but exposed to wind-driven sand and salt in the process. Every material and detail on the external shell had to earn its place against that exposure.
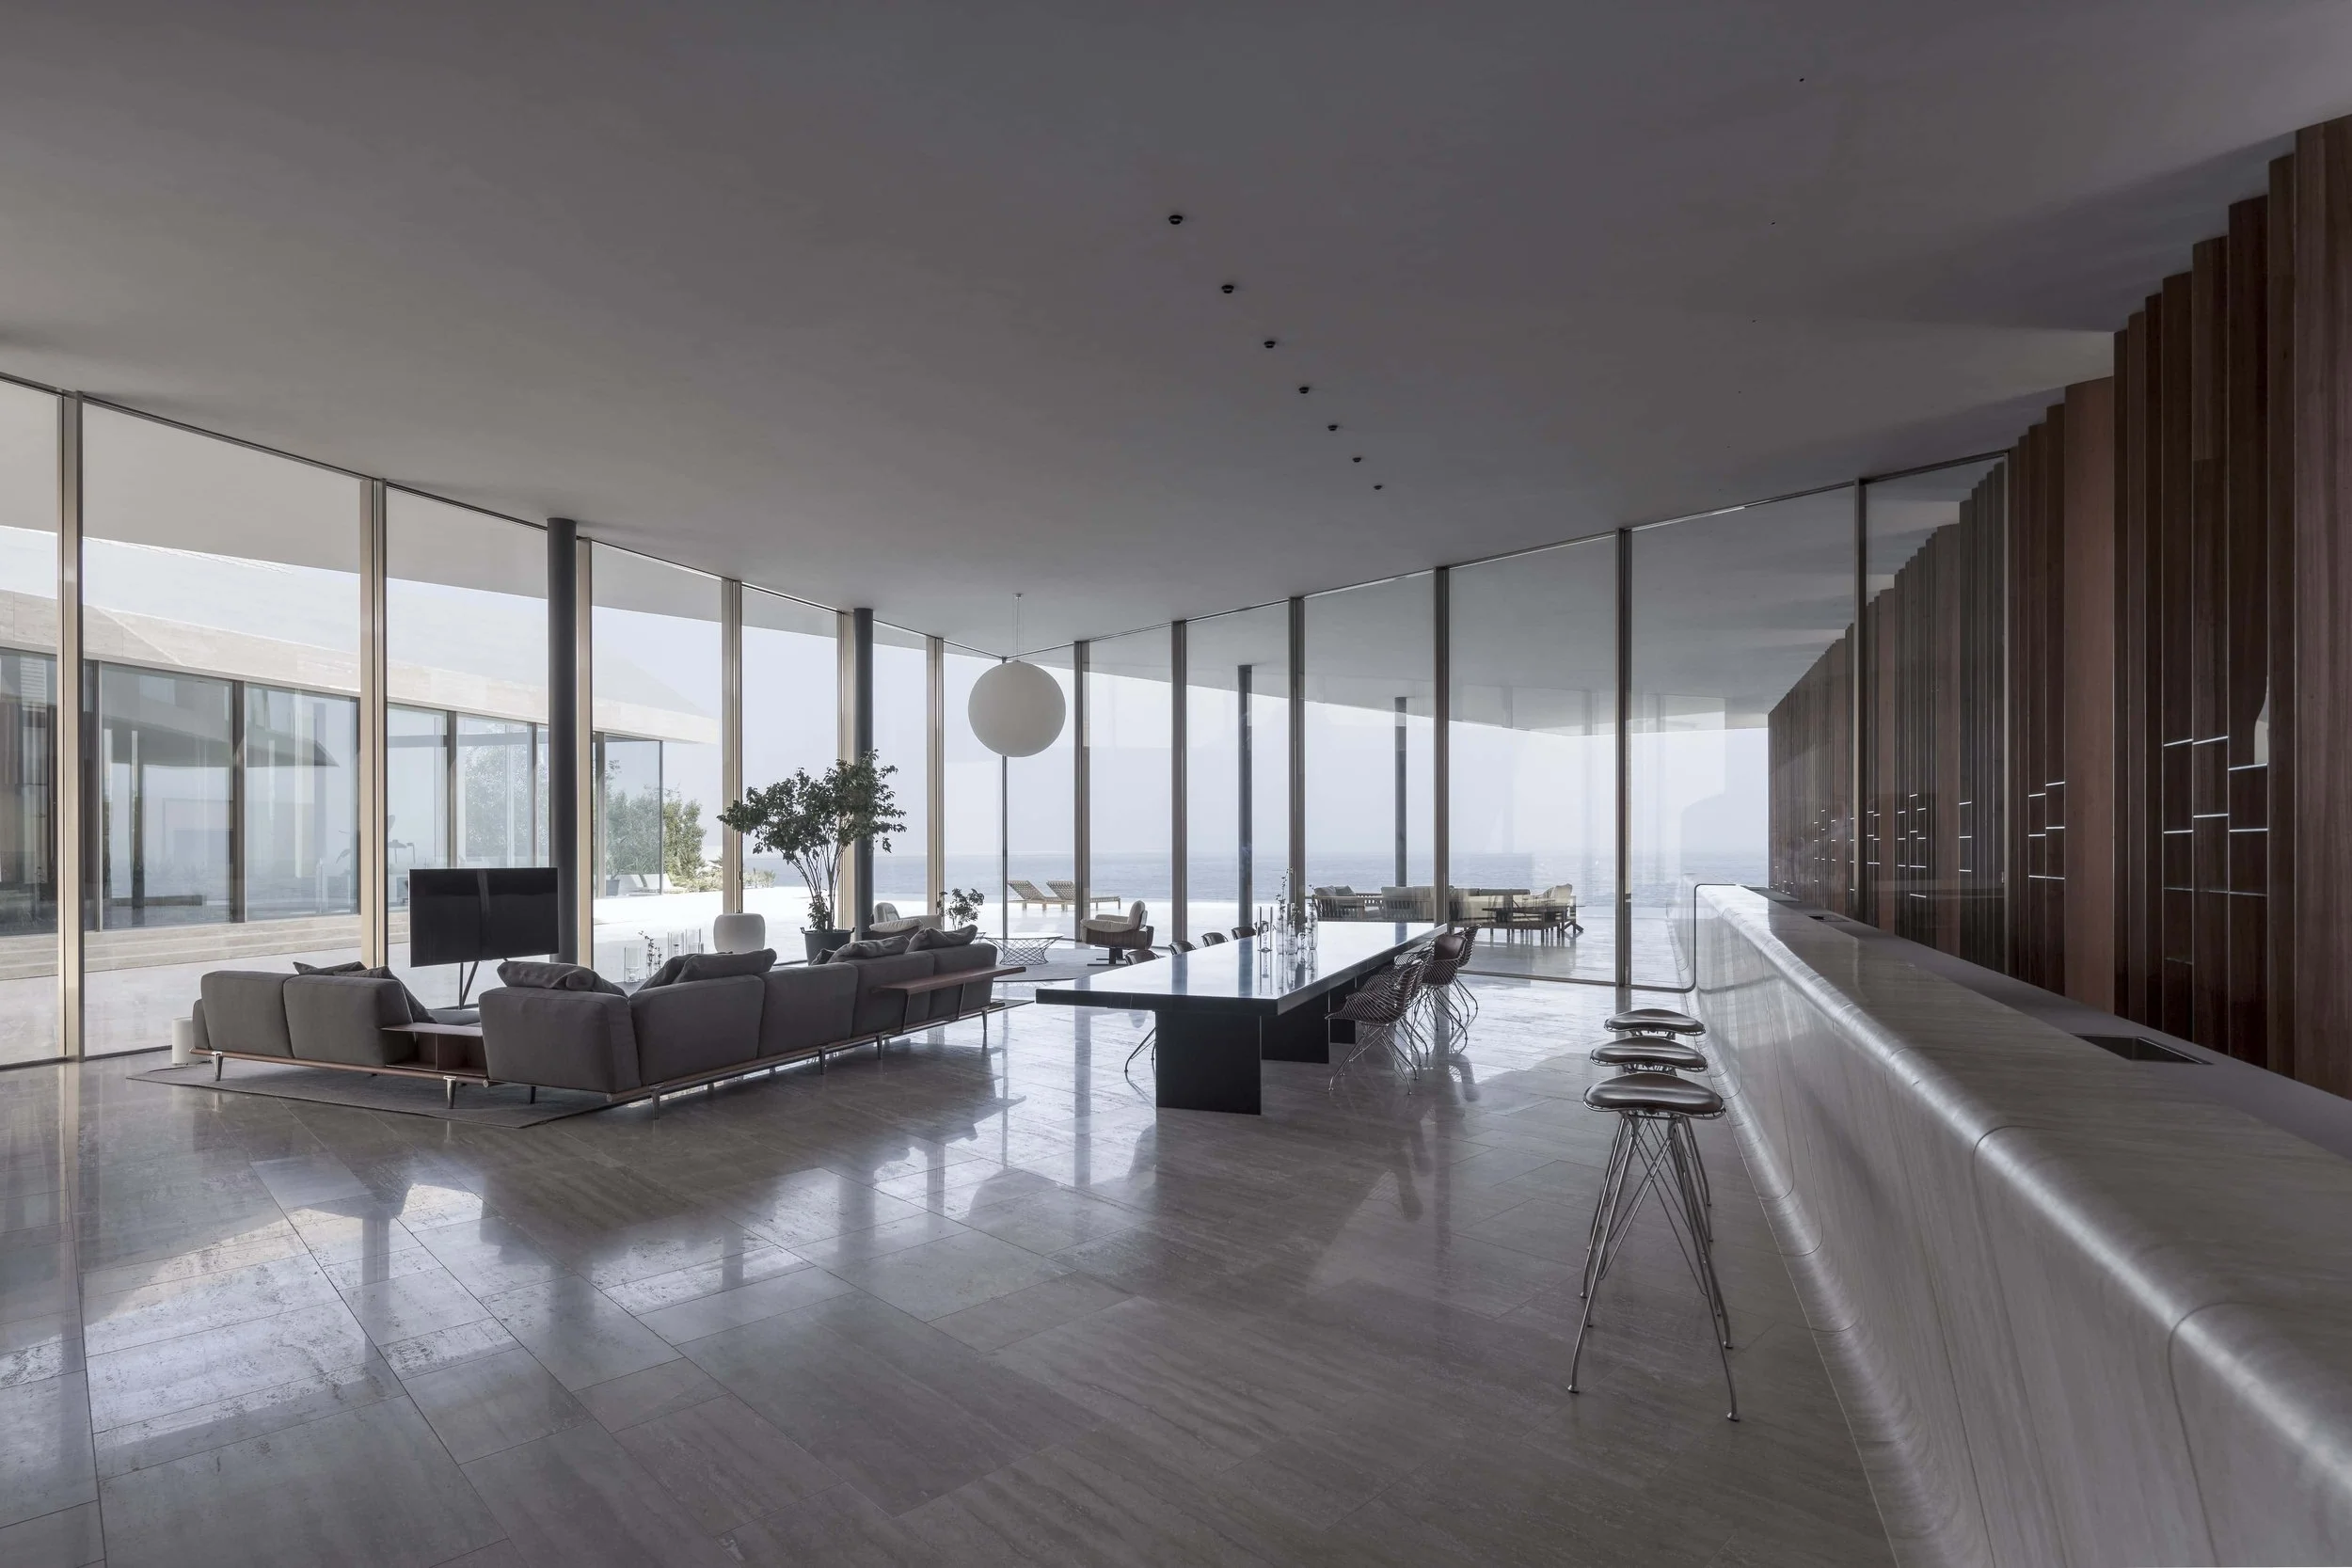
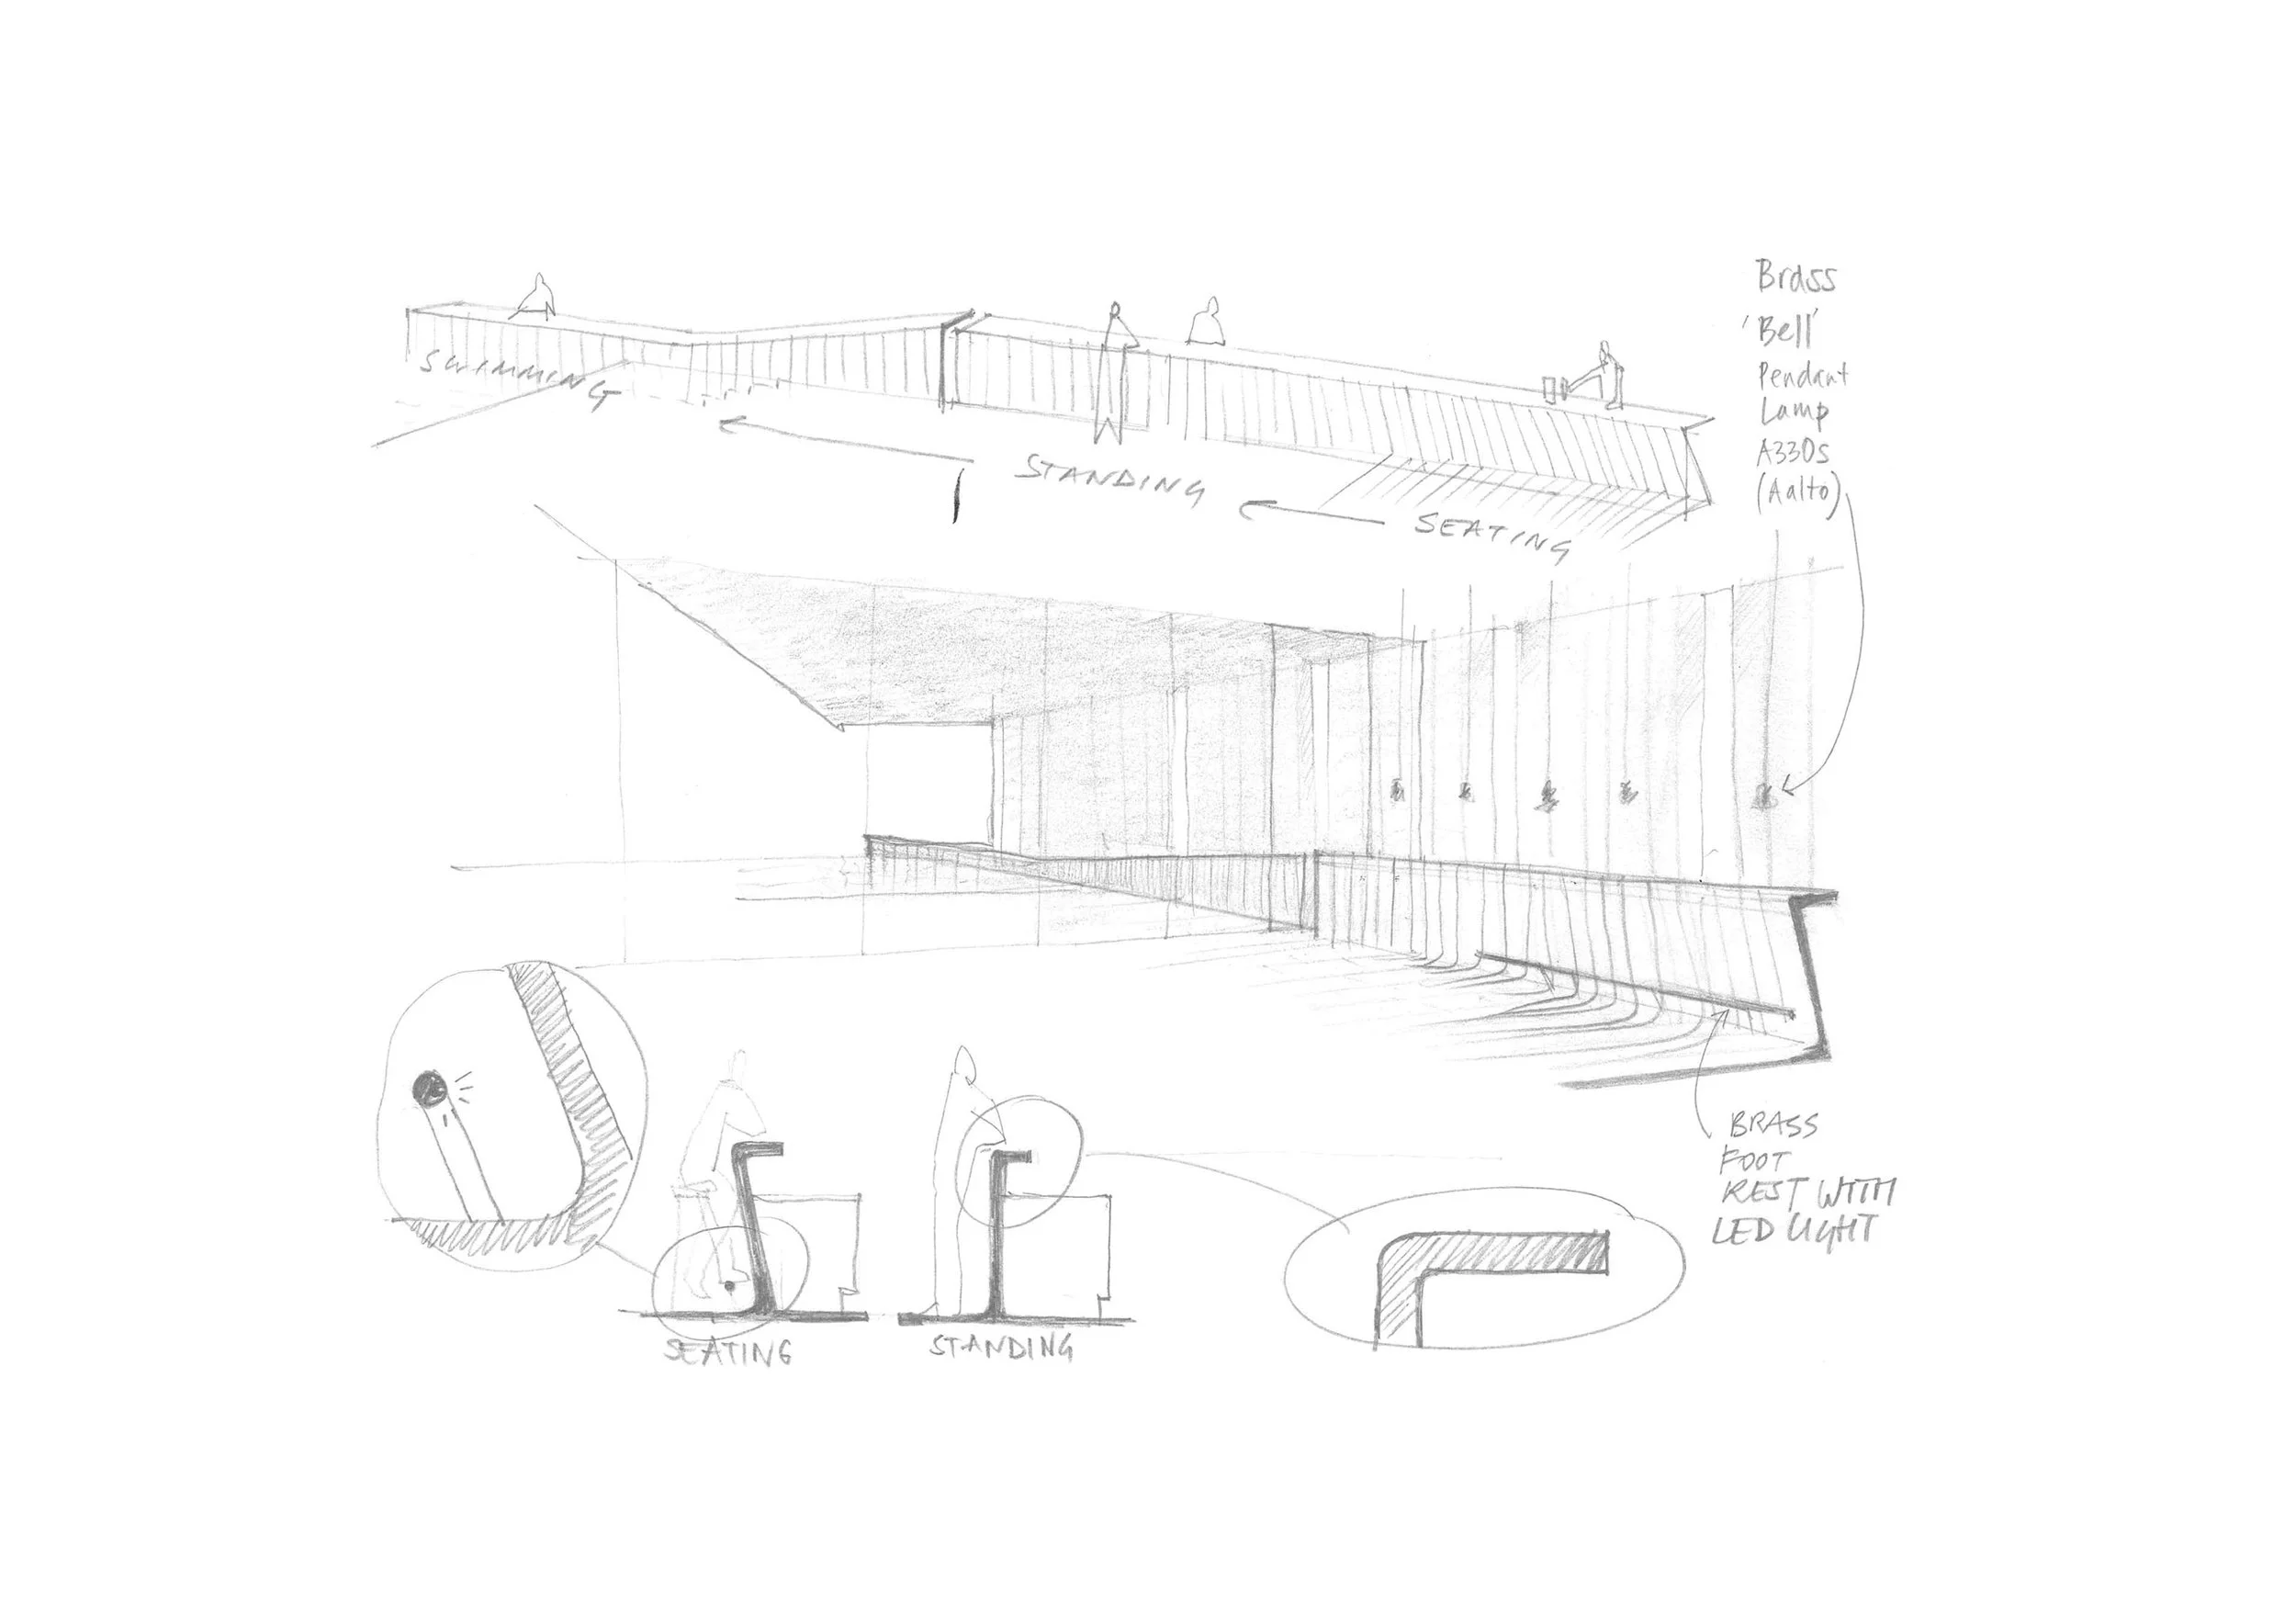
The brief called for five bedrooms and a full suite of entertaining spaces - lounge, dining, pool, spa, gym - designed to host anyone from a single guest to a full concert audience, built with discretion and privacy in mind. A 33-metre travertine bar runs the spine of the plan: part breakfast counter, part outdoor kitchen, part poolside service point, sinking into the water at one end to serve bathers directly. Behind it, a serrated wall of teak and floor-to-ceiling windows conceals storage, lighting, and services, while doing the structural work of counterweighting the building's cantilever.
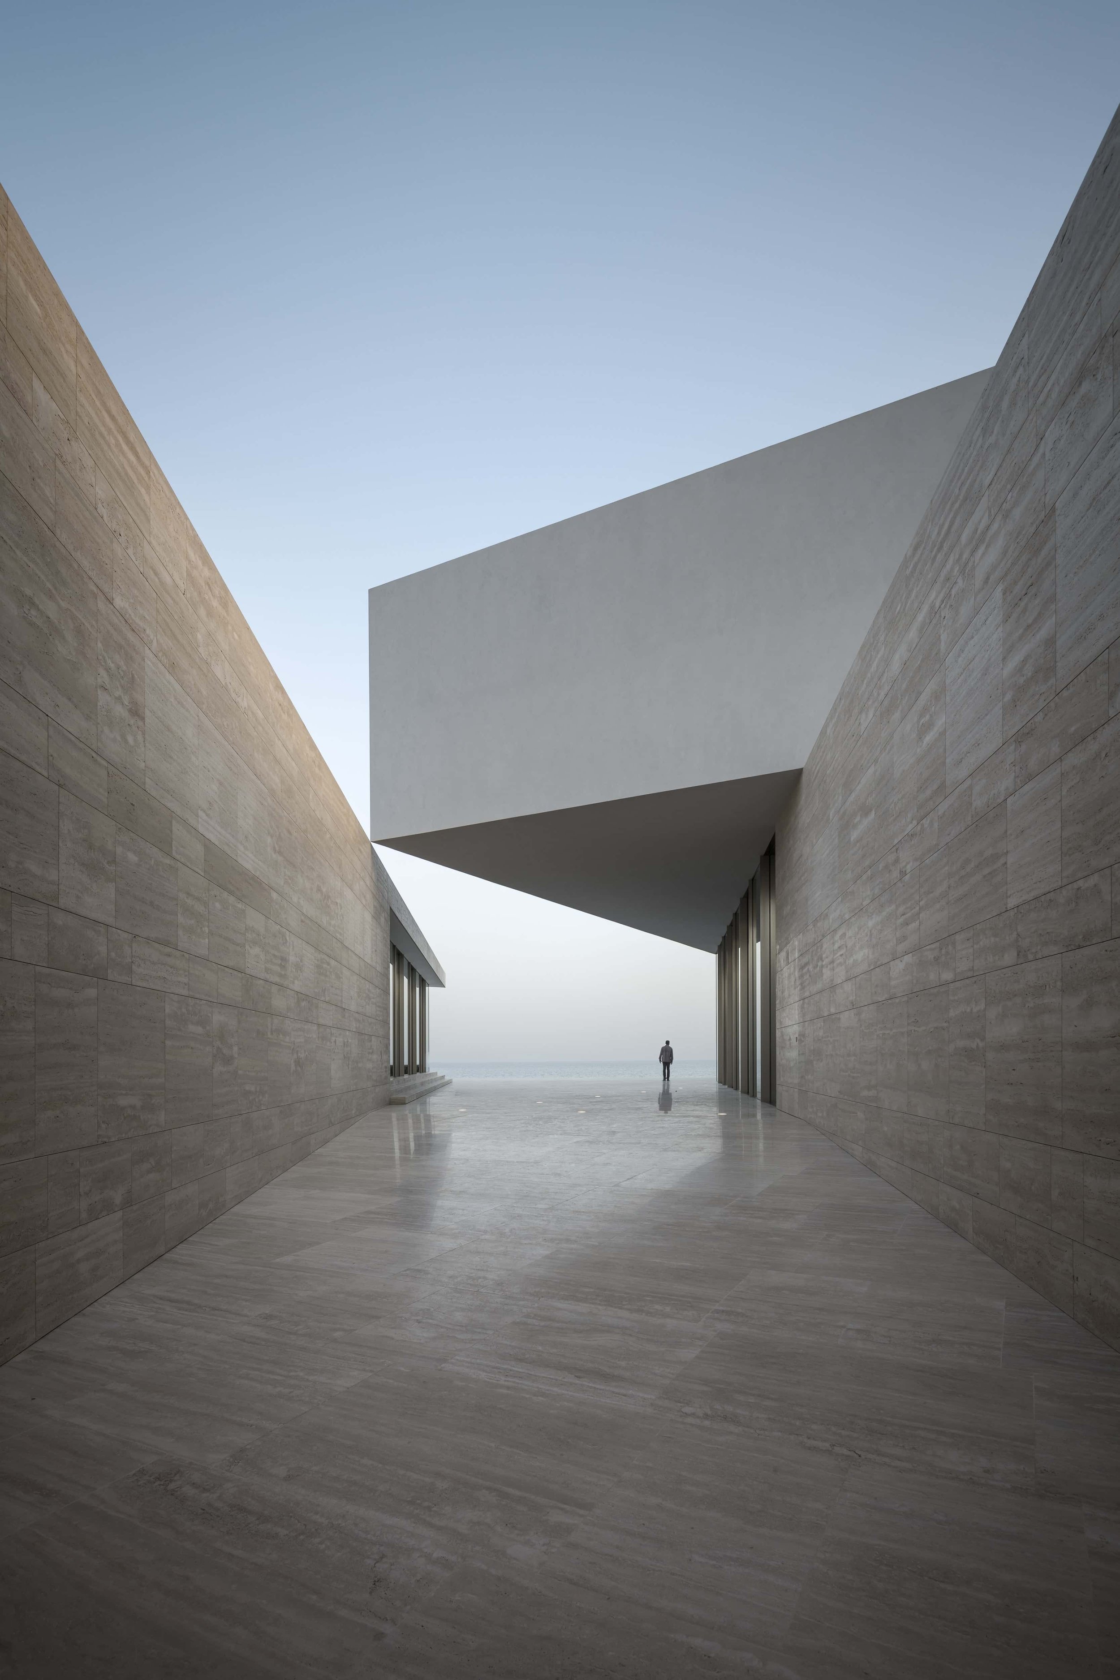
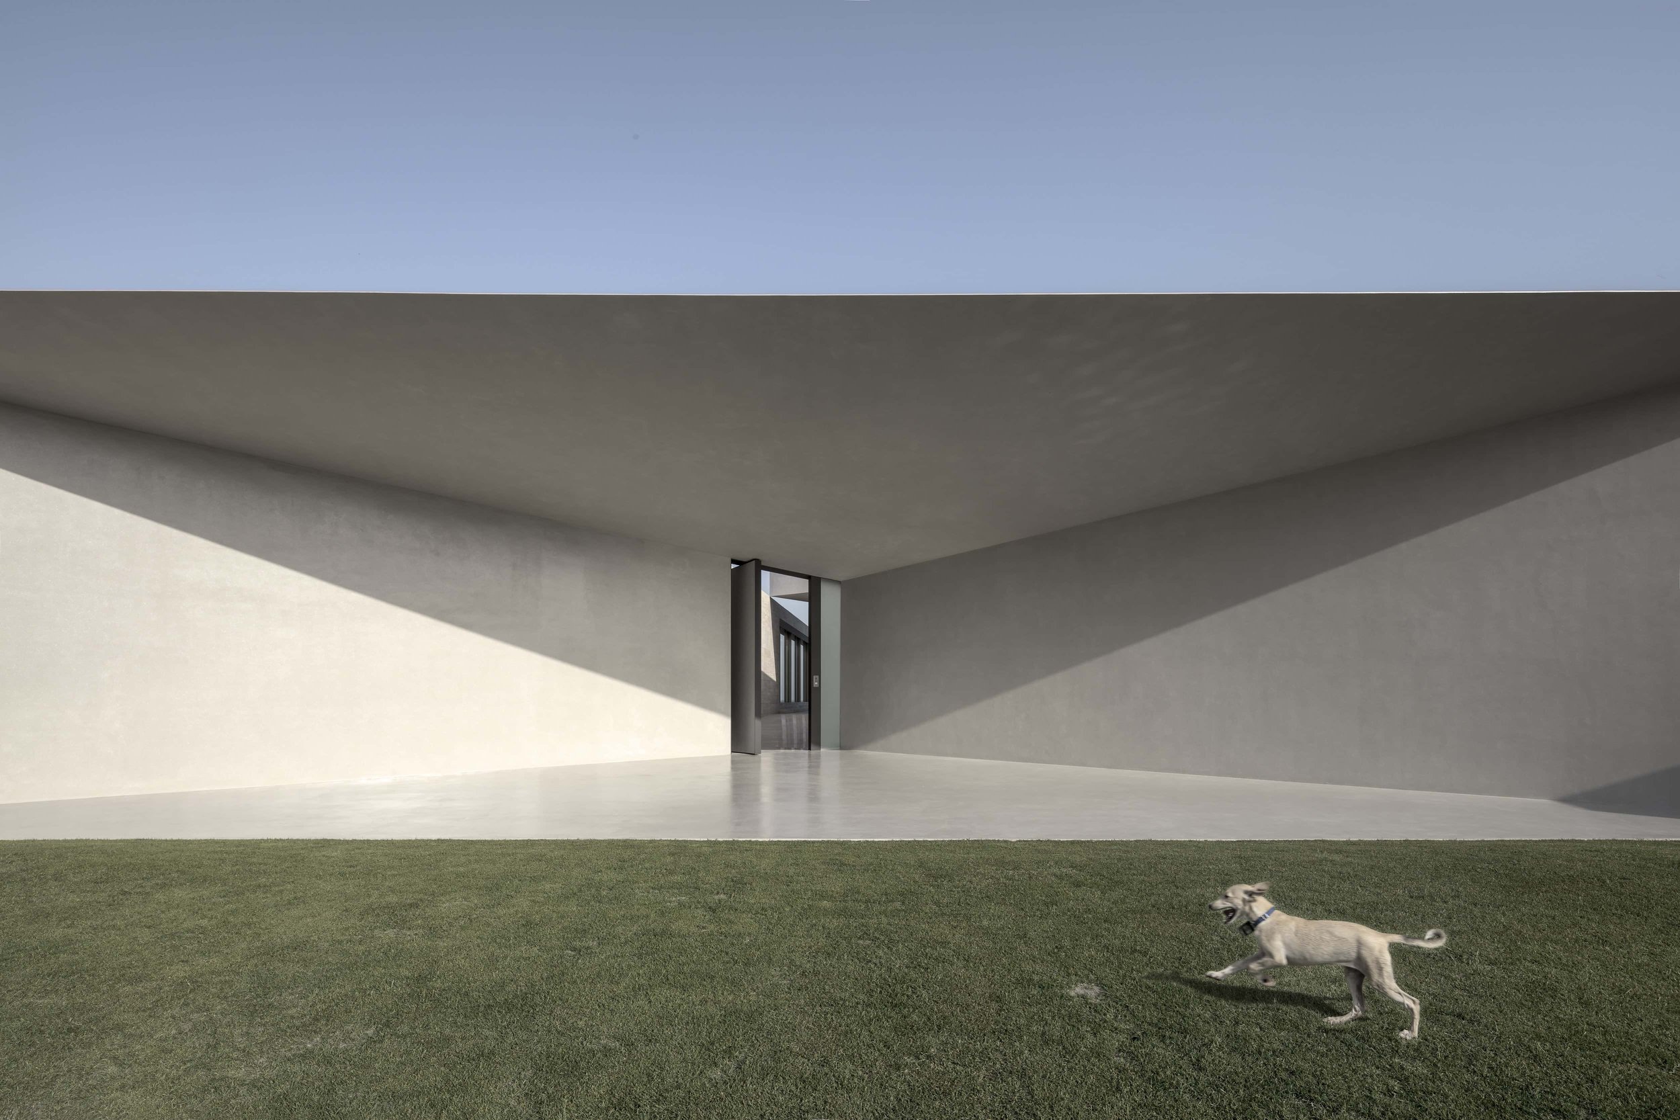
Travertine, concrete, wood and glass are stitched together with the same restraint throughout: spartan, precise, built around proportion rather than ornament. The entrance itself does double duty: sculptural and almost fortress-like from the approach, it's also the funnel that pulls the sea breeze inland, cooling the shaded glazing walls behind it.
Passive design as spectacle: behind that dramatic threshold sits a genuinely calm interior, a rare case of hospitality and utility solved by the same, unfussy set of moves.