Ray’s House
Valetta, Malta · 2014 · Photos by Hanna Briffa
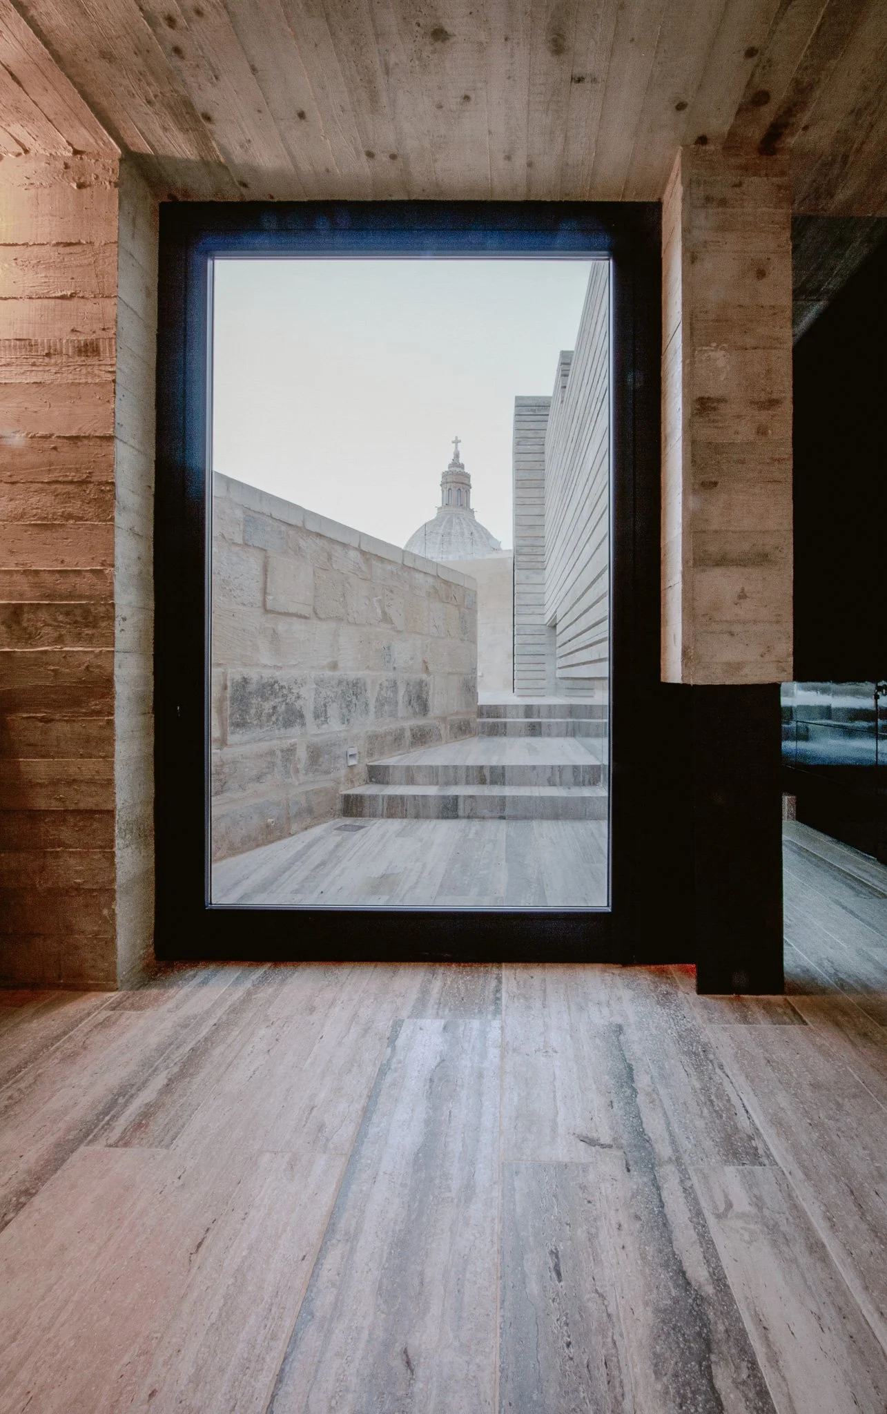
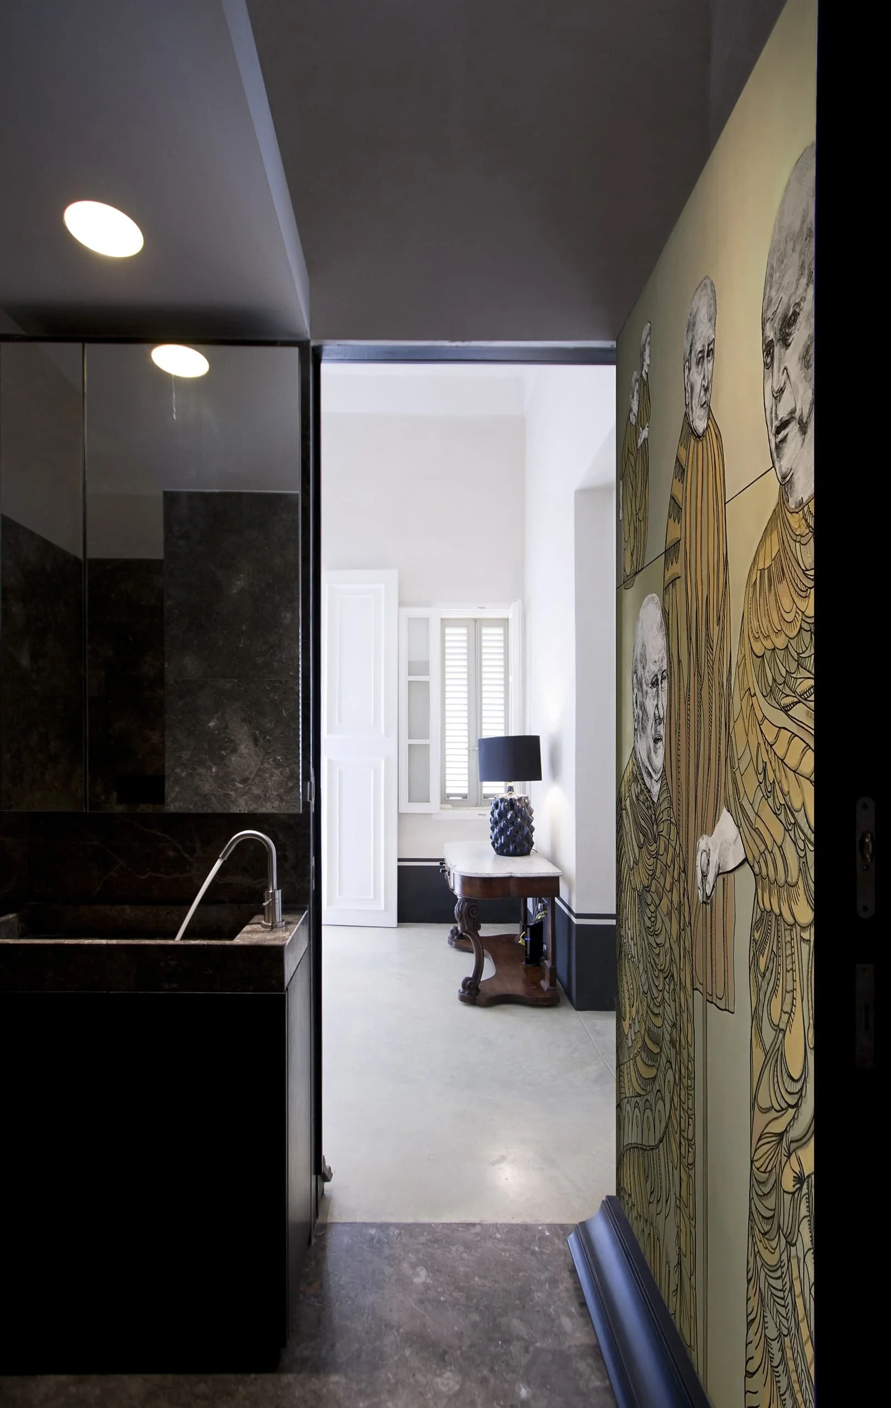
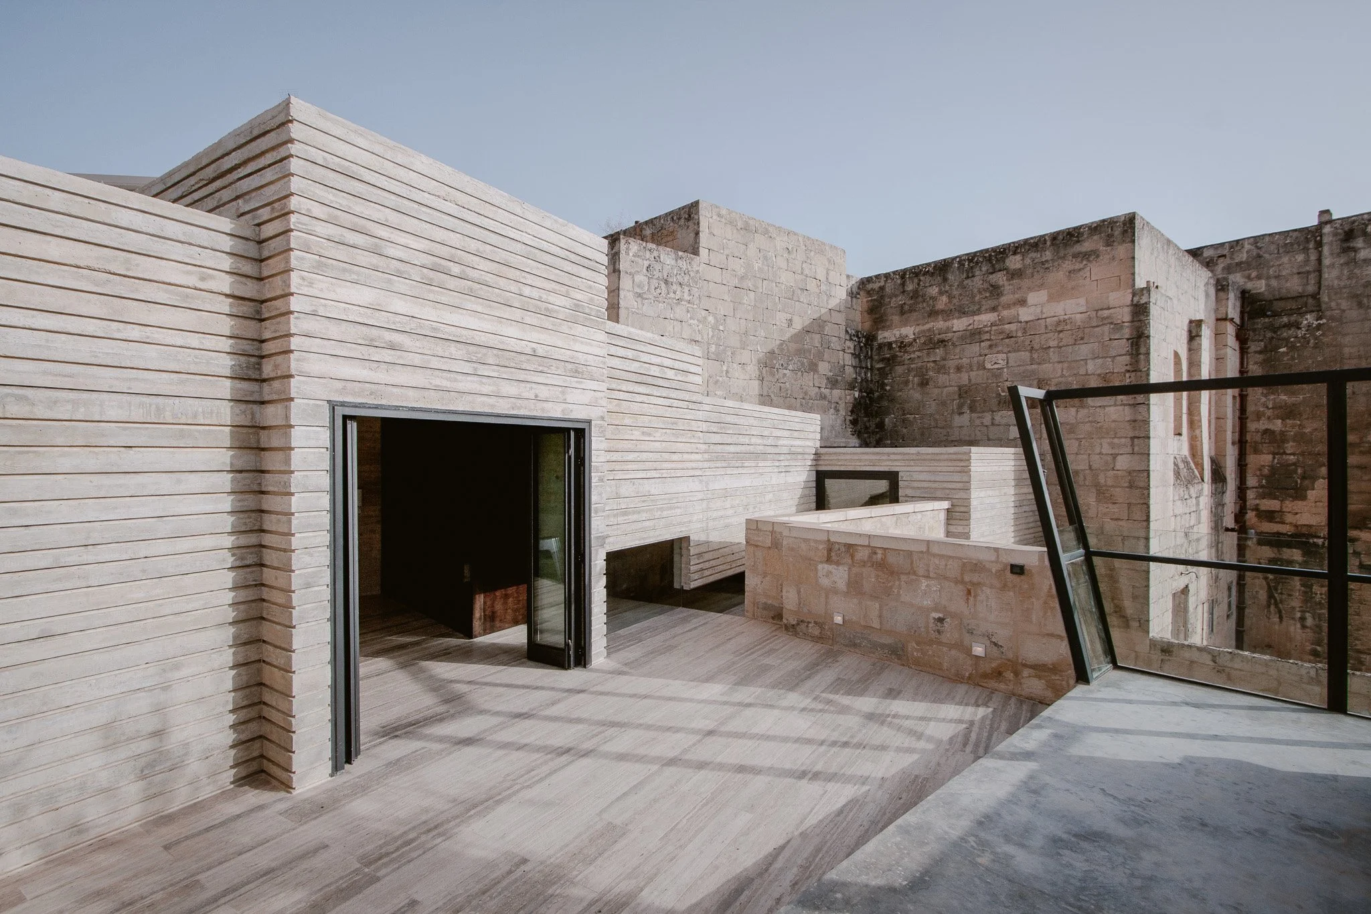
There stood the dome of the Carmelite church, framed for a single moment through the doorway before it slipped from view as you walked further.
A few years ago, an Englishman named Ray came to Malta and fell for Valletta. He'd scouted the whole island for a holiday home before the city ended his search. He found us after visiting a restaurant we'd designed nearby, and within days he asked us to look at a property he was about to buy.
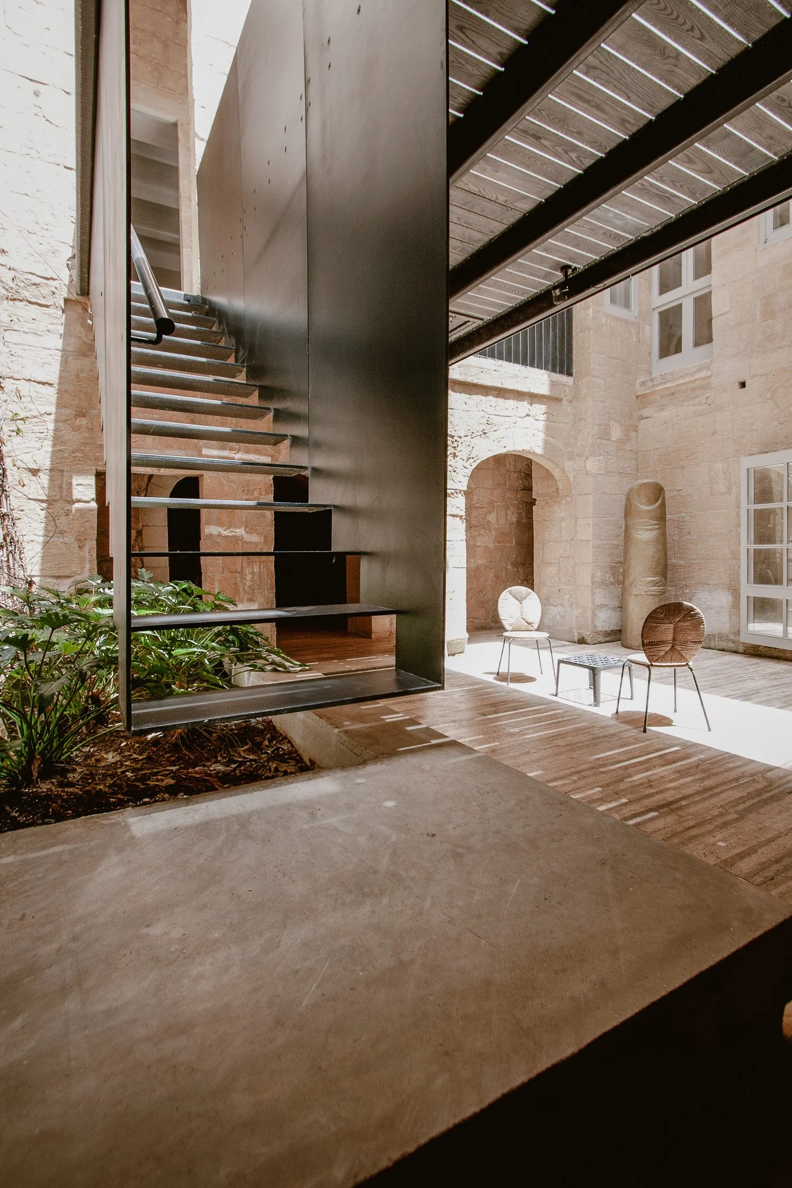
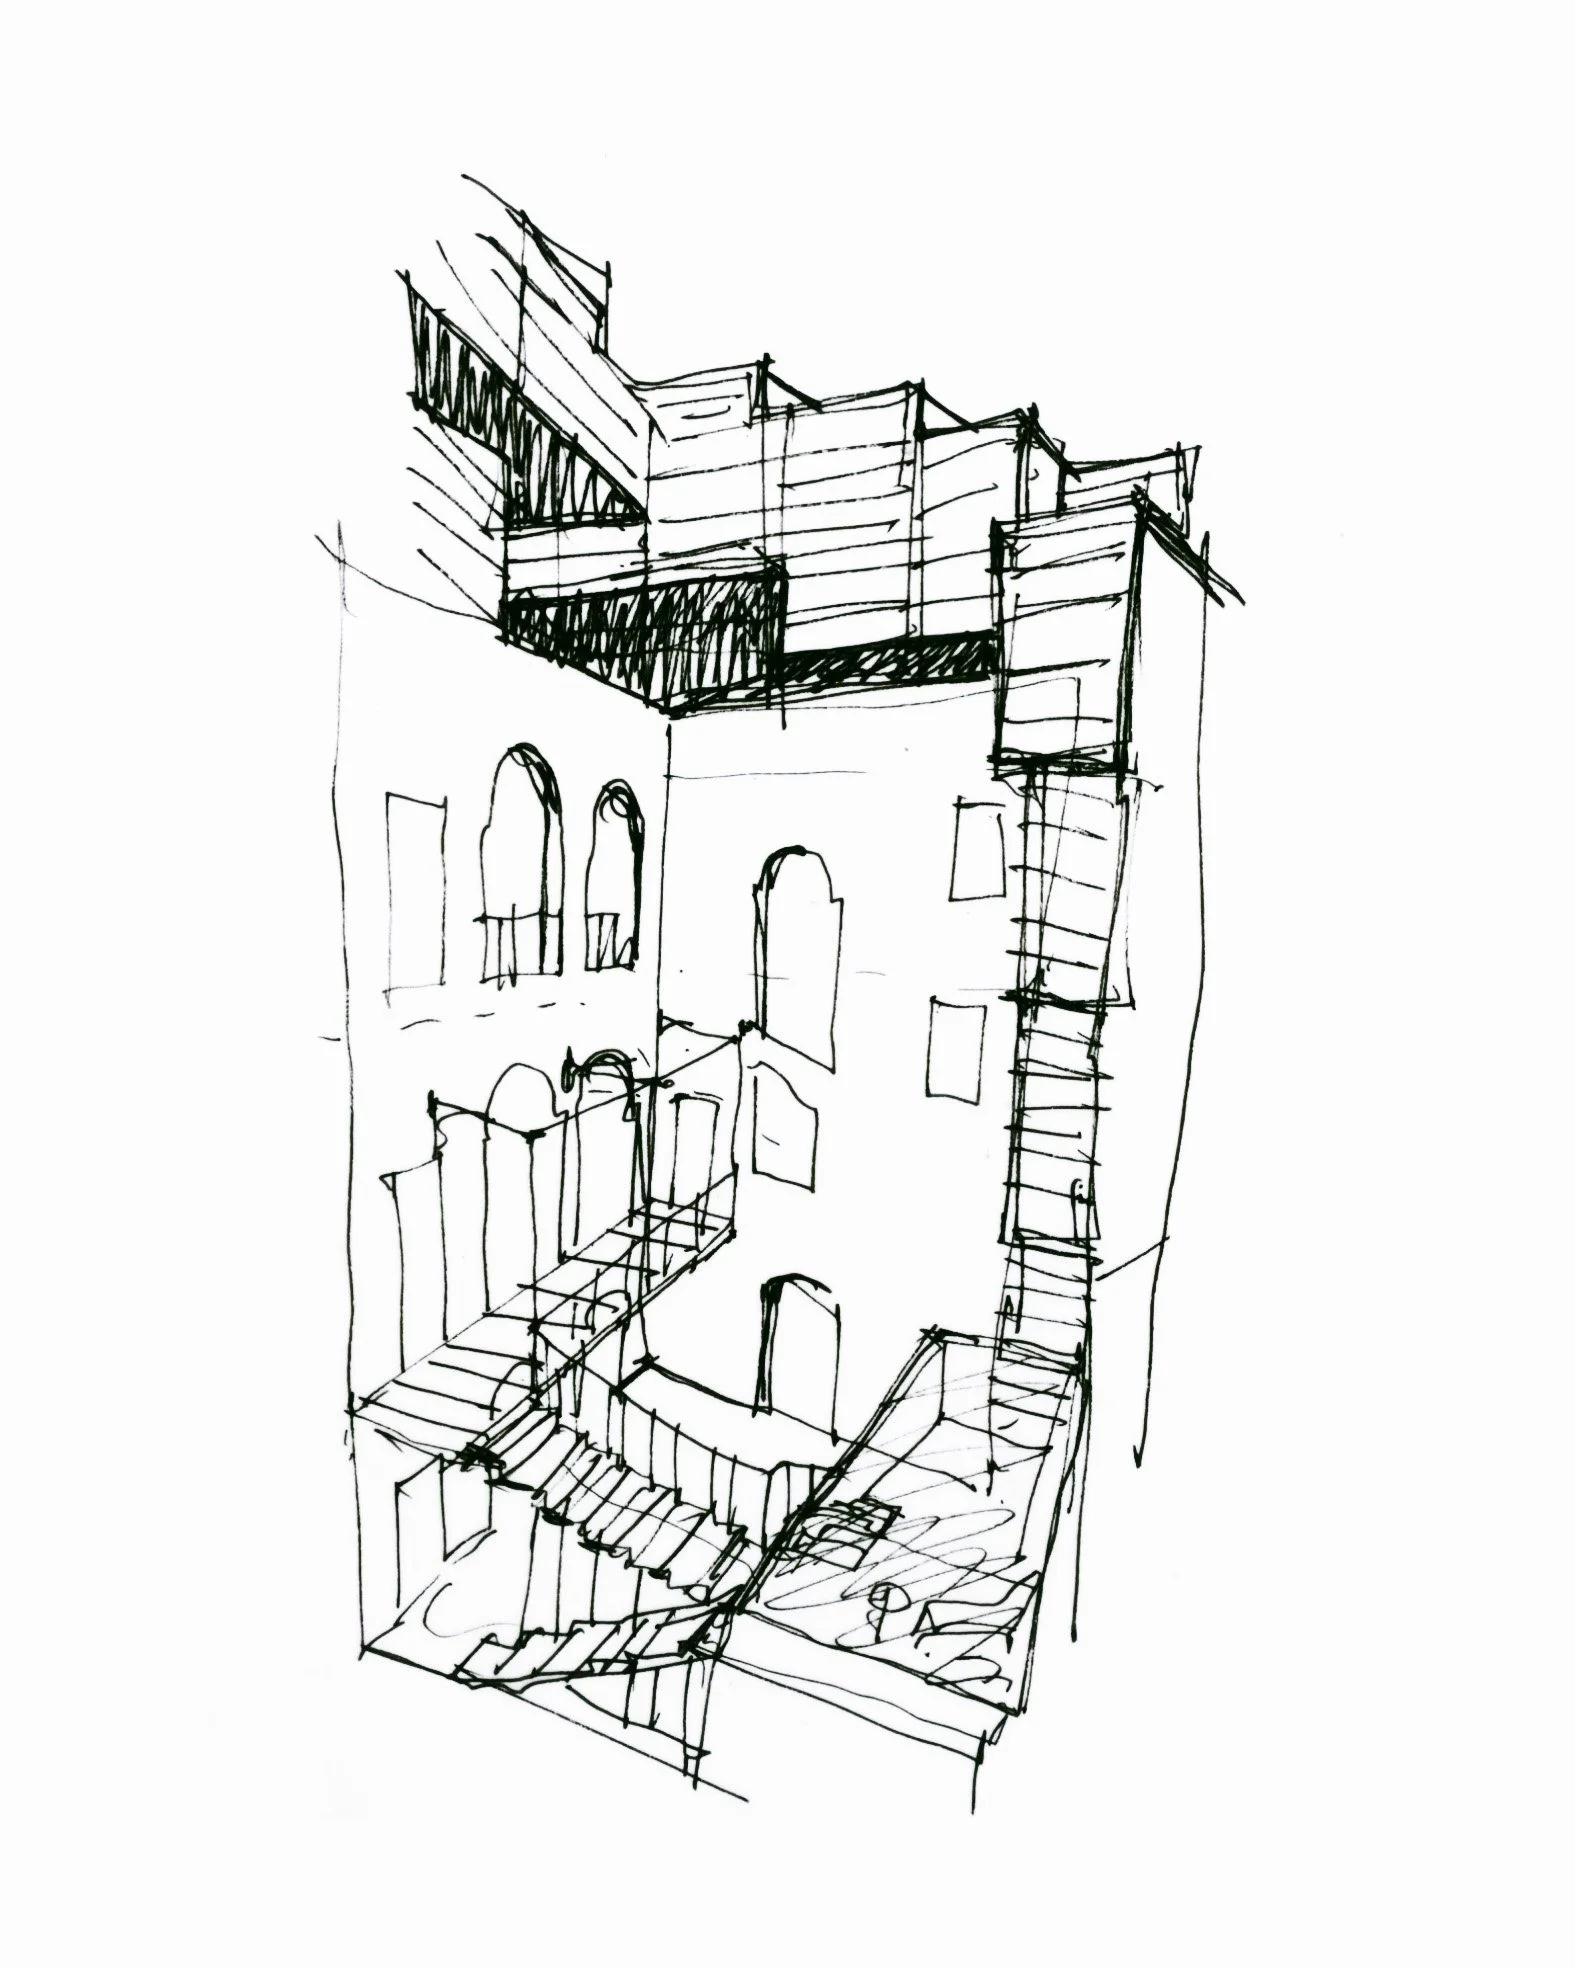
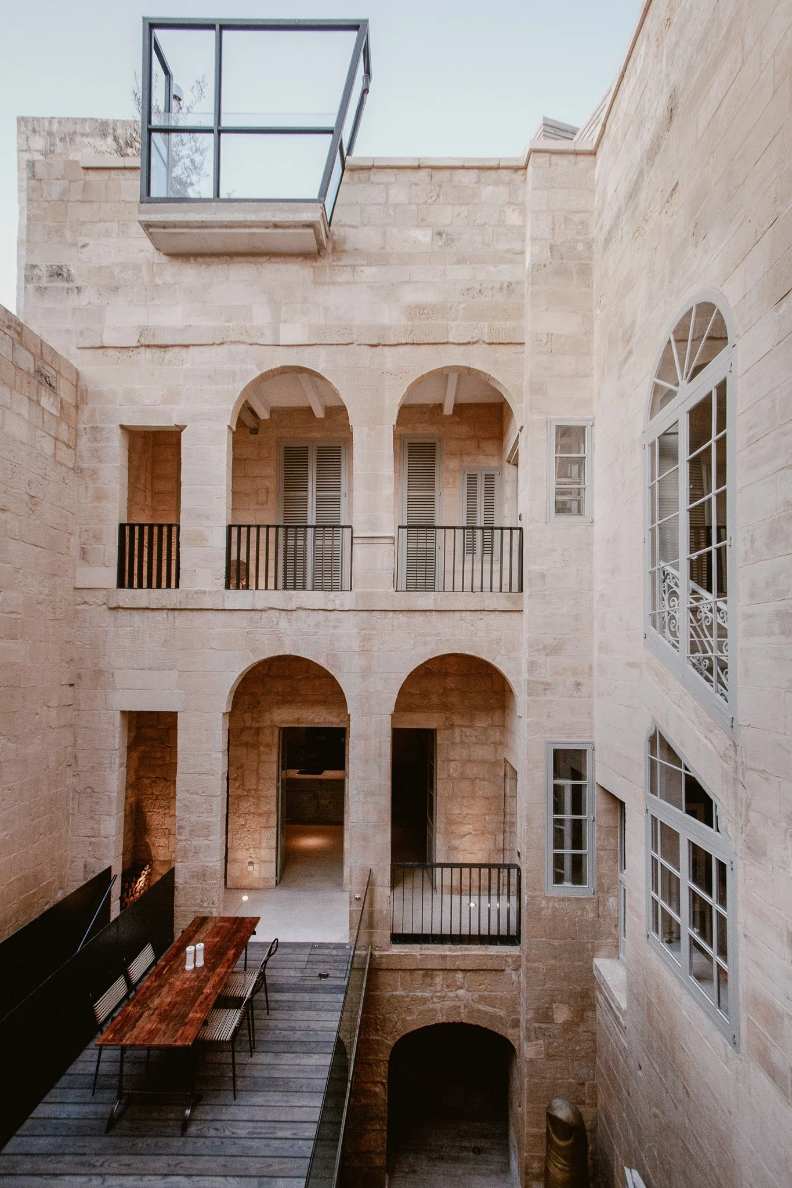
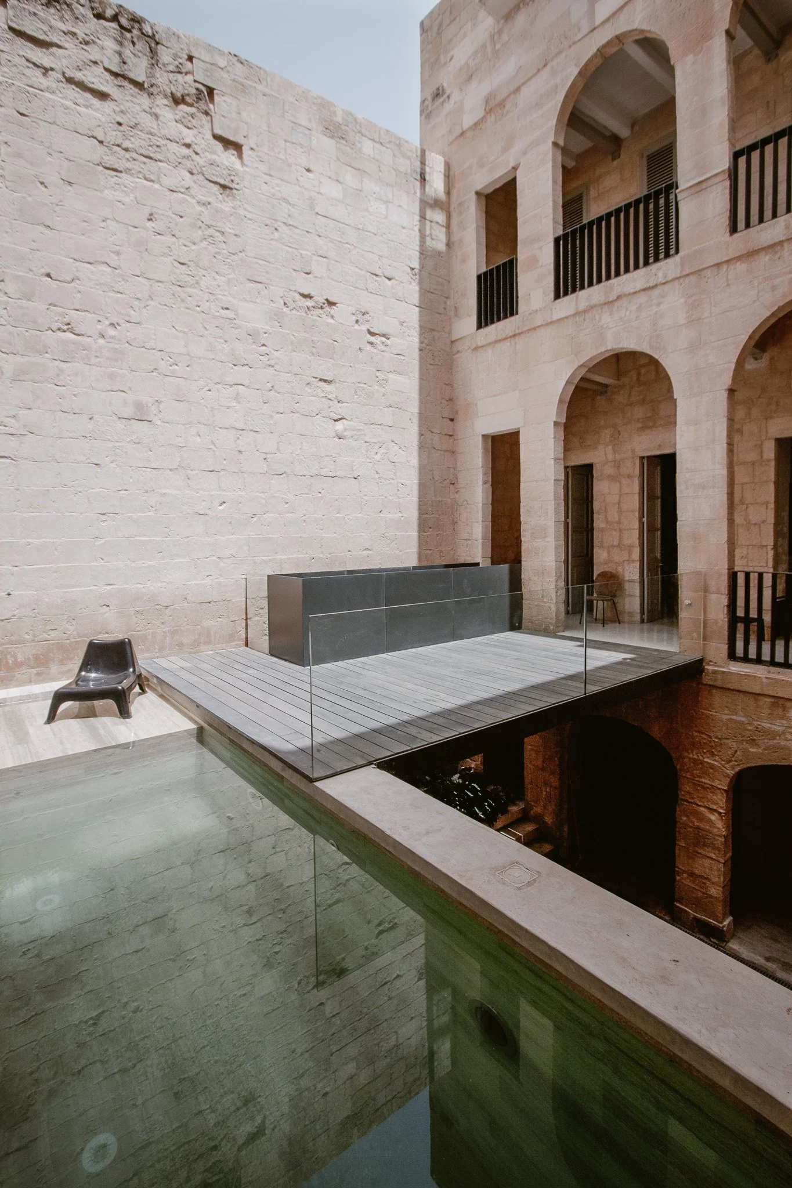
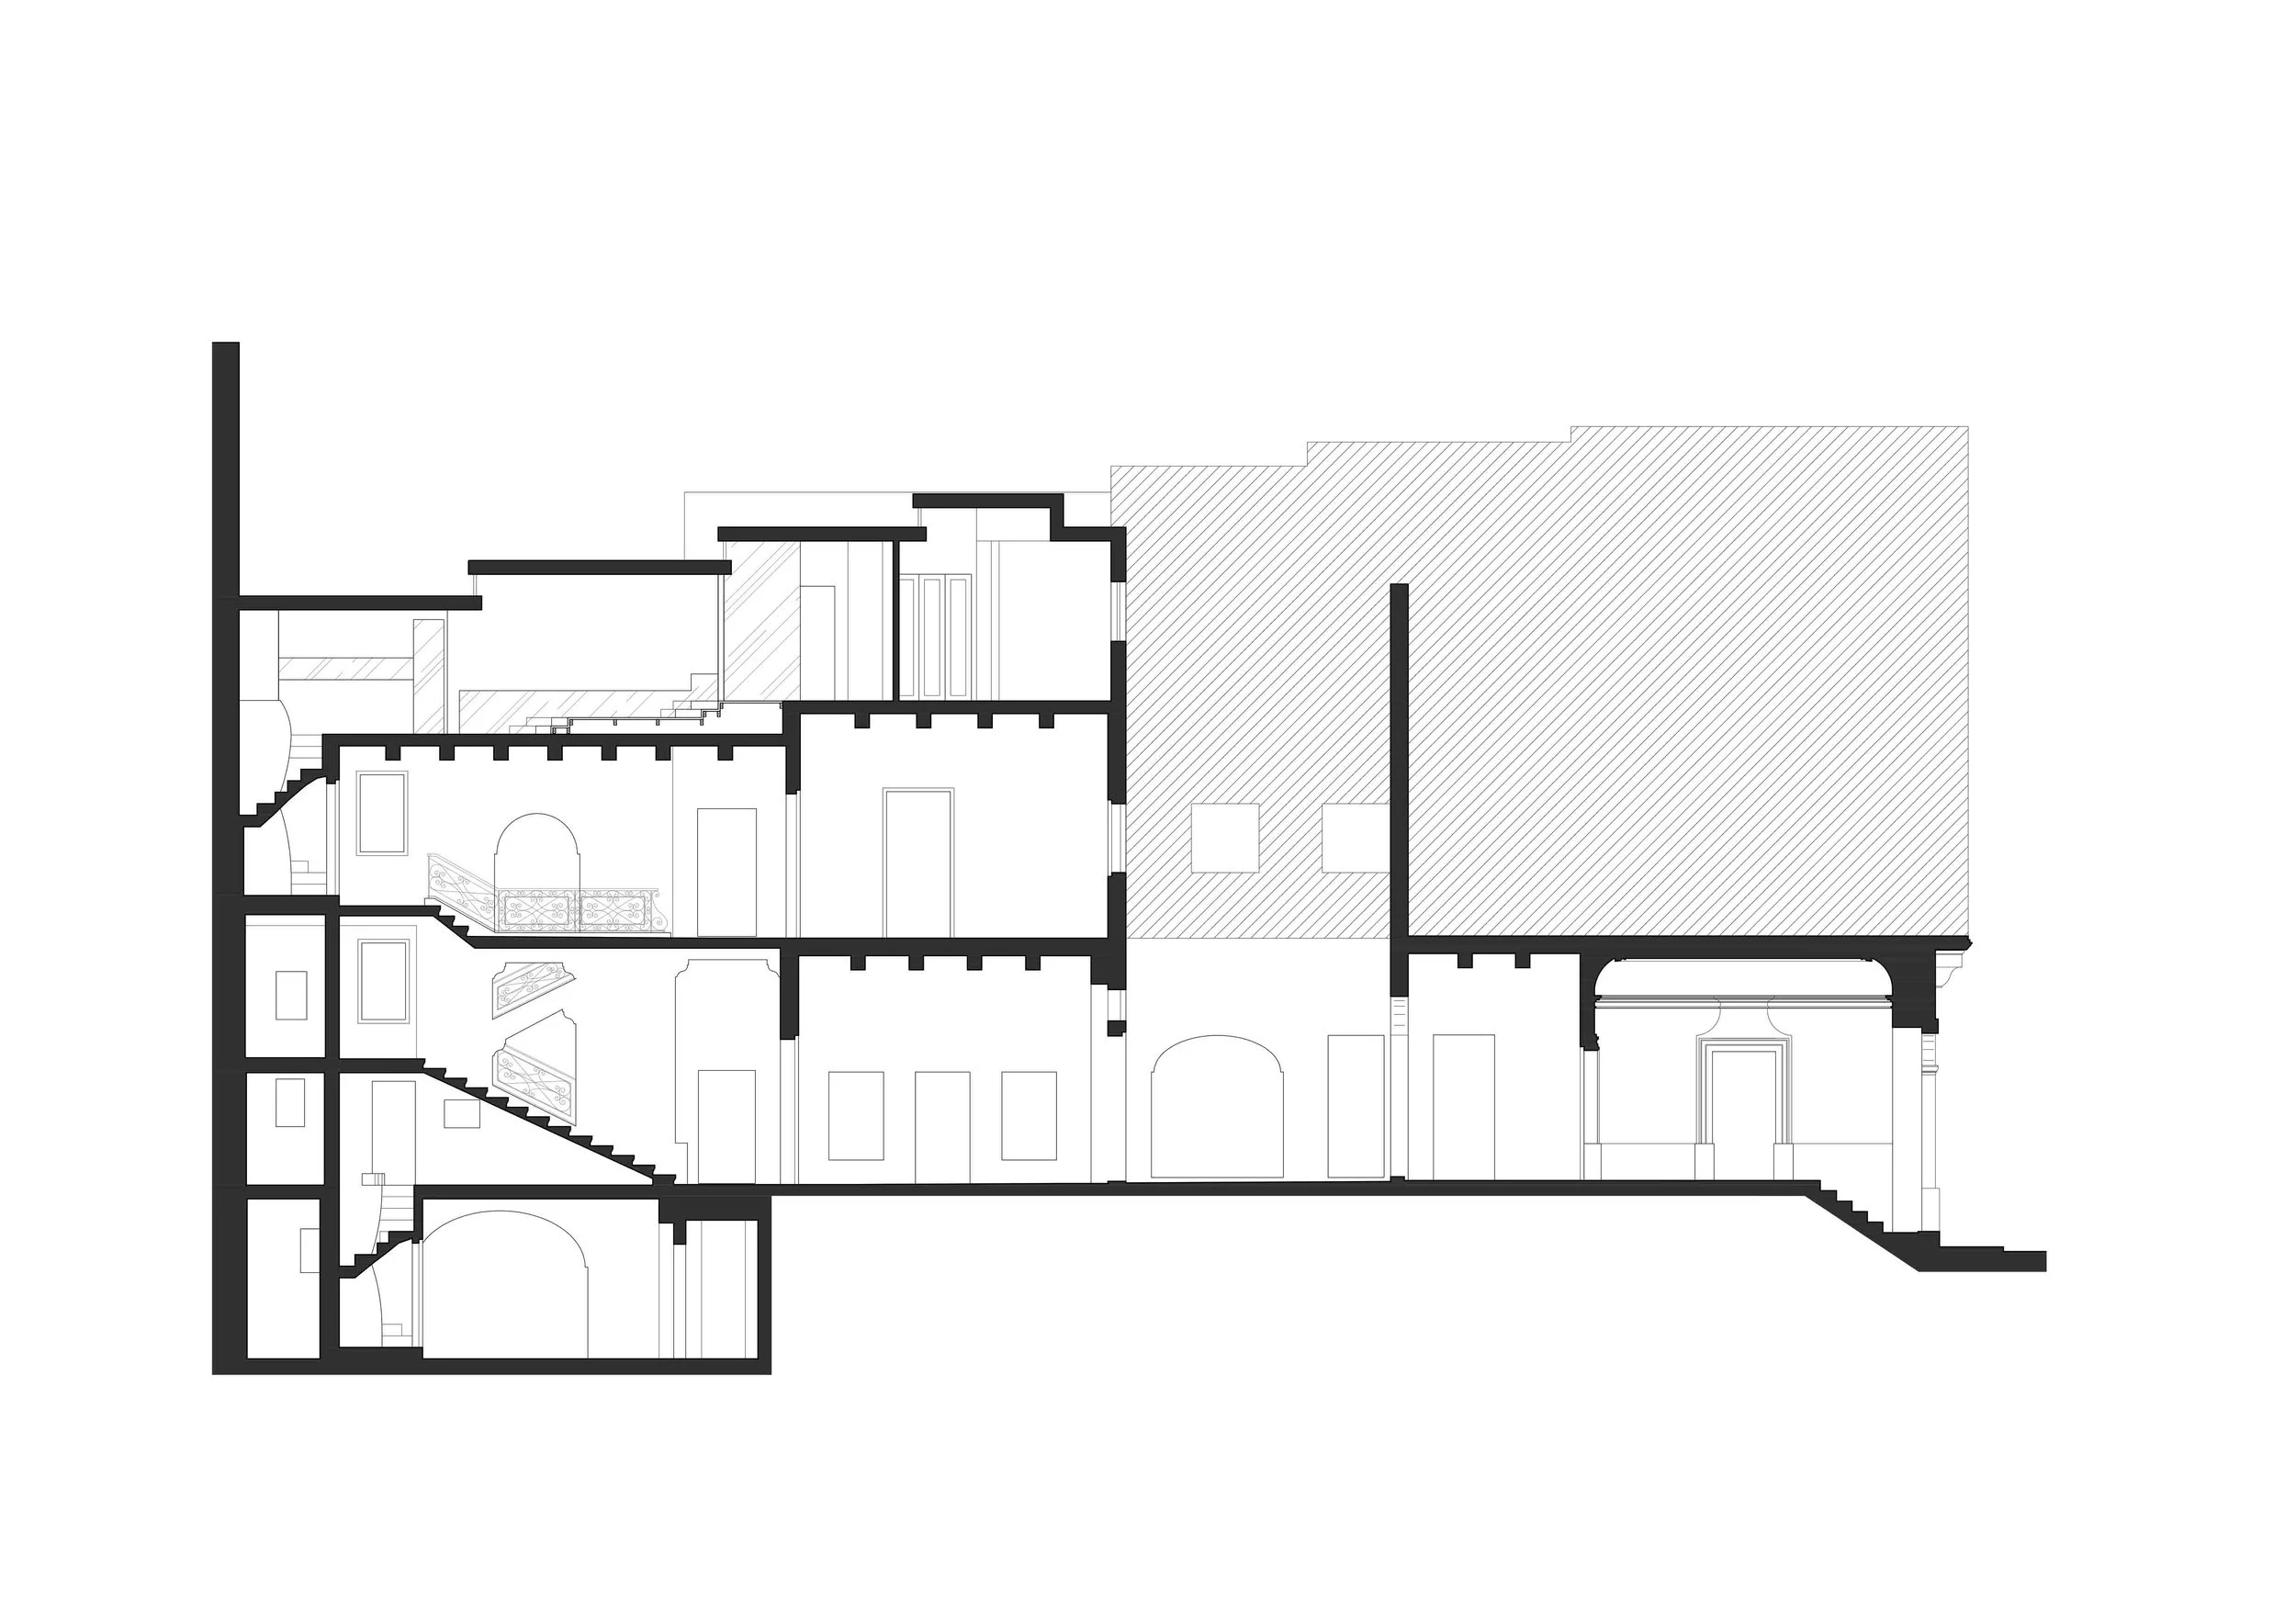
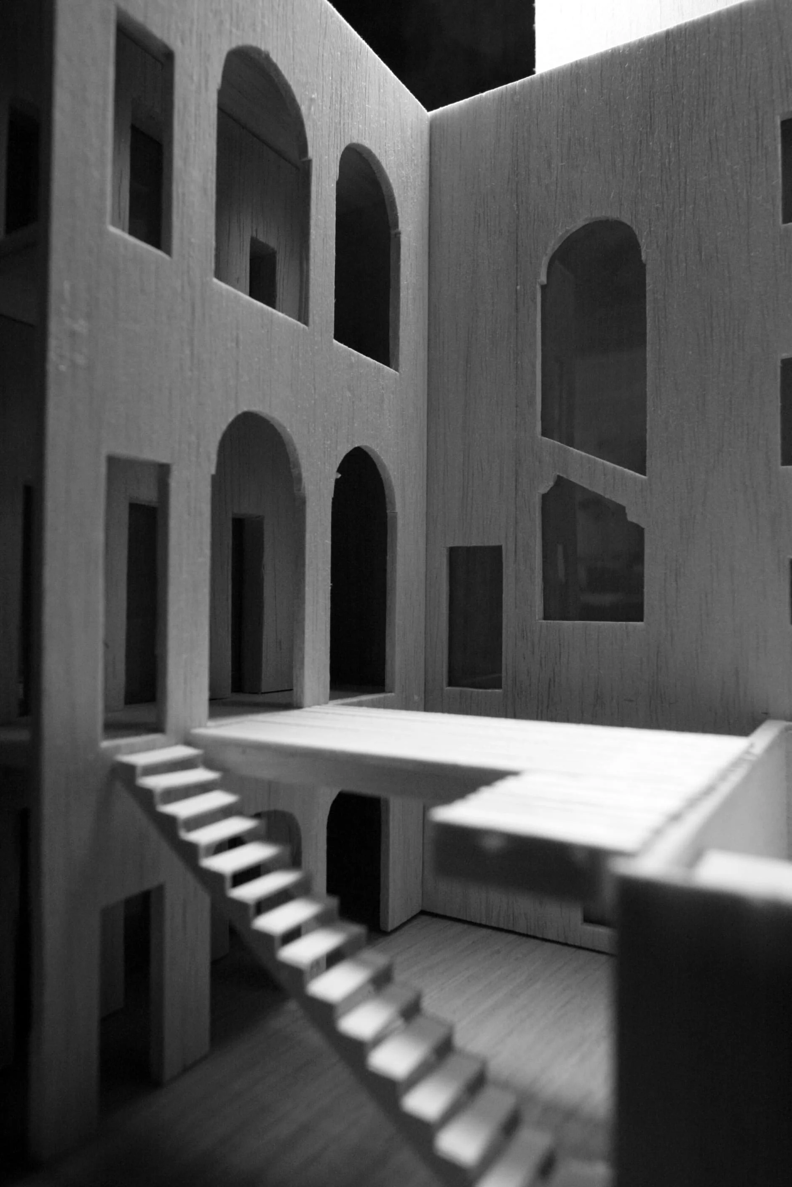
It was unusual by Valletta's standards: spacious rooms, a sunken garden, everything turned inward toward it rather than outward to the street. That introversion suited Ray's need for privacy, but beyond the limestone, little marked the house as Valletta's own: no windows onto the road, no glimpse of a timber balcony or a passing streetscape. Then we climbed the garigor, the stone spiral stair, and stepped onto the roof. There stood the dome of the Carmelite church, framed for a single moment through the doorway before it slipped from view as you walked further out.
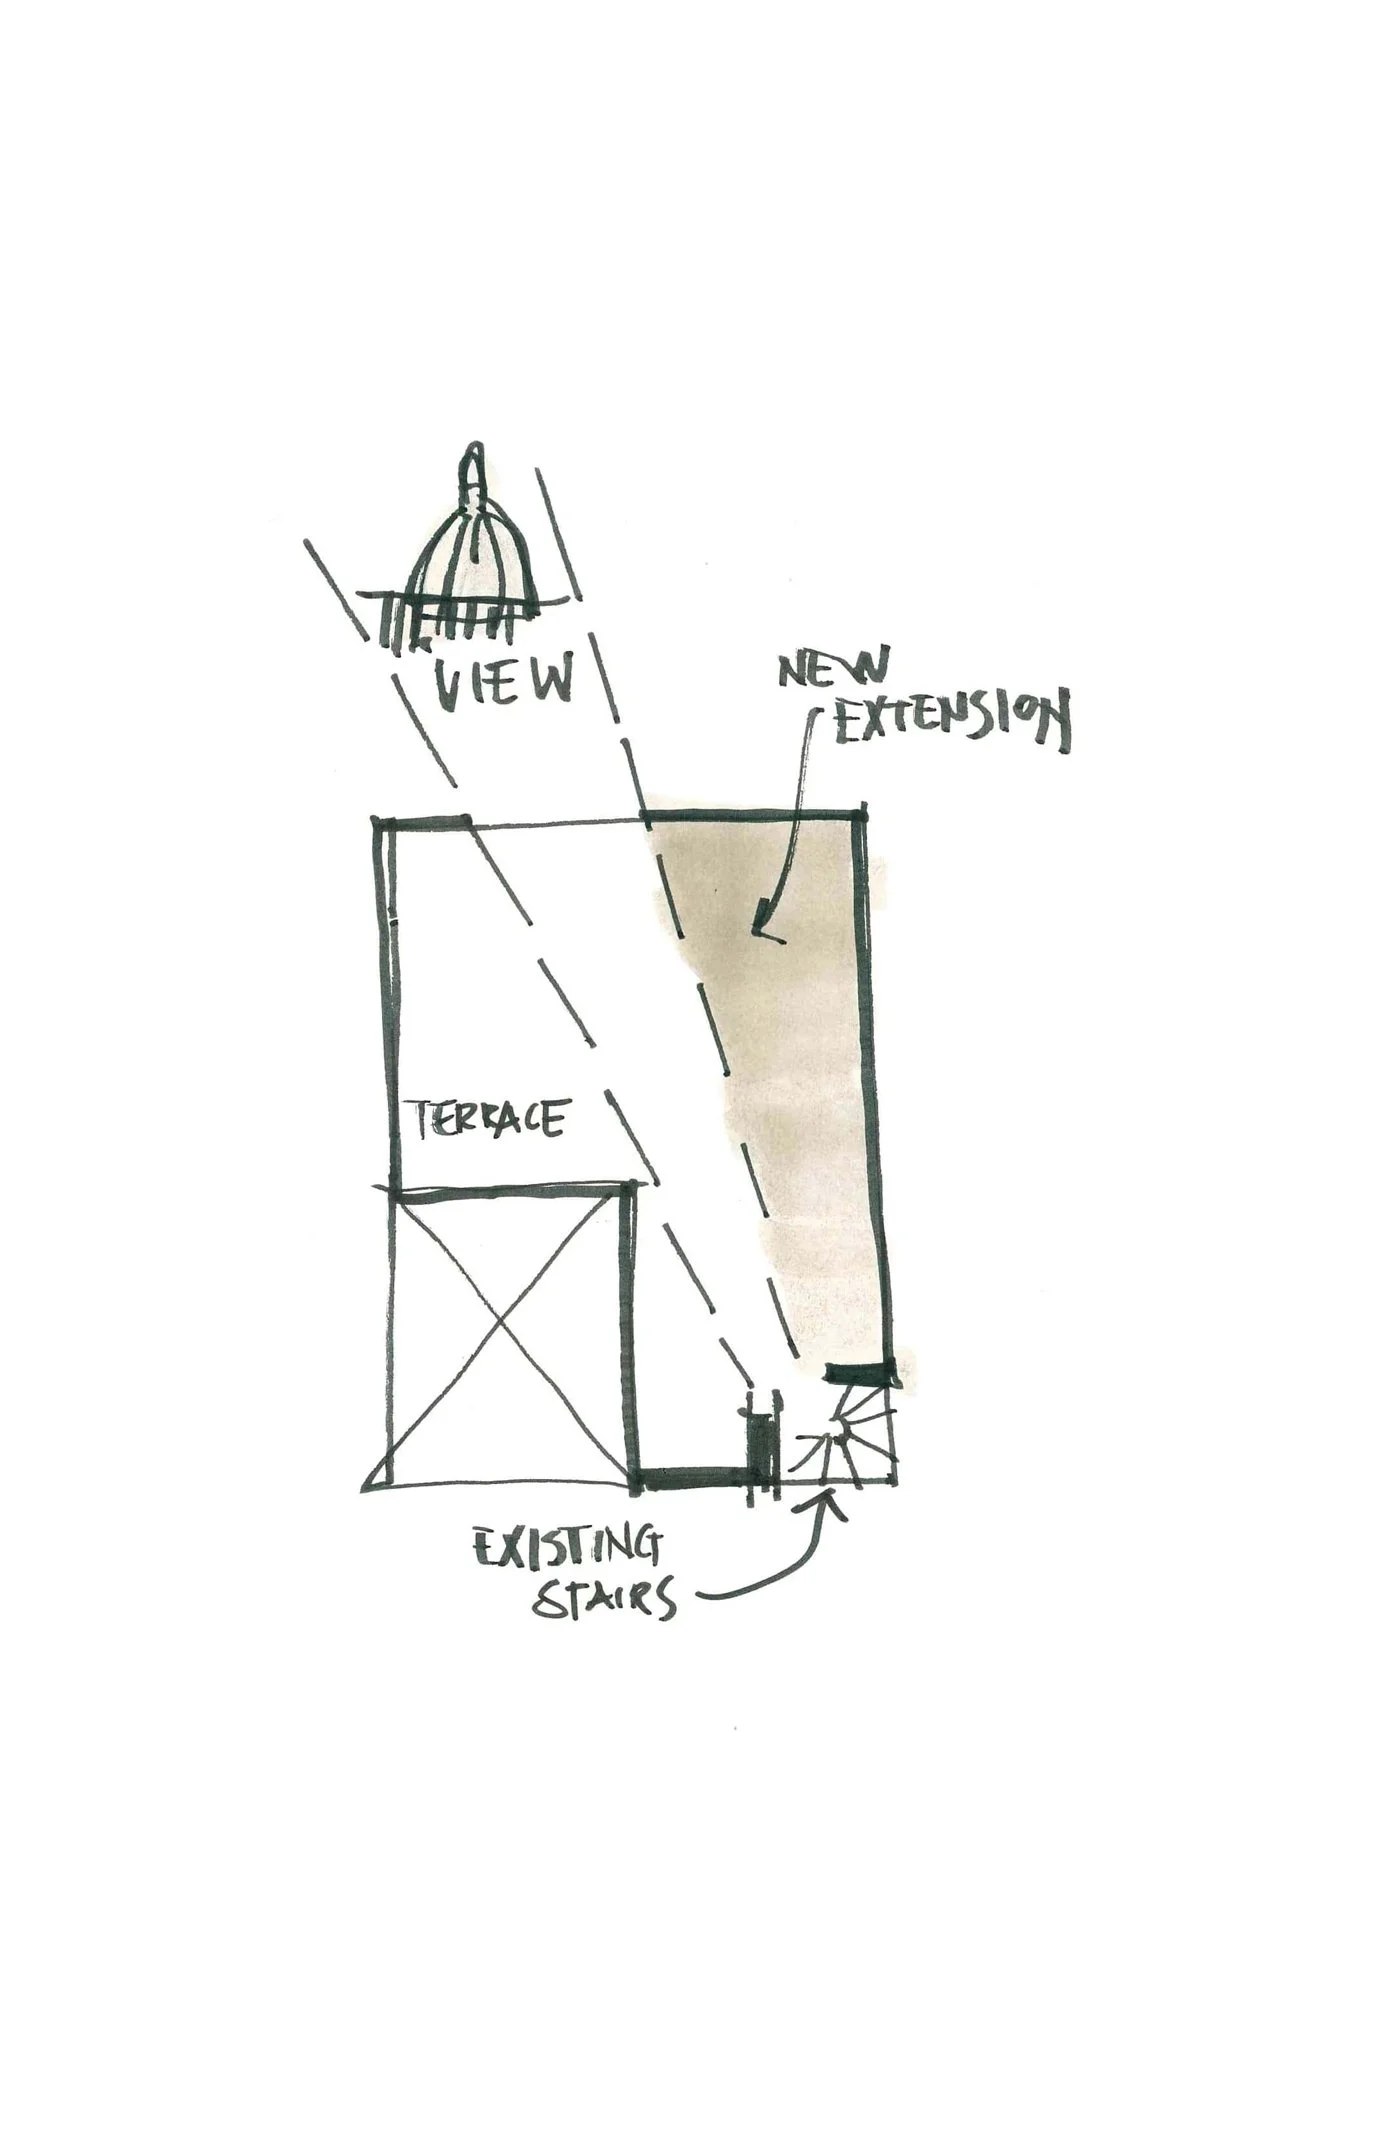
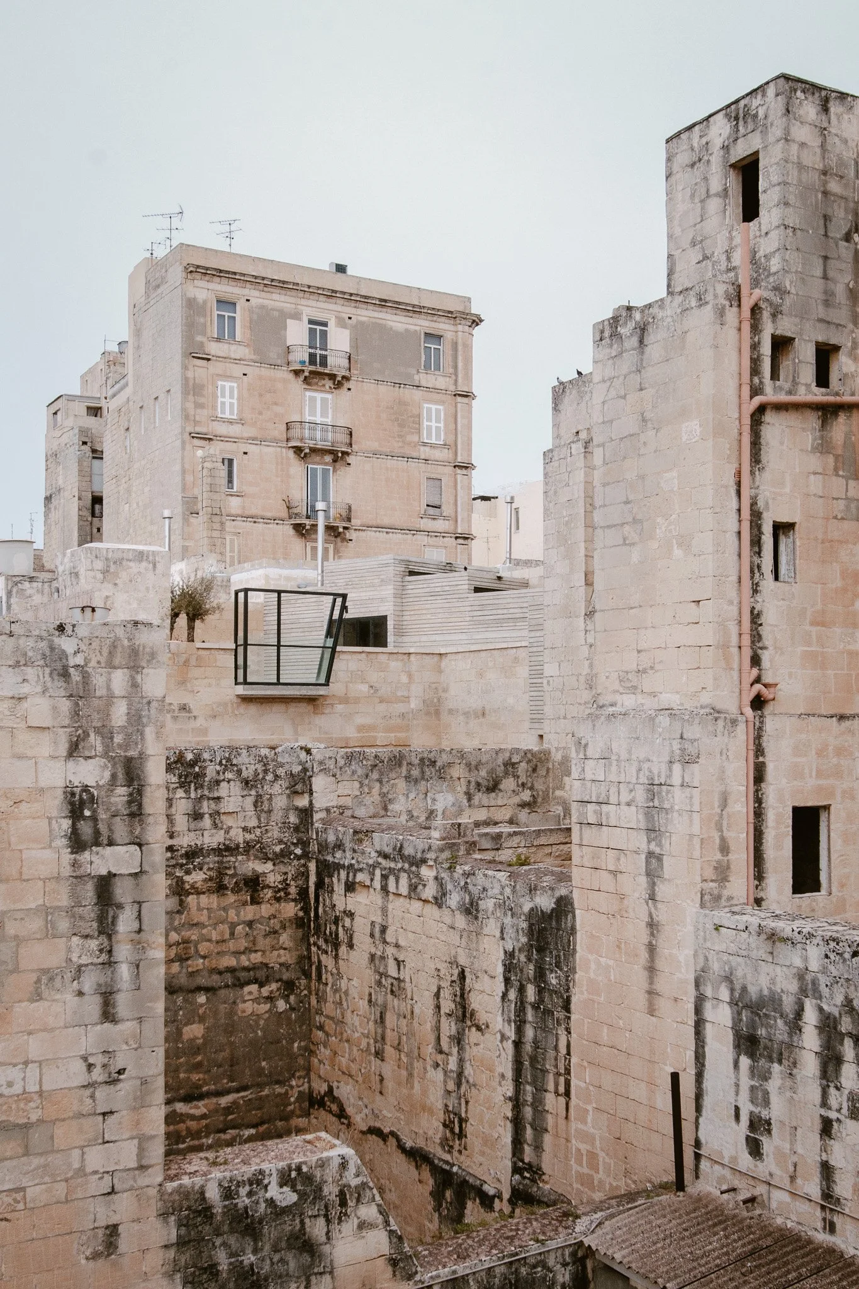
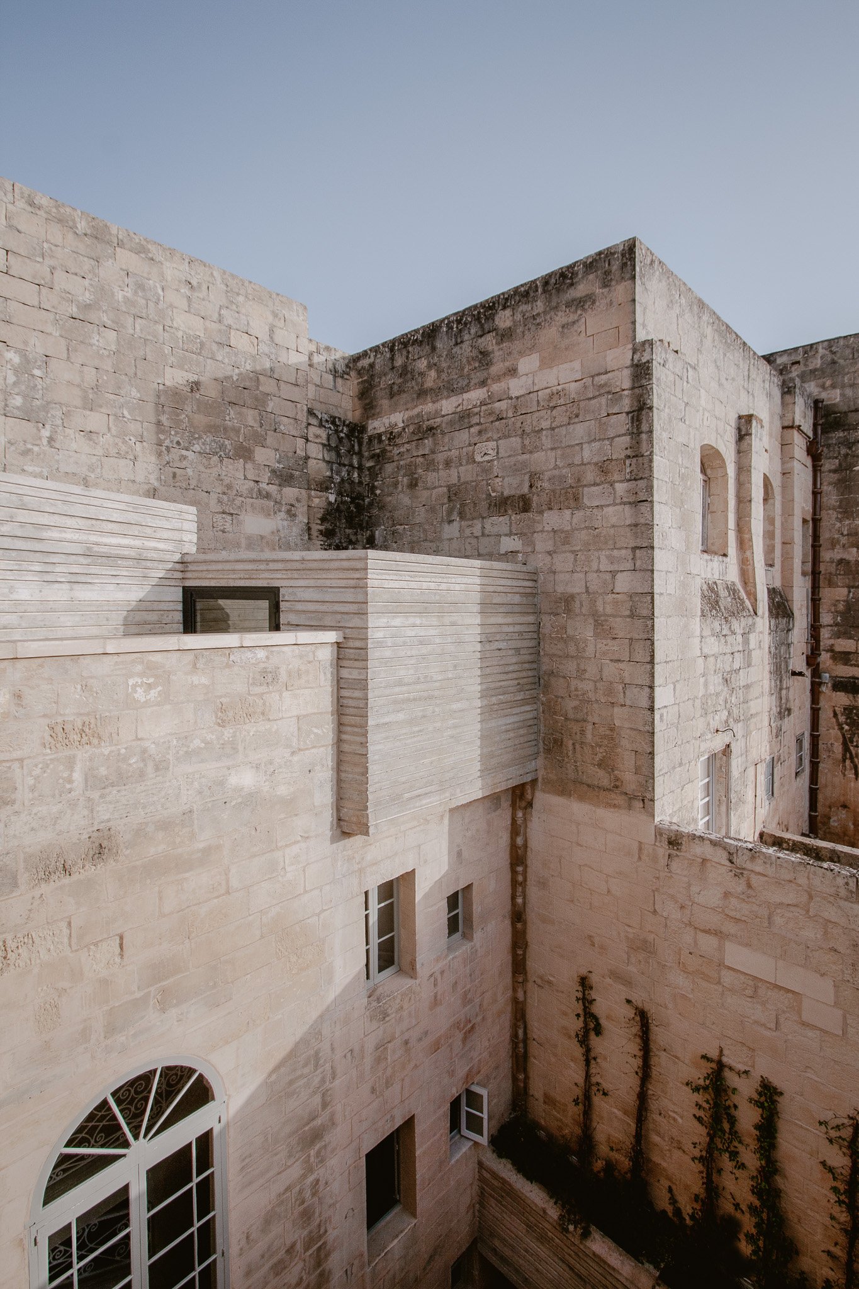
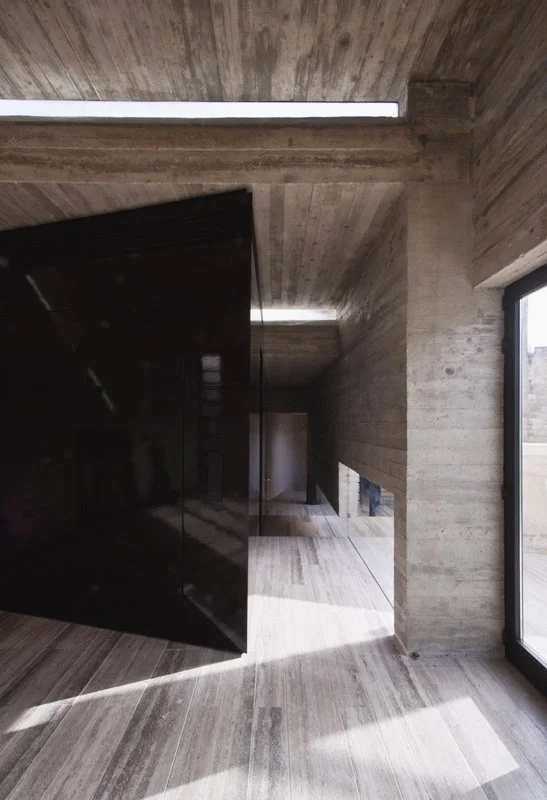
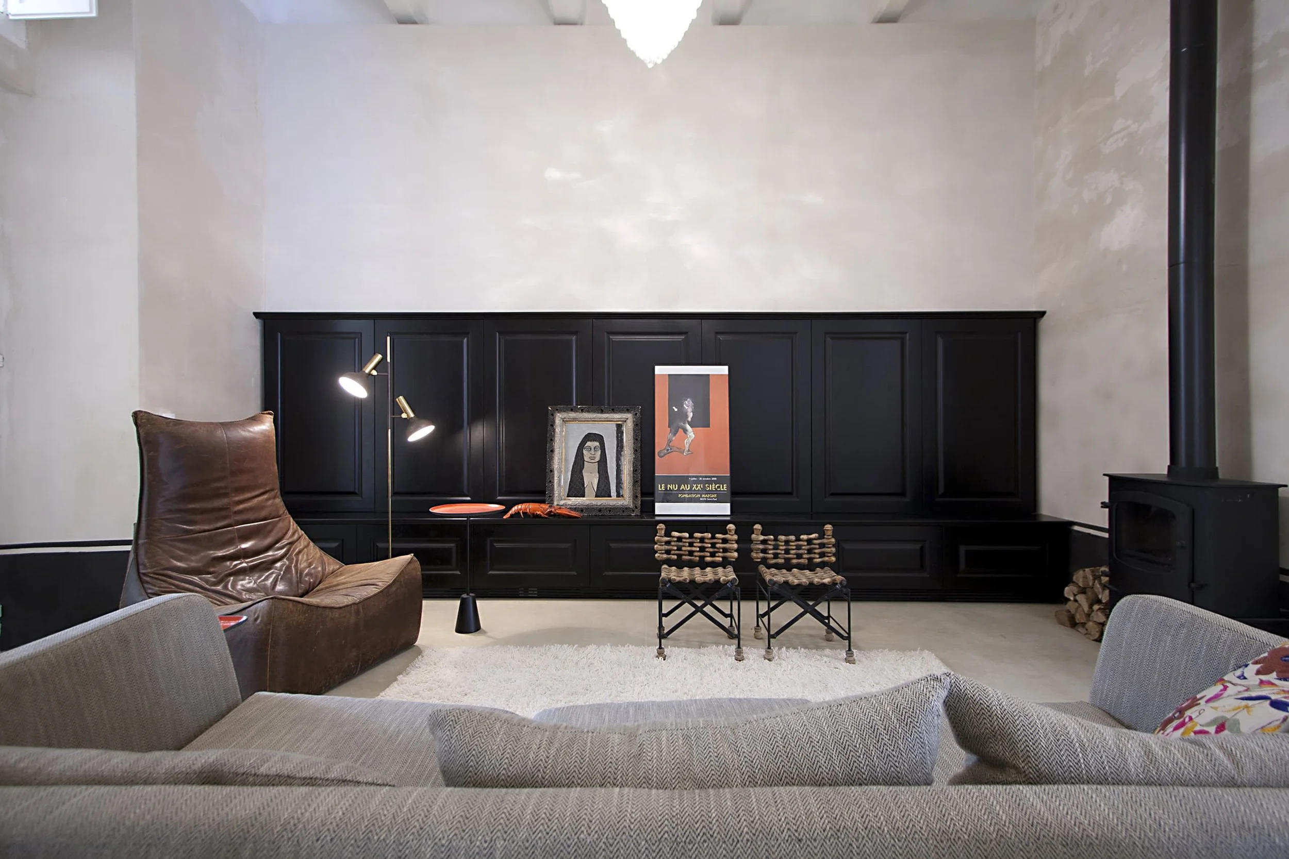
That doorway became the project's turning point. Ray wanted a penthouse on the roof, hemmed in by taller party walls on every side, and we had to find a way to keep the dome in sight. We traced two lines from the doorframe across a site plan to the dome and left the resulting triangle of roof unbuilt, shaping the whole penthouse around that void so the view survived the climb. Elsewhere in the house, rooms were built to carry Ray's growing art collection rather than compete with it.
It remains one of the most rewarding houses we've built in the city: helped by a client who understood at once why the dome mattered, and who met that balance of old and new with real curiosity rather than caution.