The Harbour Club
Valletta, Malta· 2014 · Photos by David Pisani
We were on site almost daily, redrawing the layout as each new discovery changed what the space could be.
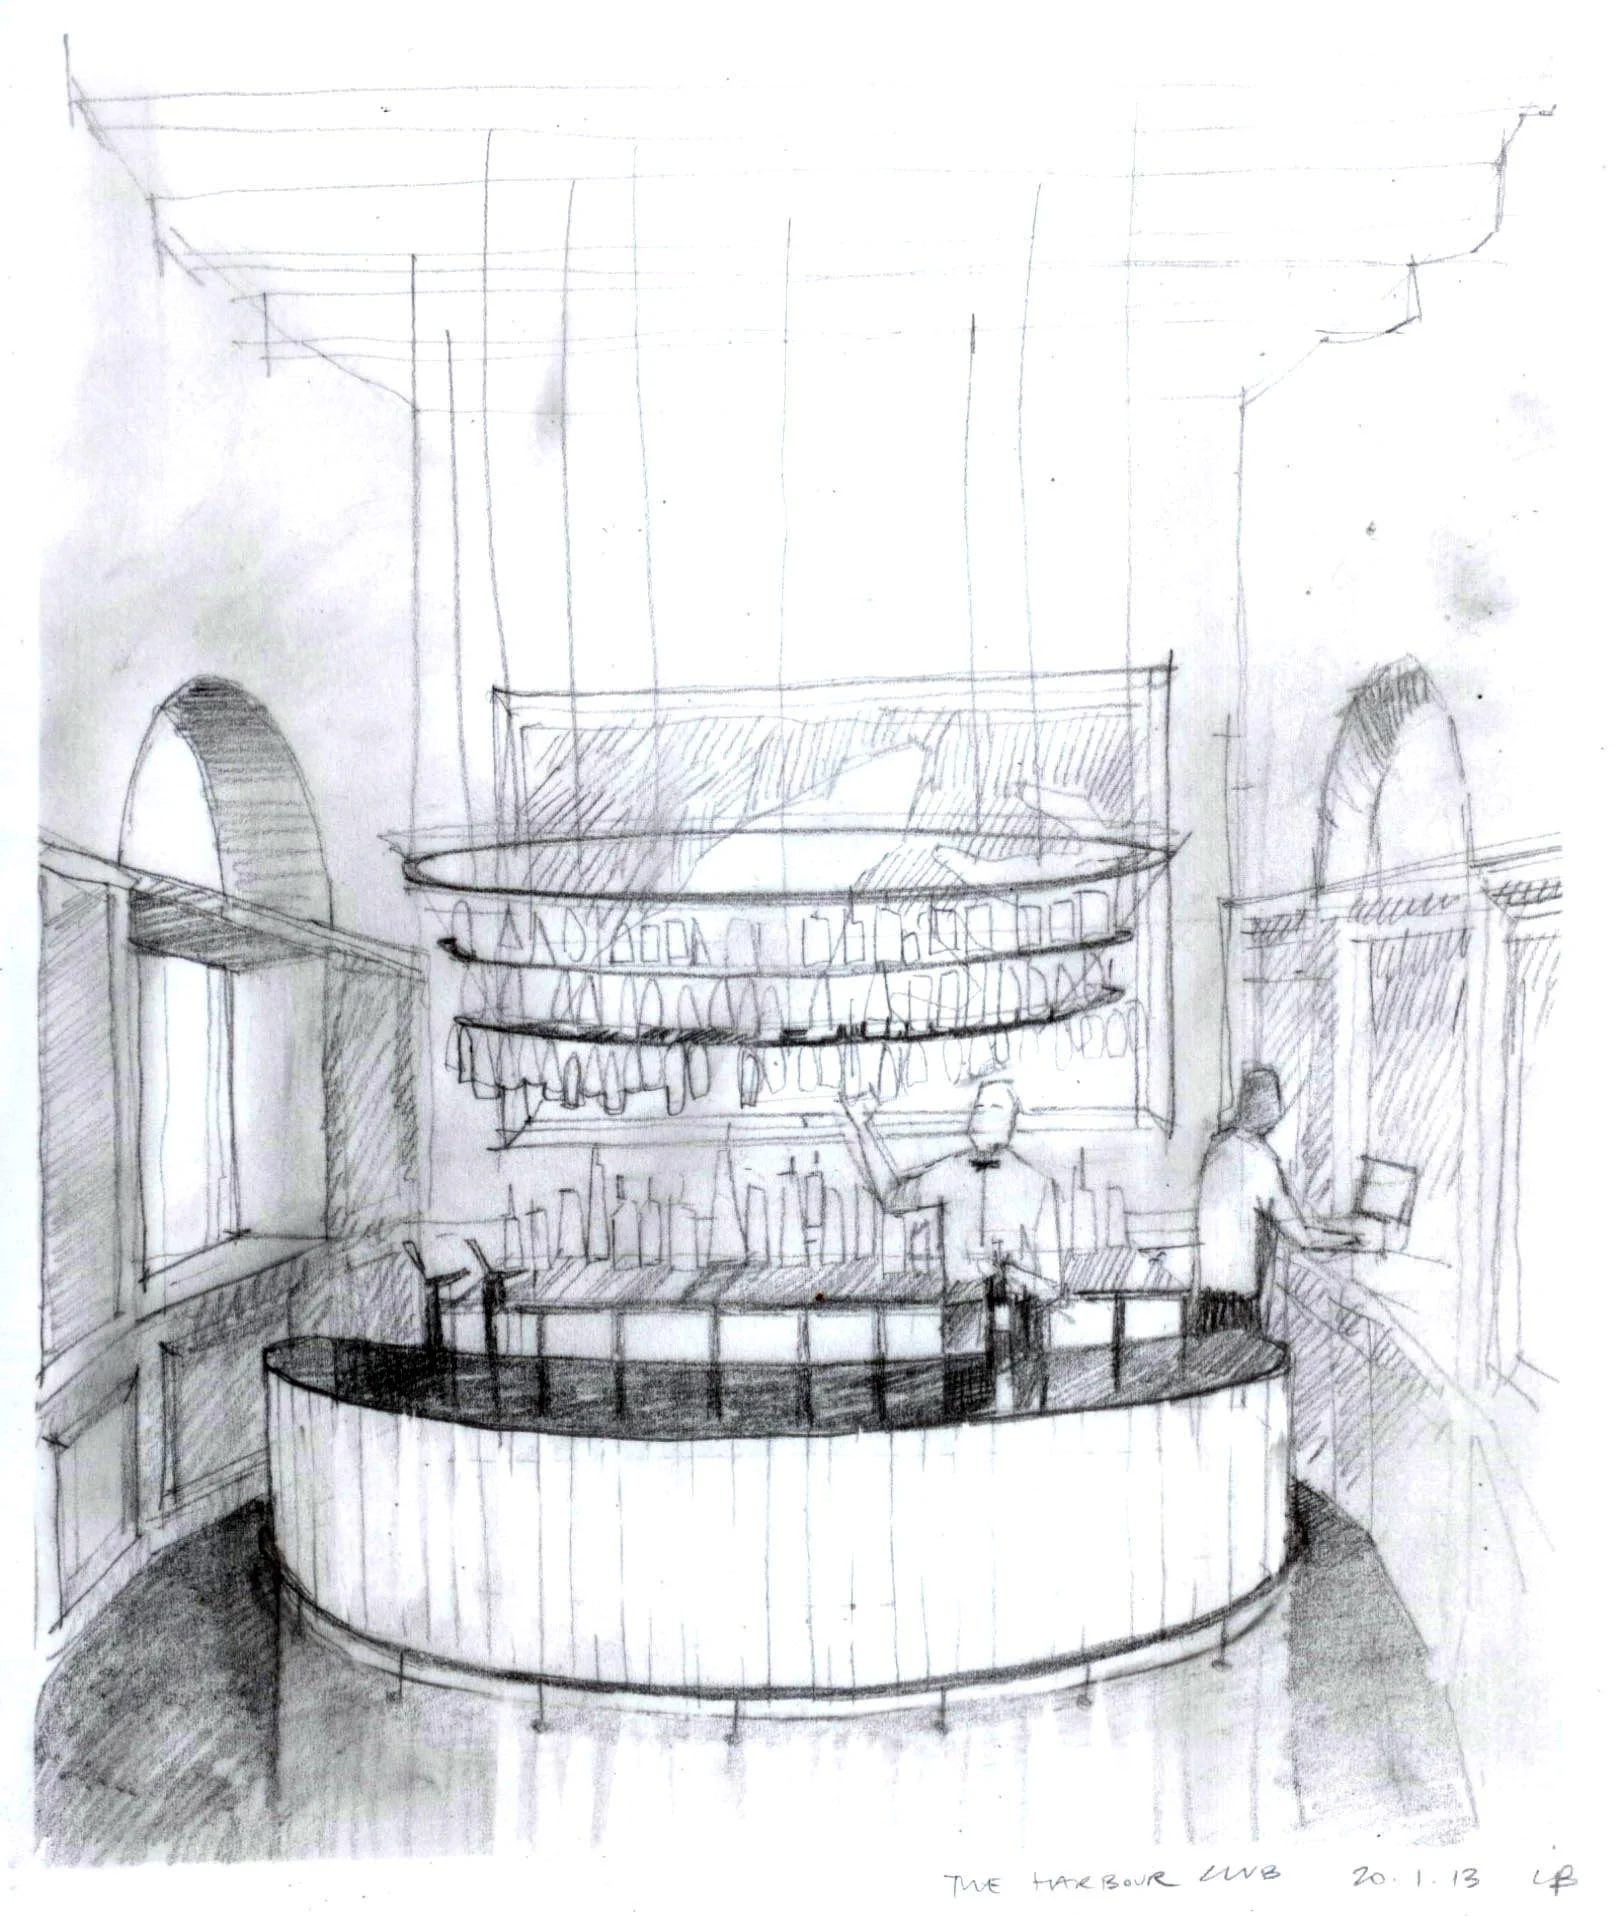
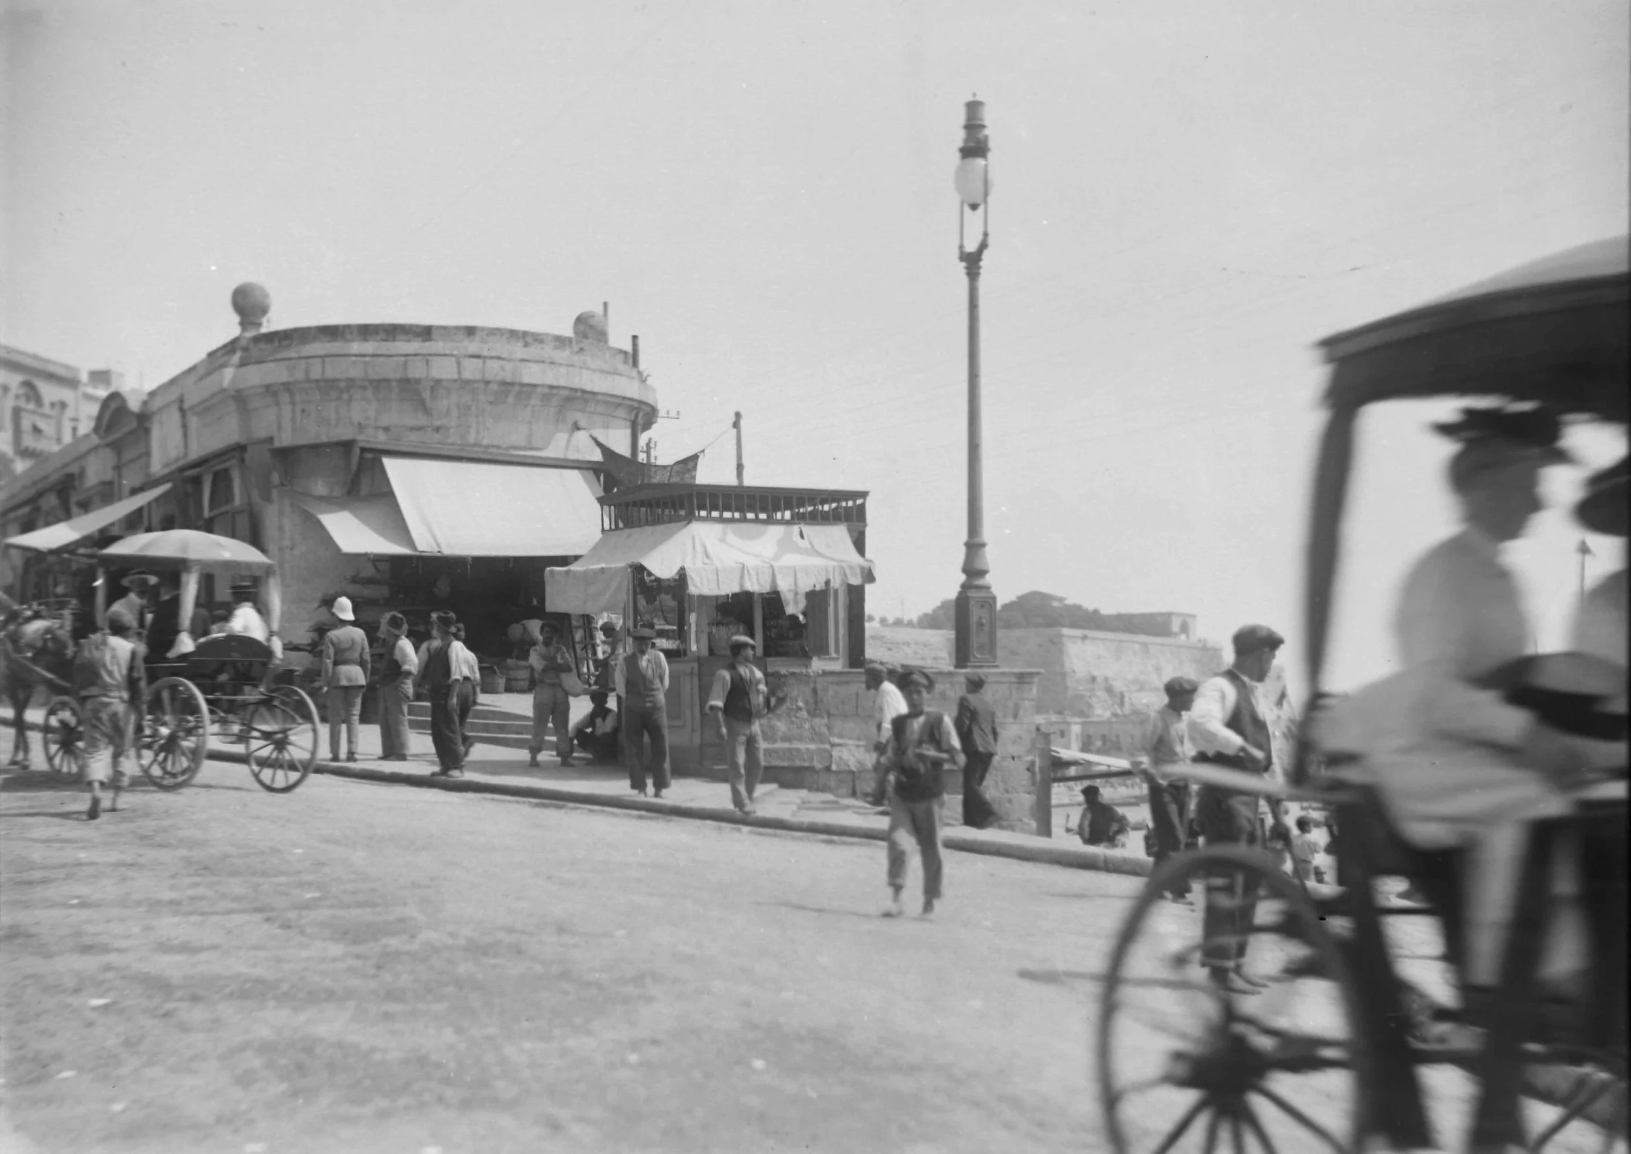
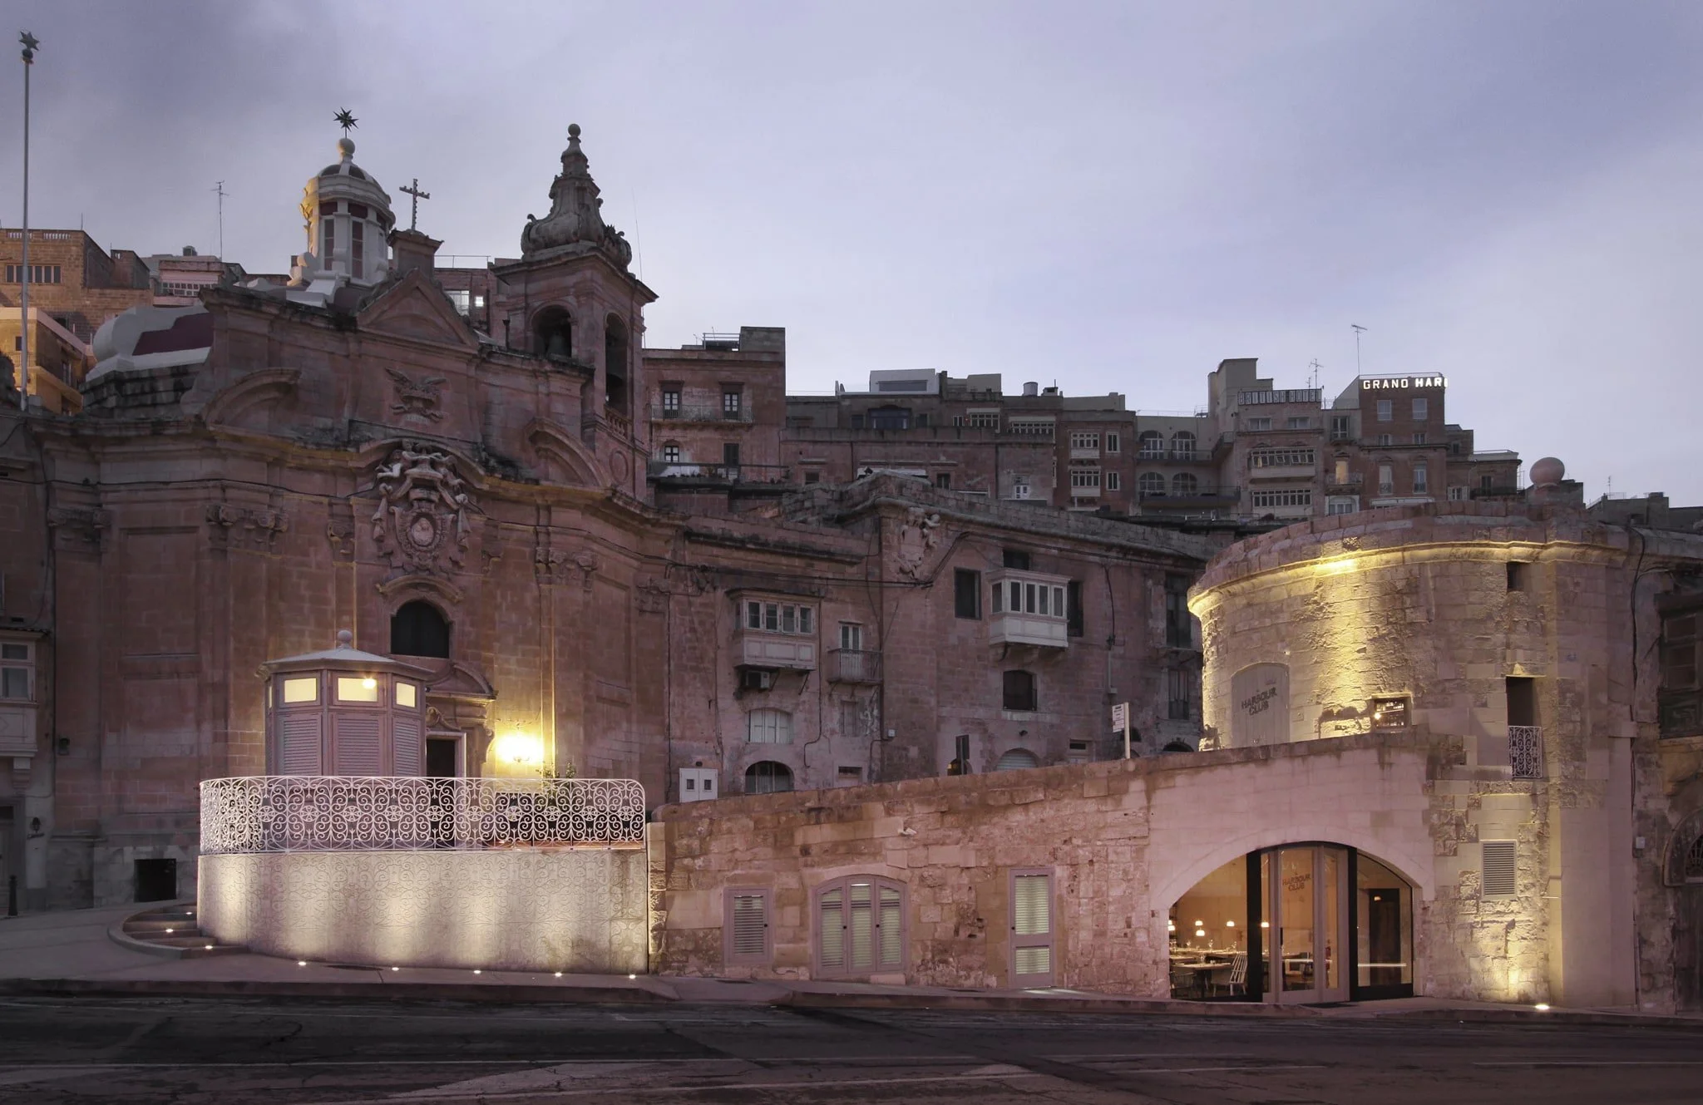
In 2009, our client secured three leases just steps from their existing offices on the water's edge of the Grand Harbour, within a semi-underground warehouse. The brief was to turn the space into a restaurant and jazz bar.
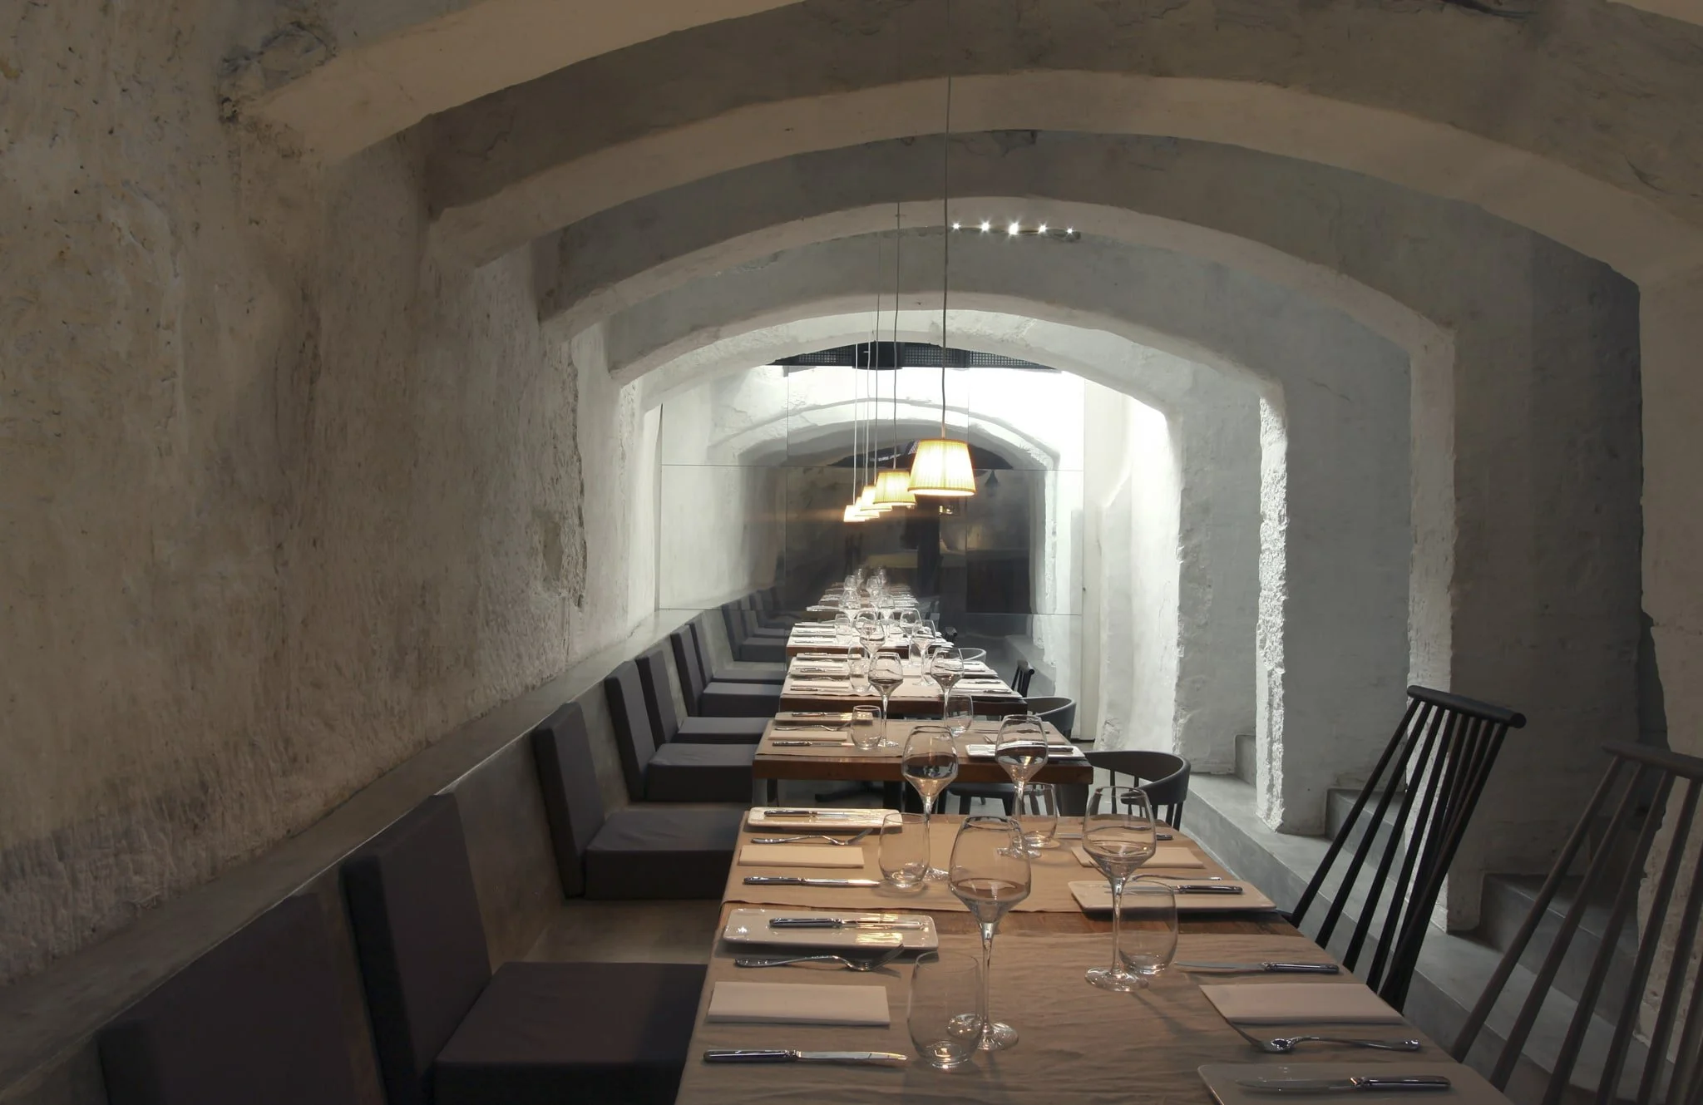
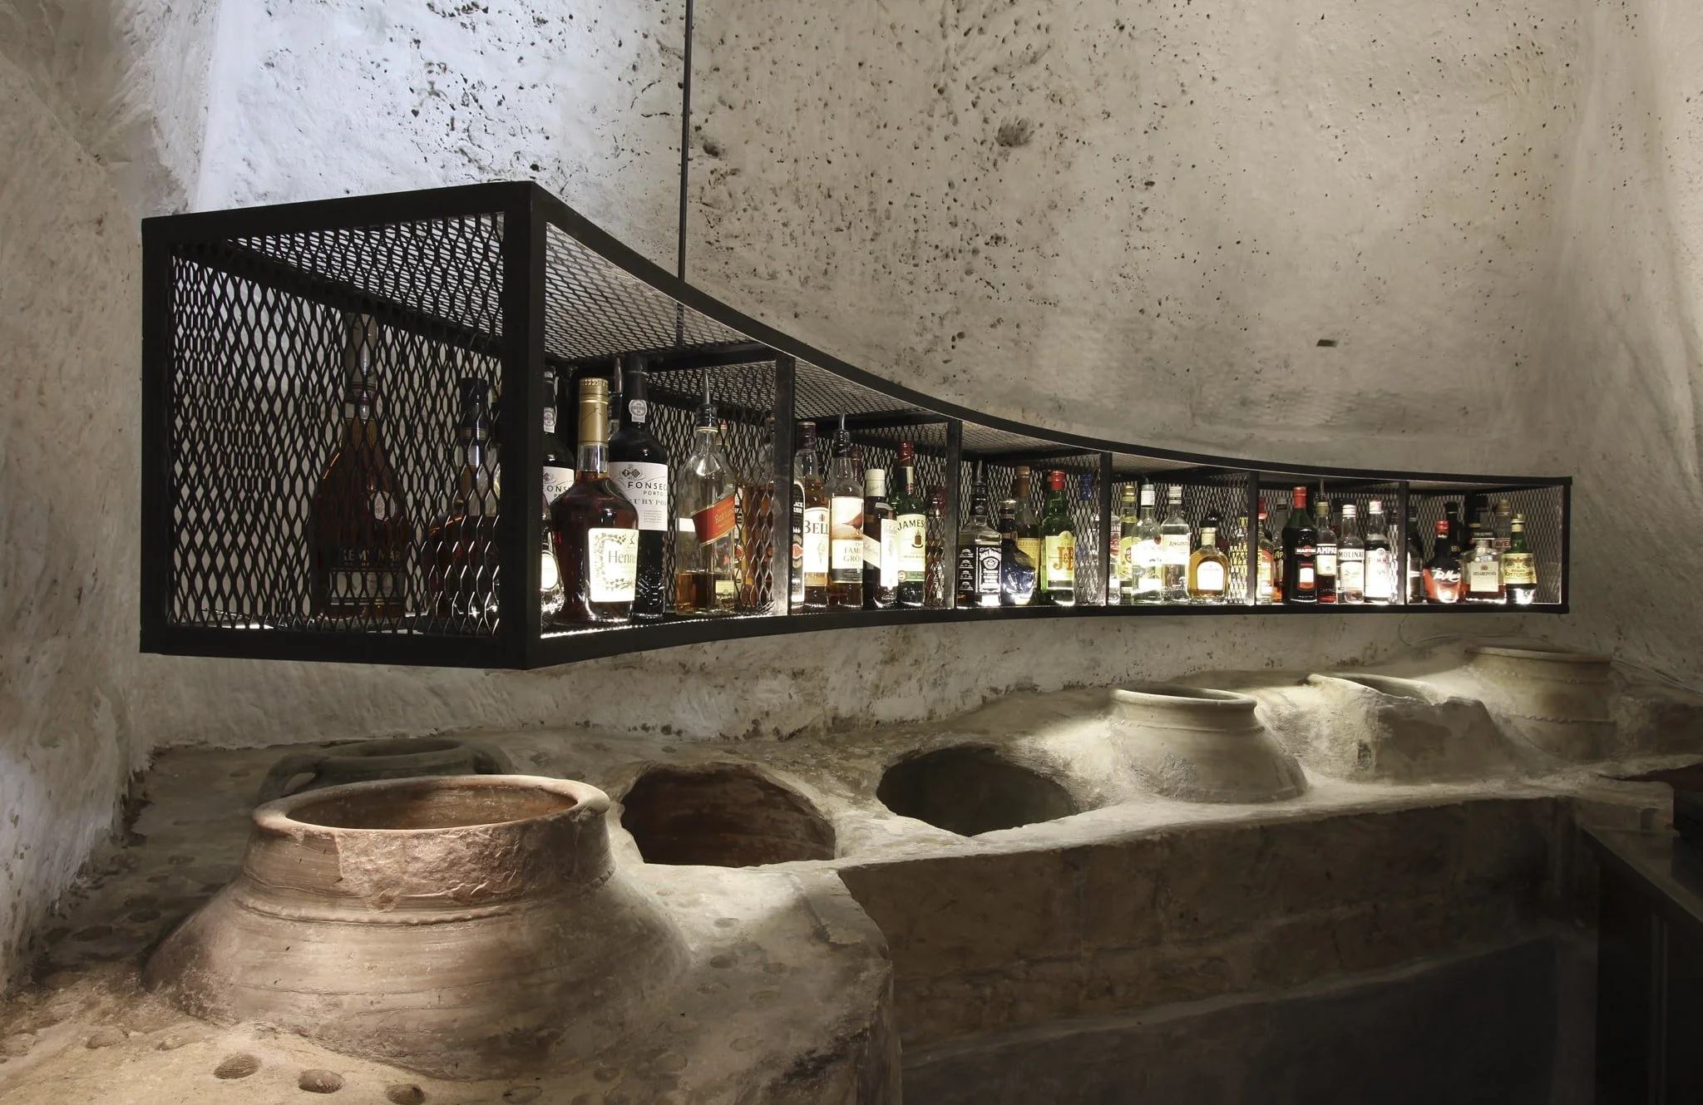
Concrete slabs, staircases and dividing walls, added over the years to carve the space into separate rooms, came down as we went, uncovering older stone chambers we hadn't known existed: part hand-chiselled bedrock dating to before 1800, part later excavated by jackhammers. We were on site almost daily, redrawing the layout as each new discovery changed what the space could be.
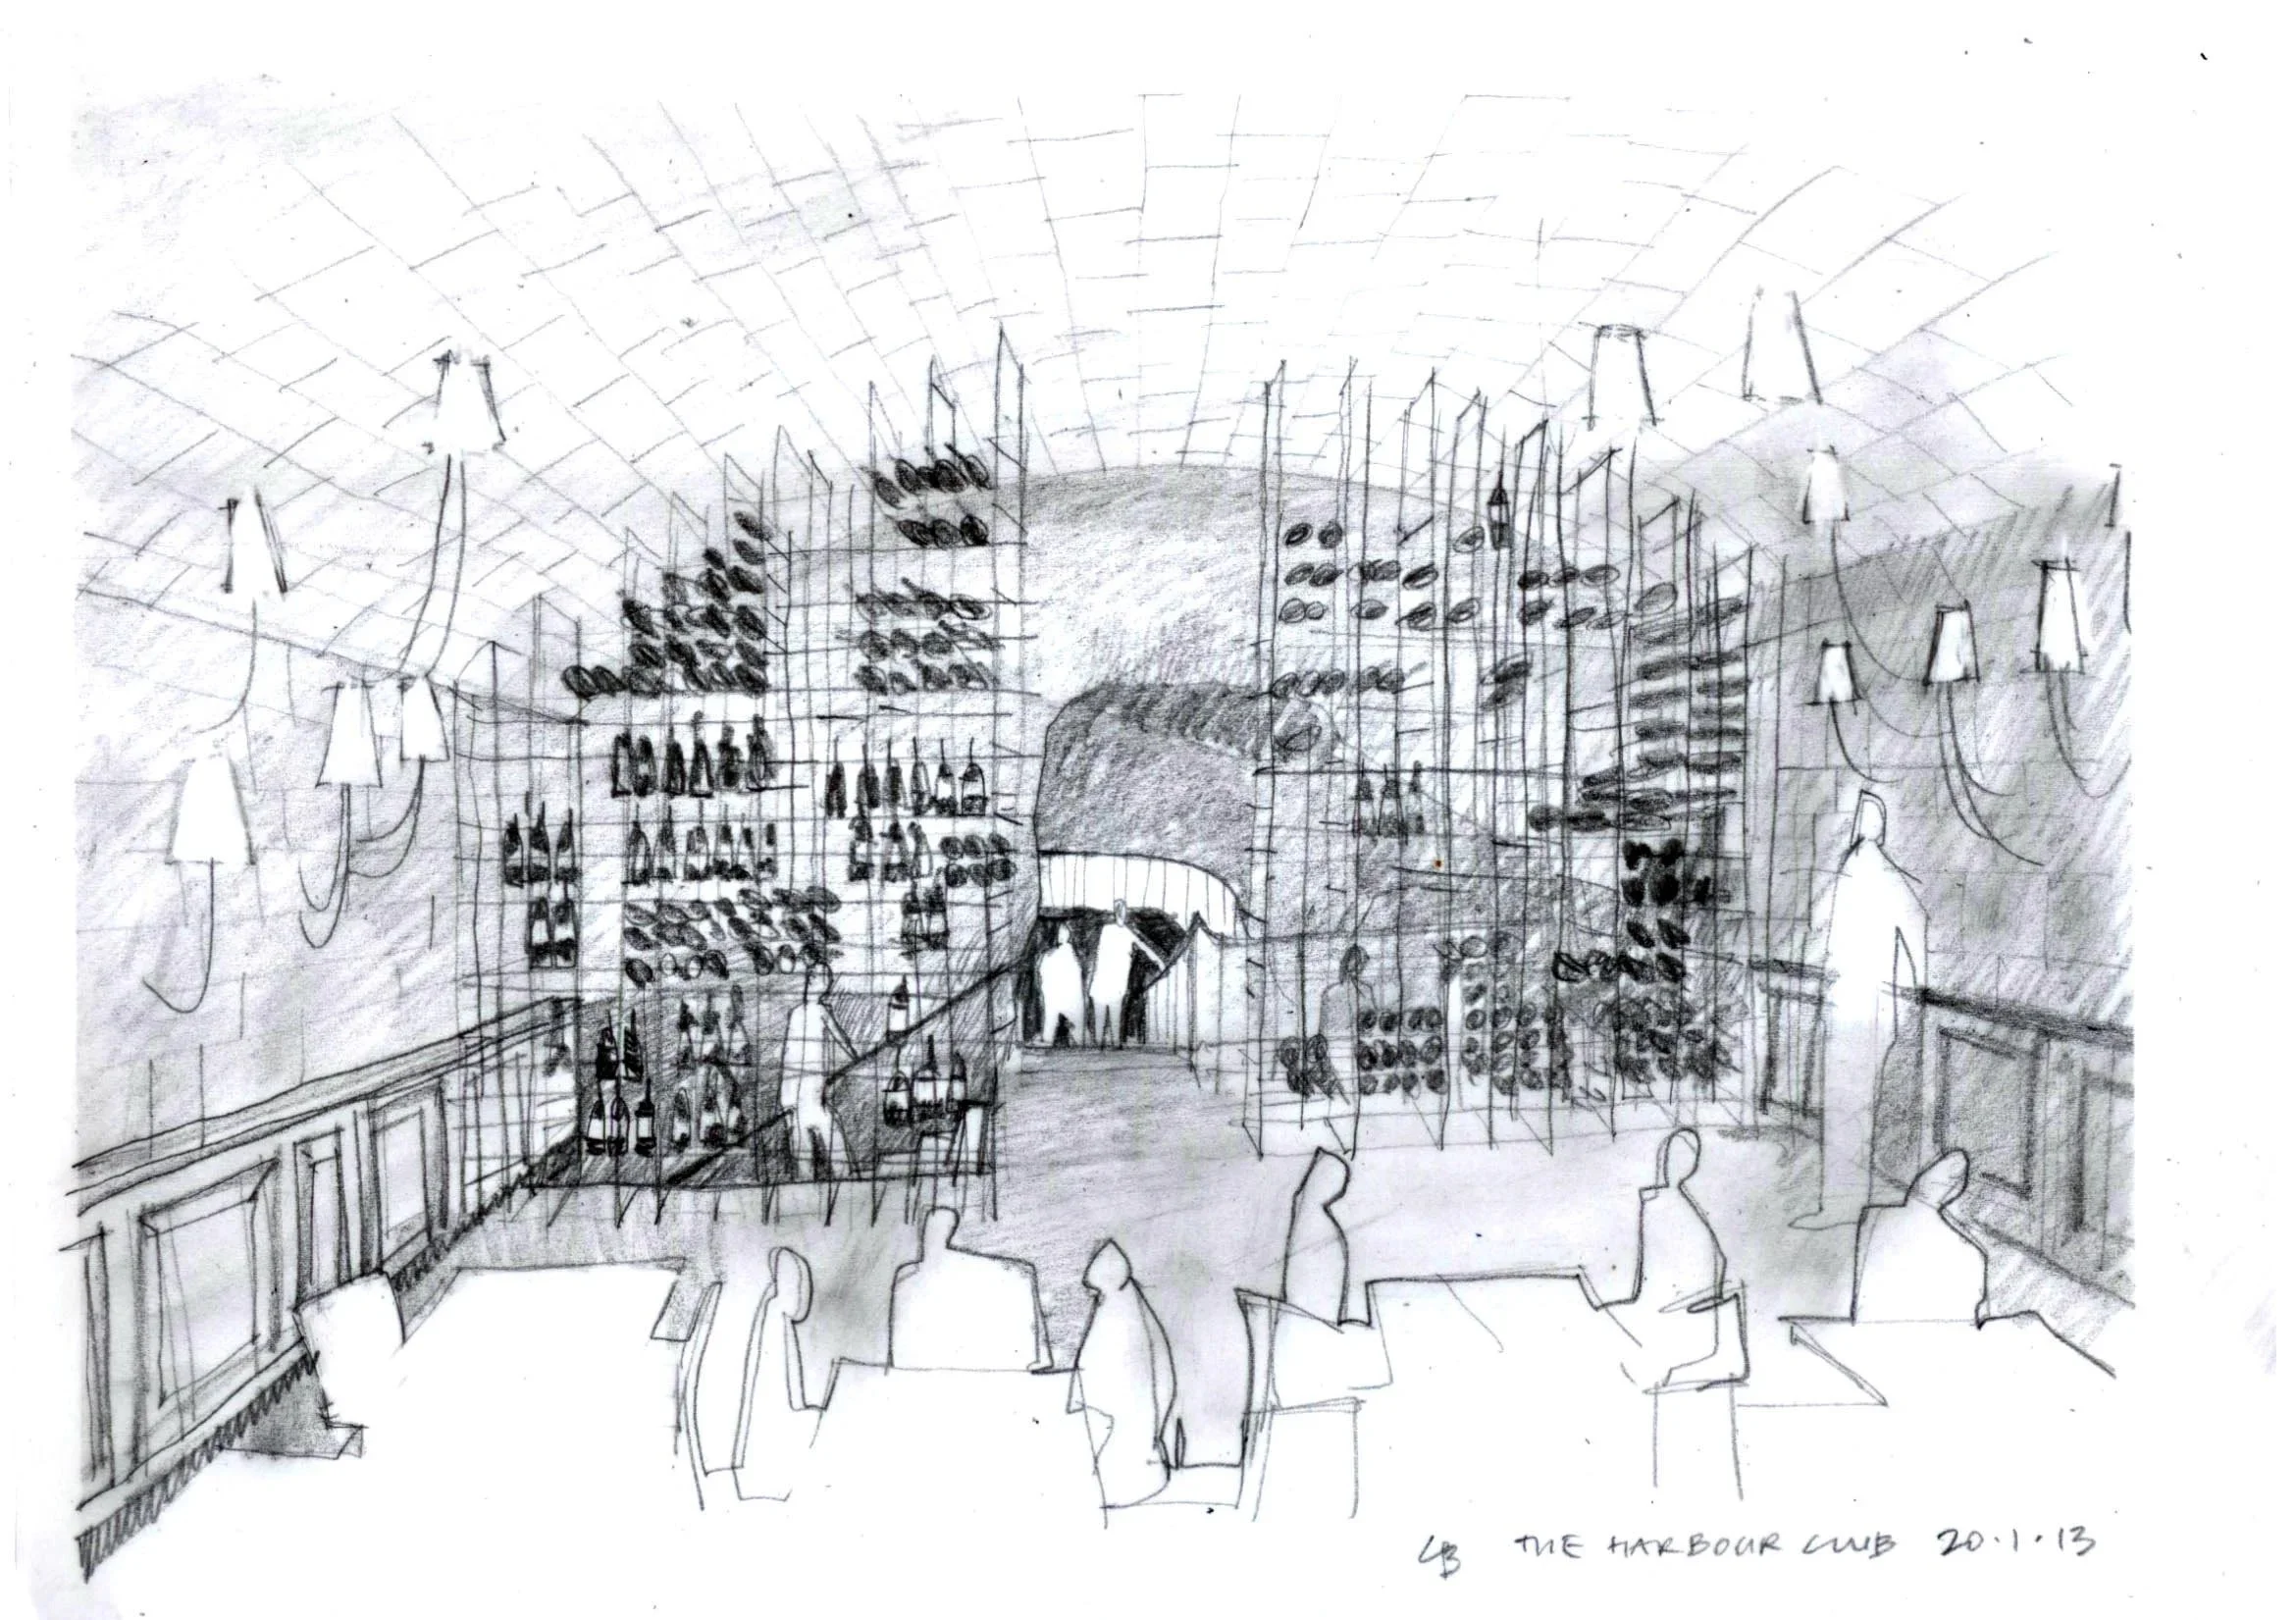
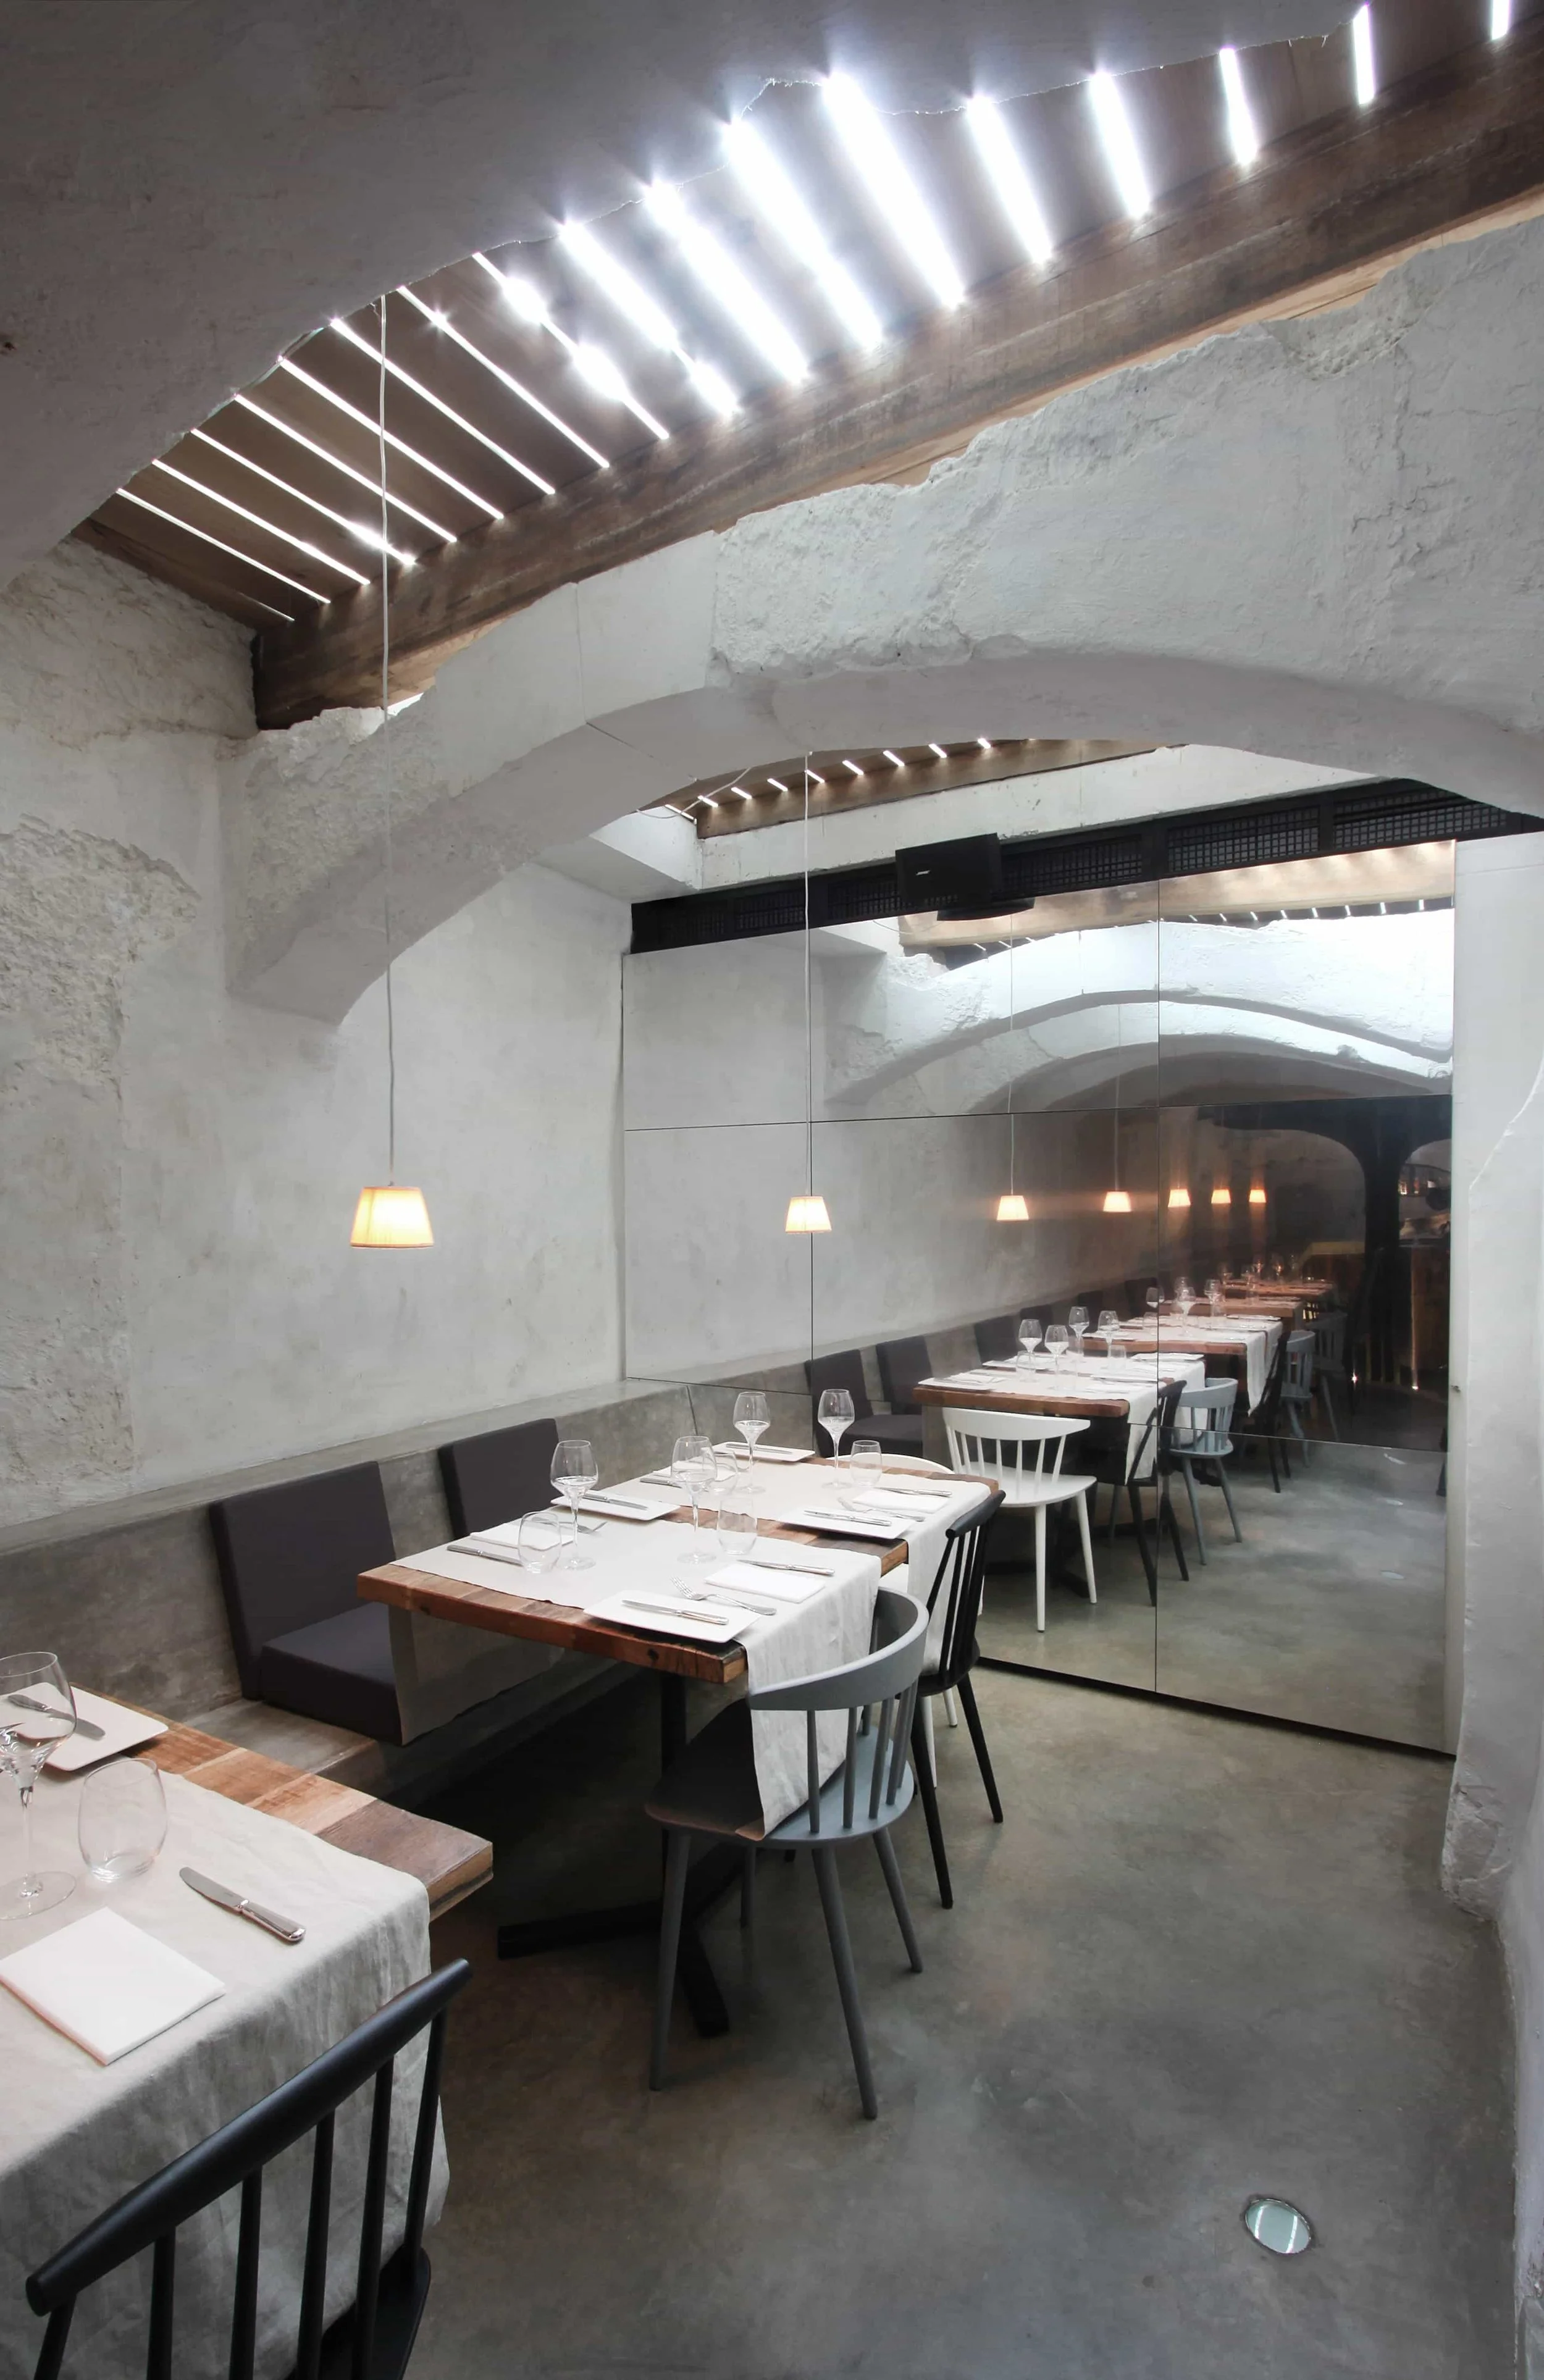
Rather than erase every trace of that history, we chose to leave it visible. The ghost-lines of old slab edges and the channels once cut for electrical and plumbing runs were left in place and whitewashed into the walls, giving the space a single, calmer texture while bouncing in as much natural light as the cellars would allow. Half-broken archways were restored but not rebuilt, and other parts of the original structure were deliberately left in their unaltered state.
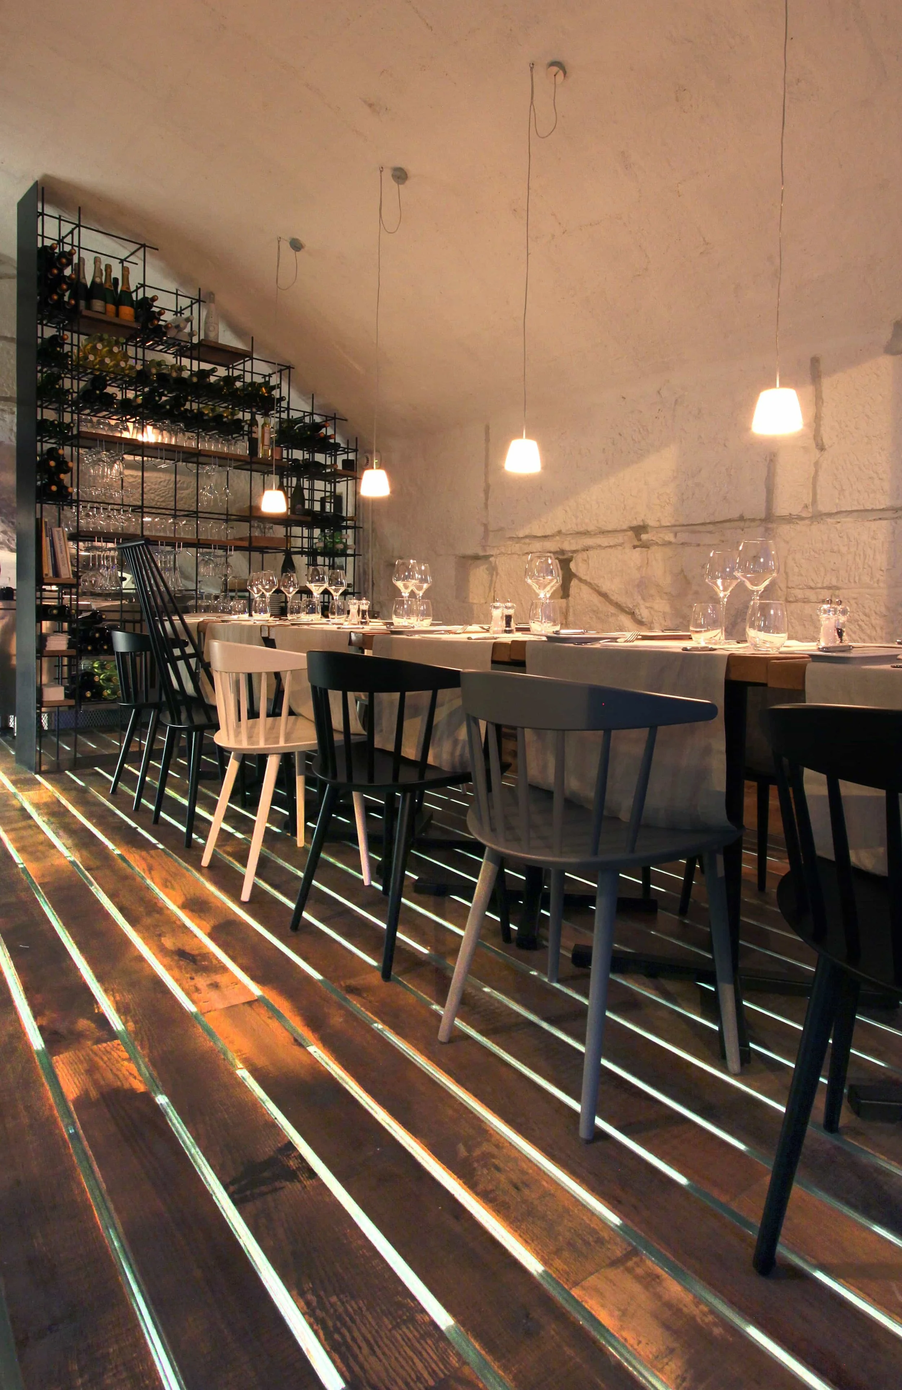
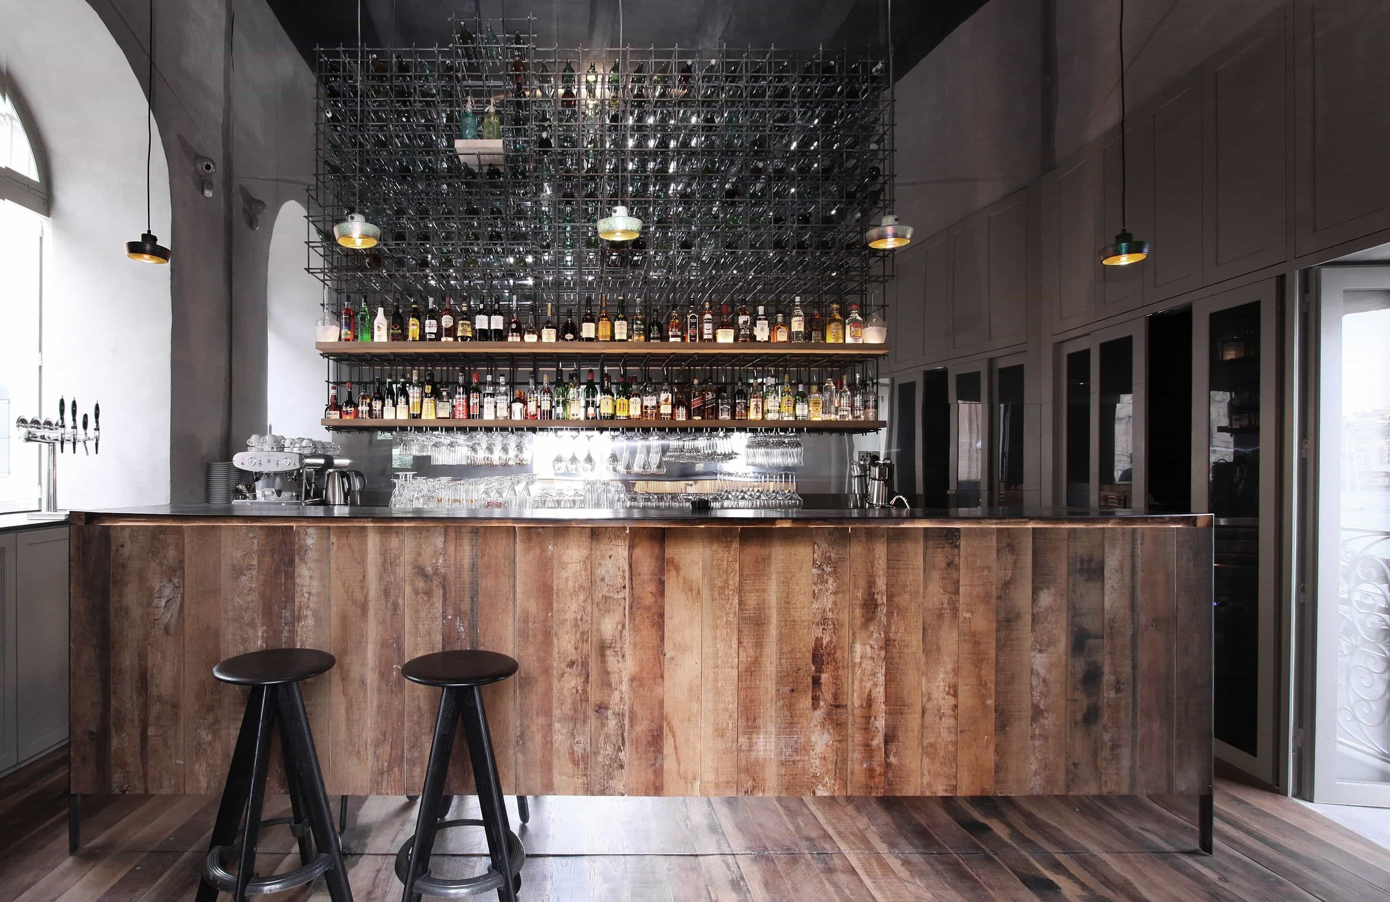
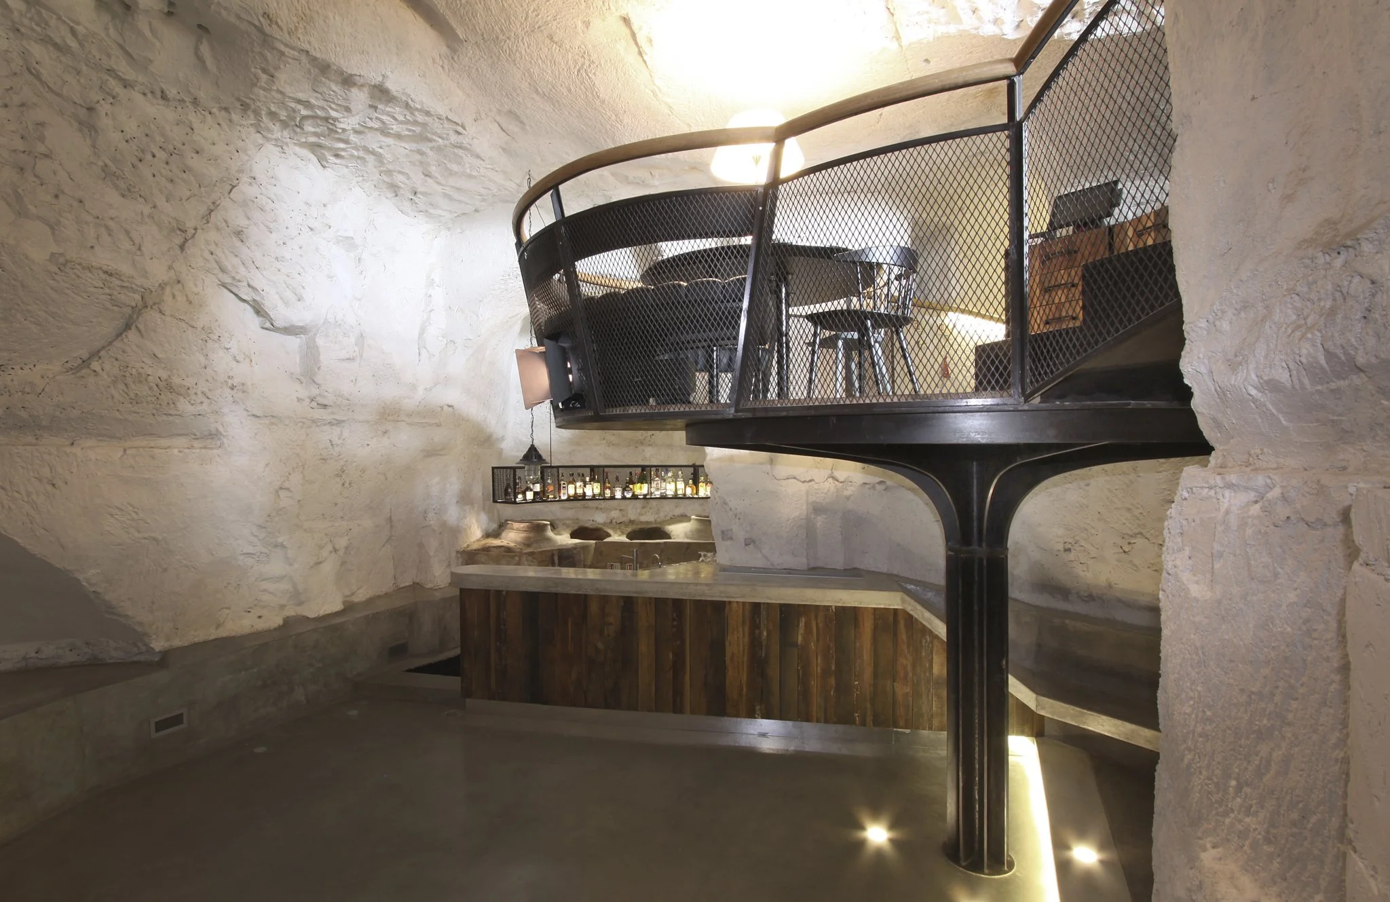
New additions stay light and reversible: reclaimed timber decking from a decommissioned ship for the flooring, and reinforcement steel rods for the wine racking. A single steel column, built like a crow's nest, rises straight out of the old well to carry the “captain's table” above it, looking out over the harbour.
The project went on to win the Silver Medal and the Prix d'Honneur in the Major Regeneration Project category at the 2014 Din l-Art Ħelwa Architectural Heritage Awards - the Silver Medal recognising it as the best overall entry across every category that year.