Hanging Home
Naxxar, Malta · 2011 · Photos by David Pisani
A client willing to trust an unfamiliar idea, and an architect willing to earn that trust in return, can produce work that neither side would have arrived at alone.
Twenty or so houses went up on this stretch of Naxxar in six years, on land once occupied by Richard England's Villa la Maltija. Each parcel found a different owner and architect, all building at once, all pulling in different directions: a small, accidental cross-section of local taste, from traditional to modern to nondescript. Ours was one of these lots: 250 square metres, zoned for no more than 40% coverage, entrusted to us by a young family who wanted a home to grow old in.
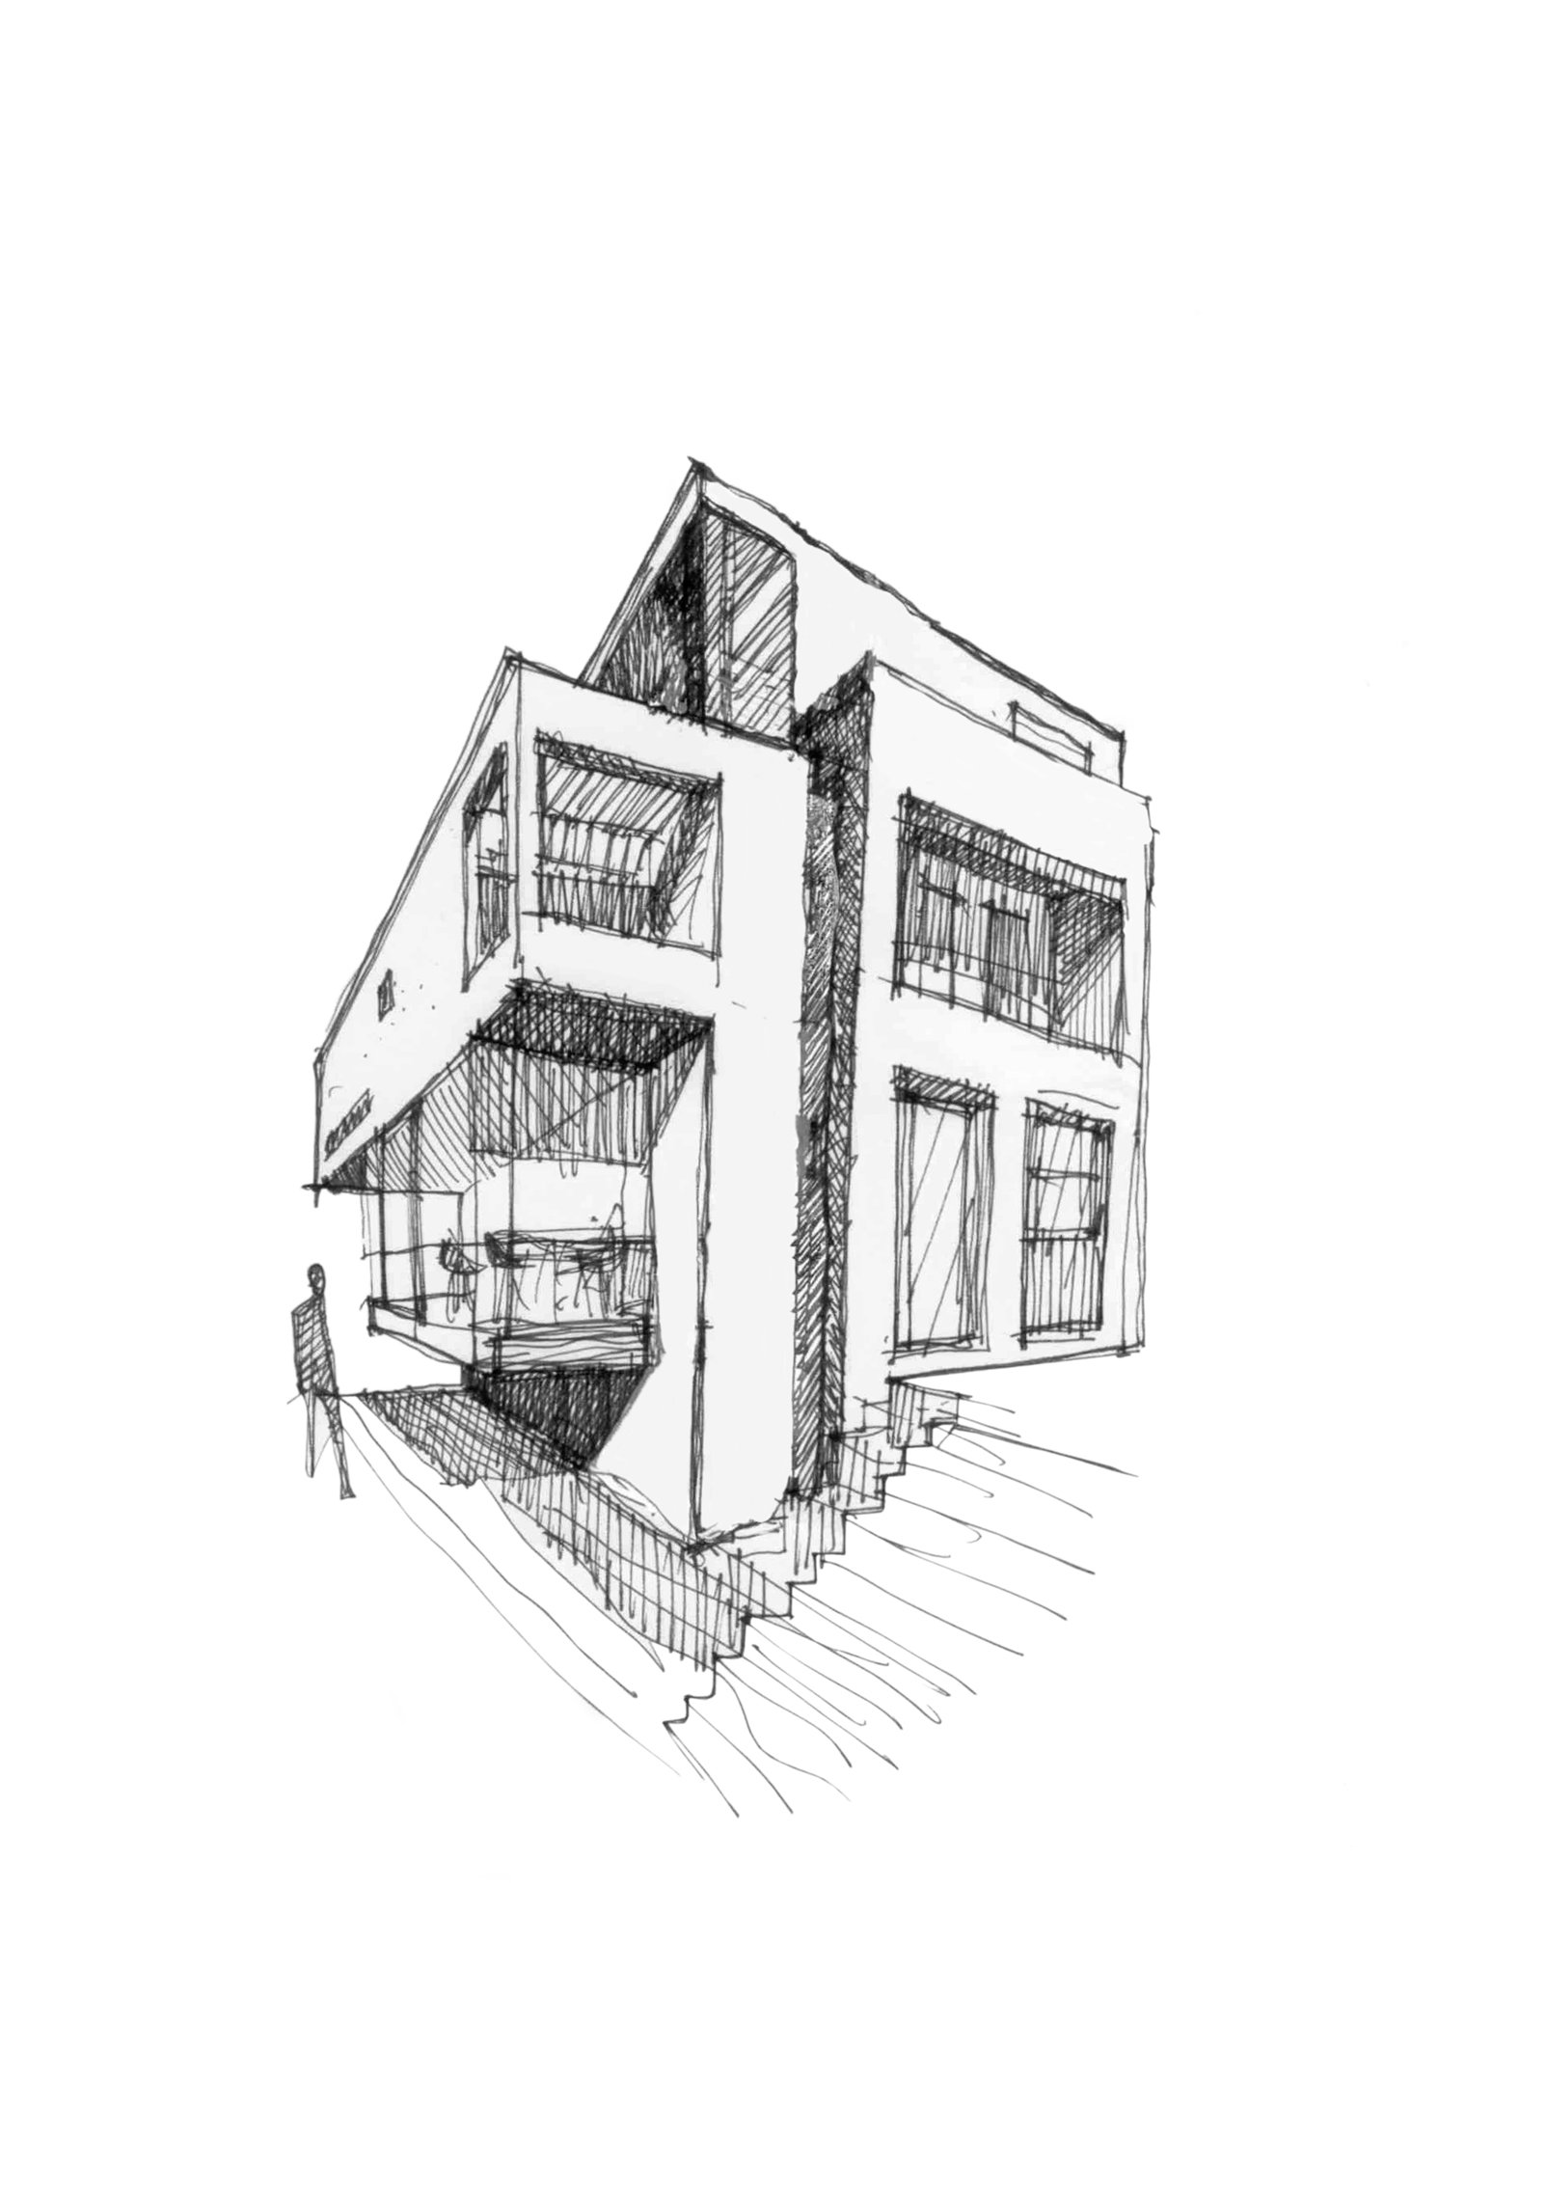
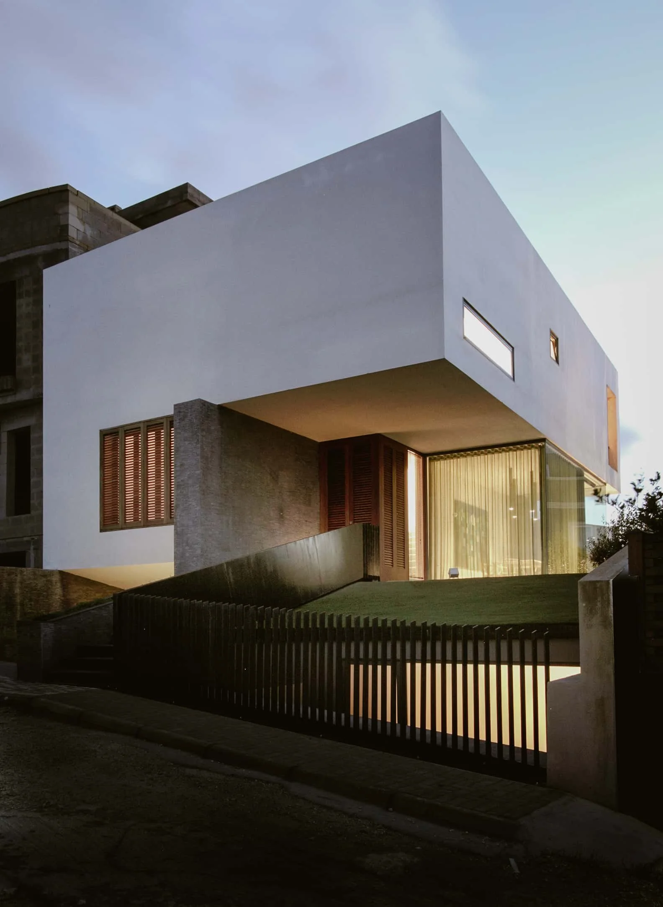
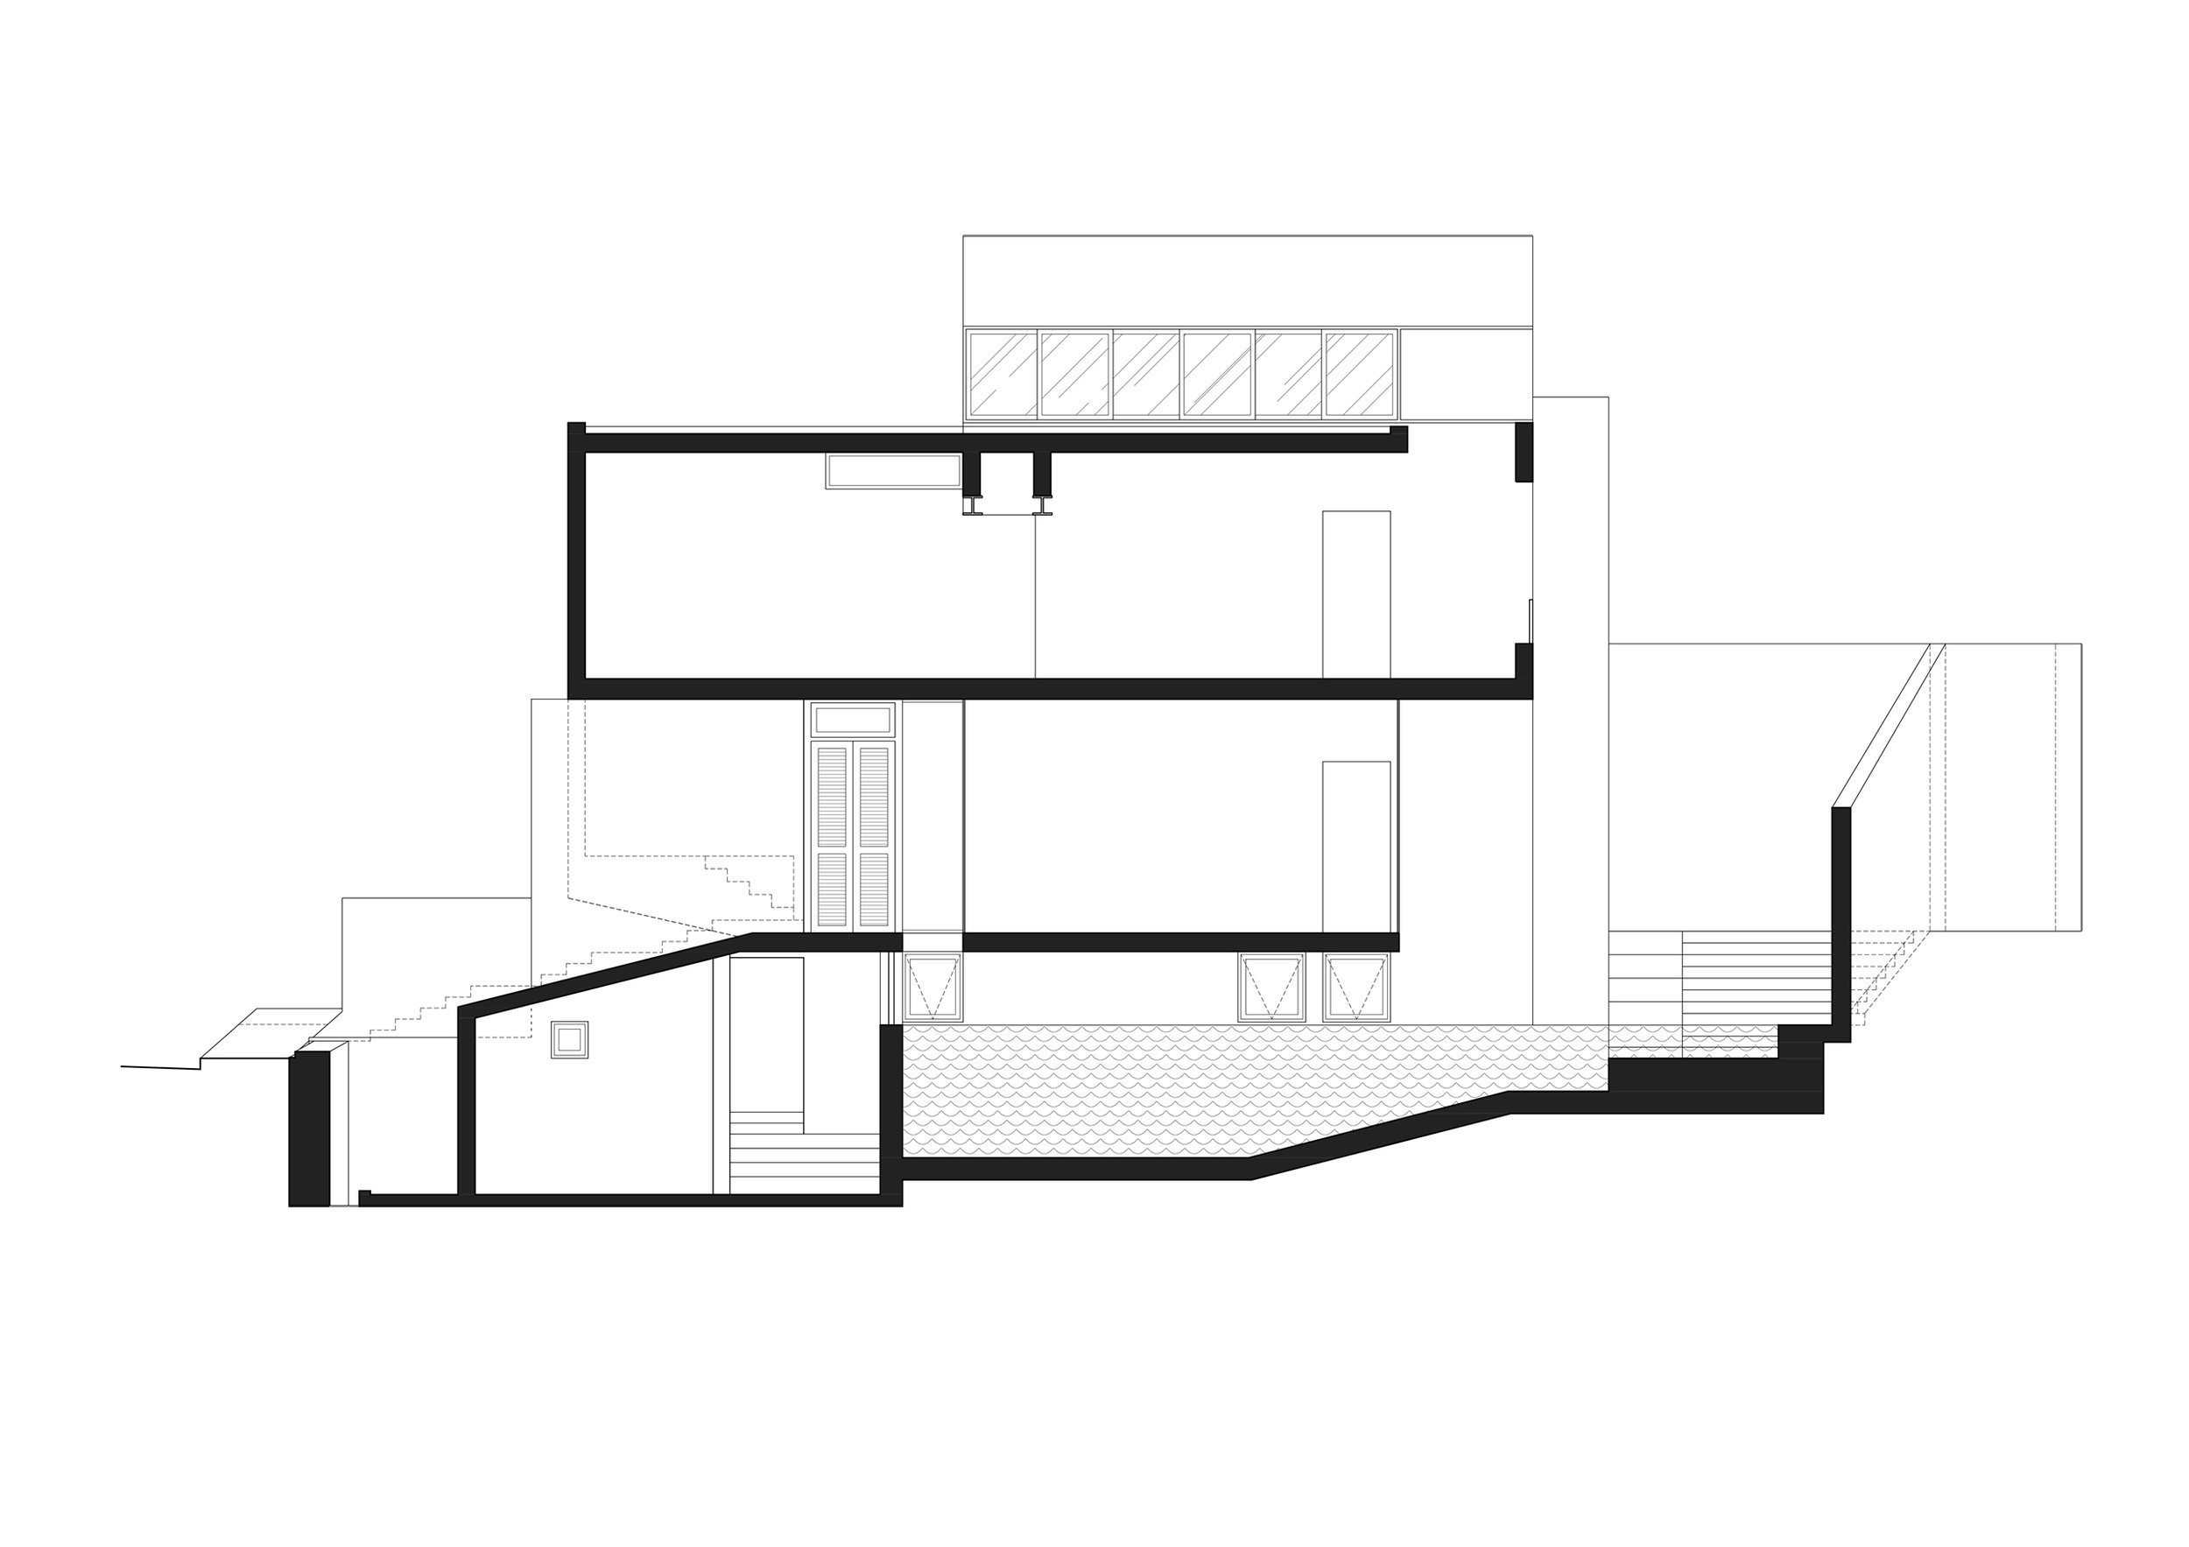
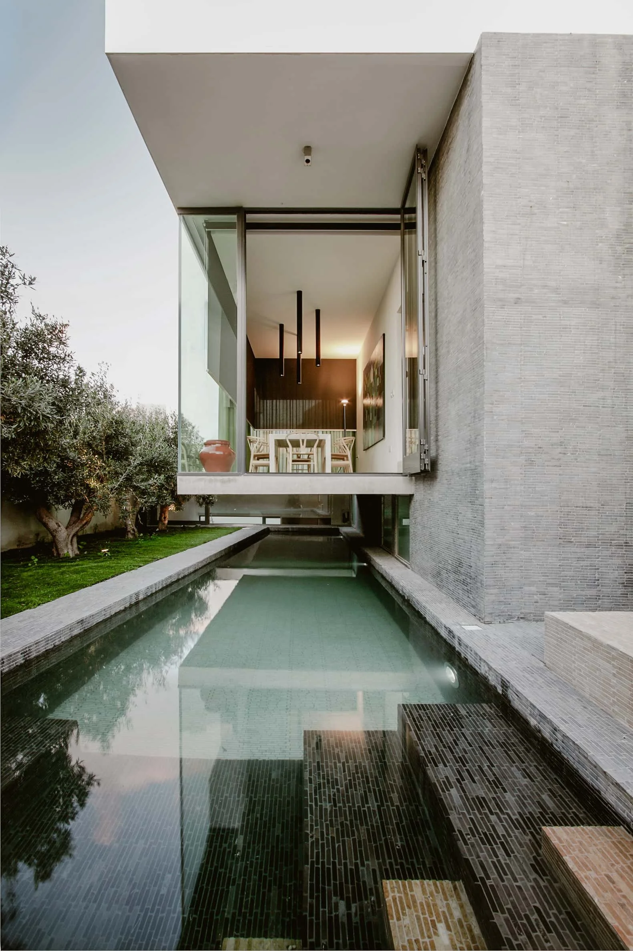
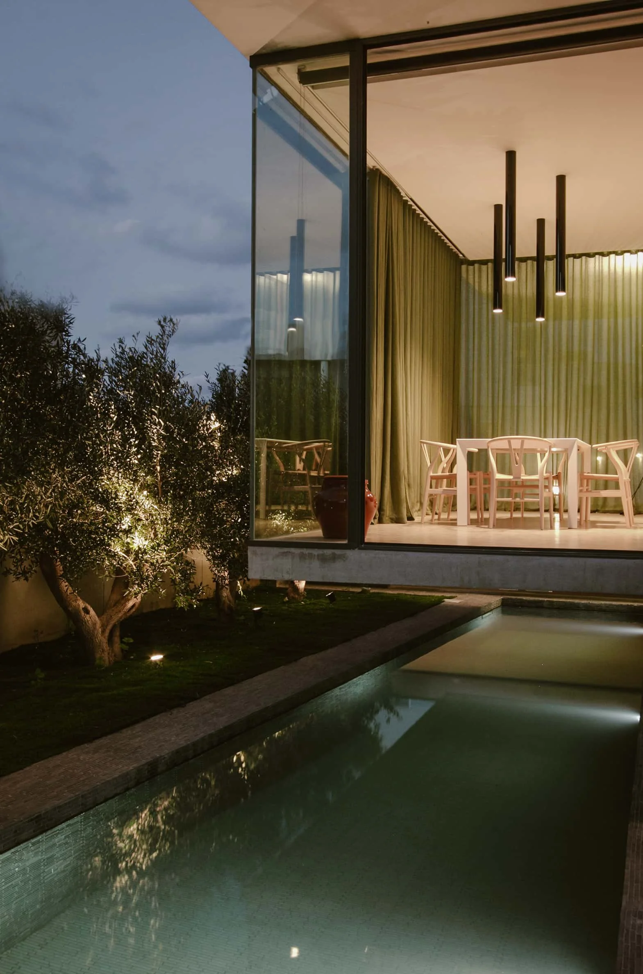
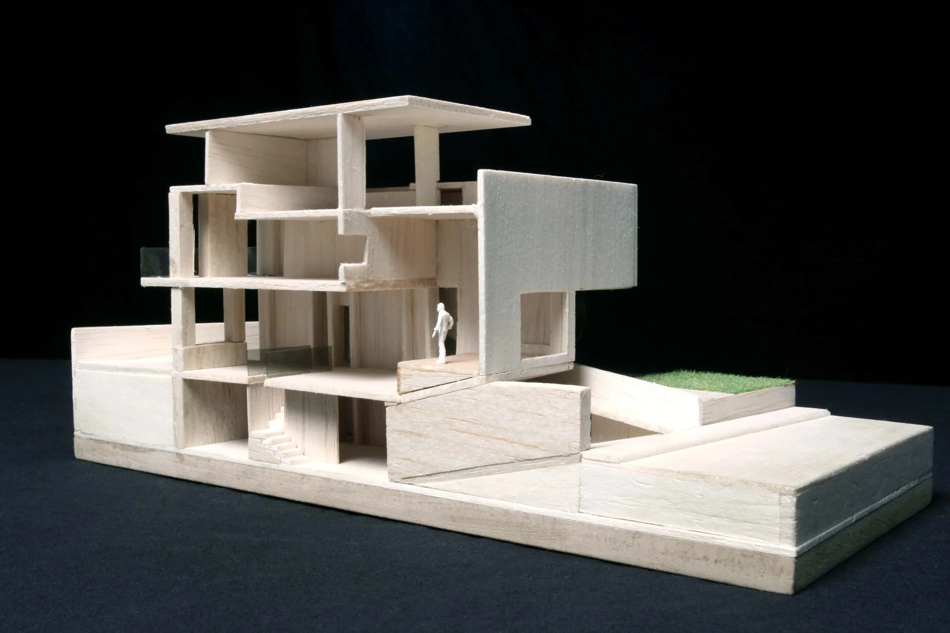
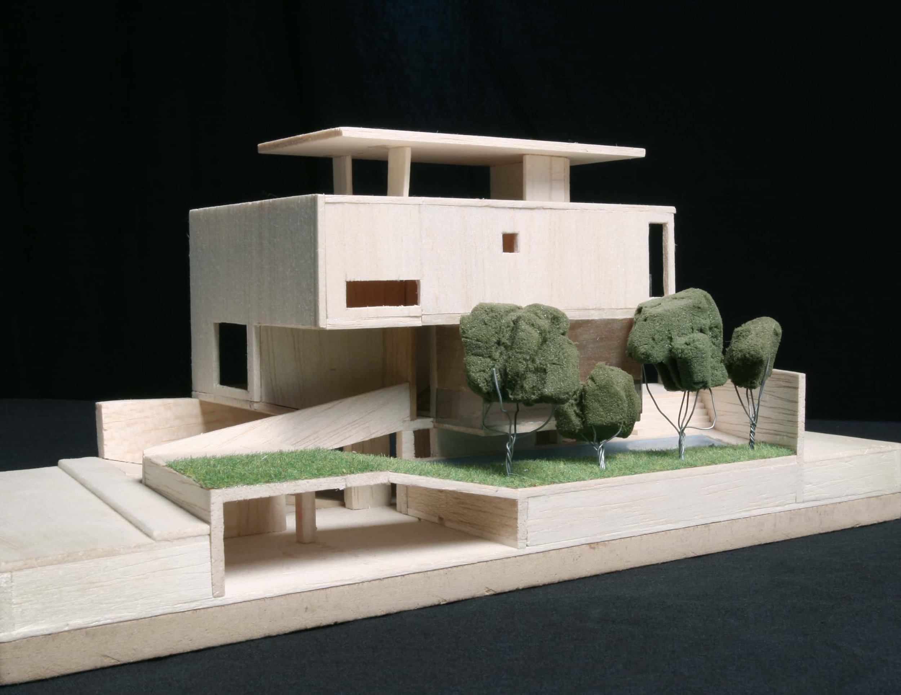
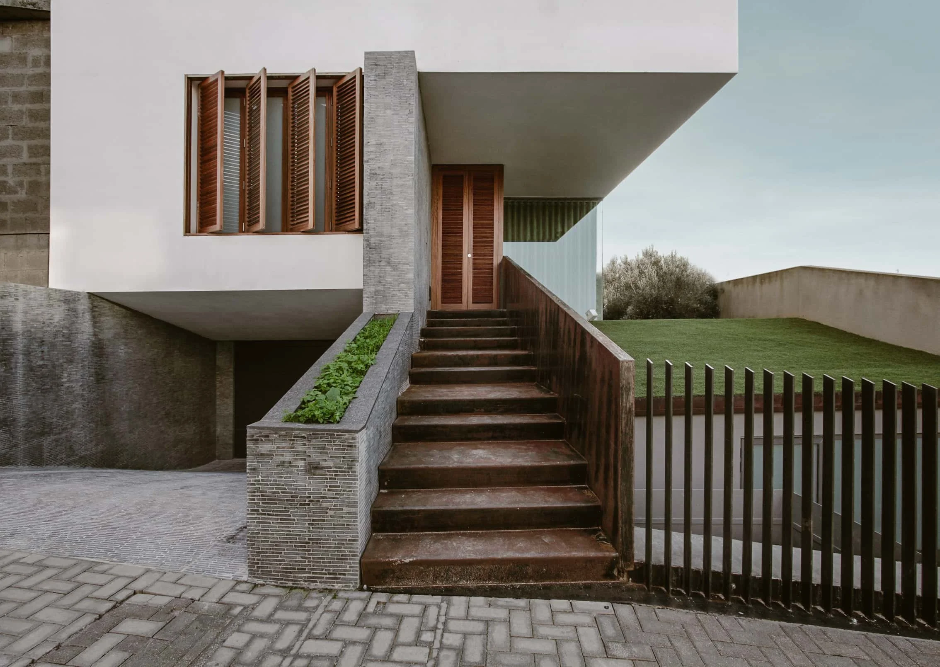
Their brief pushed against that limit from the start: open living space, a separate dining room, two bedroom suites, a home office, a study, parking for three cars, a pool, room enough for their daughter's piano. Rather than work within the site coverage as given, we looked for where it had room to give, cantilevering the dining room and, above it, the master bedroom, reclaiming close to 15% more space than technically allowed, without adding ground-floor footprint. The bedroom shades the dining room beneath it, and the garden and semi-basement below that in turn.
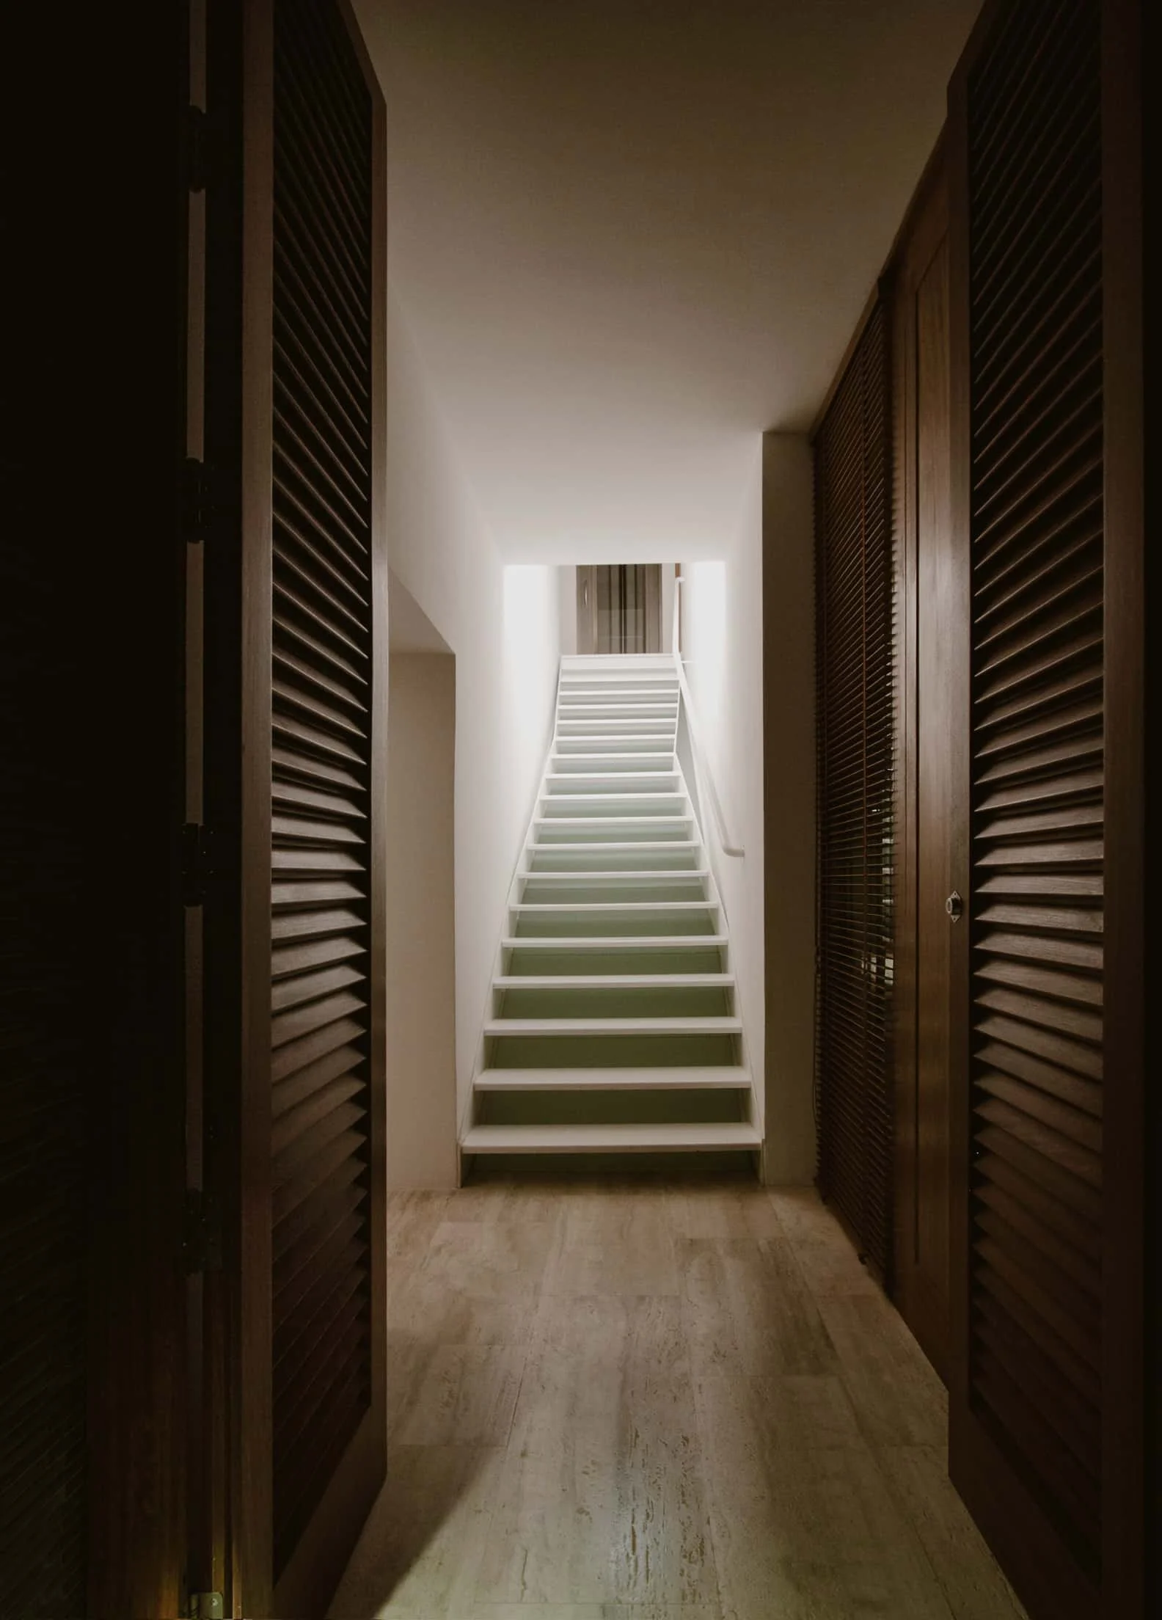
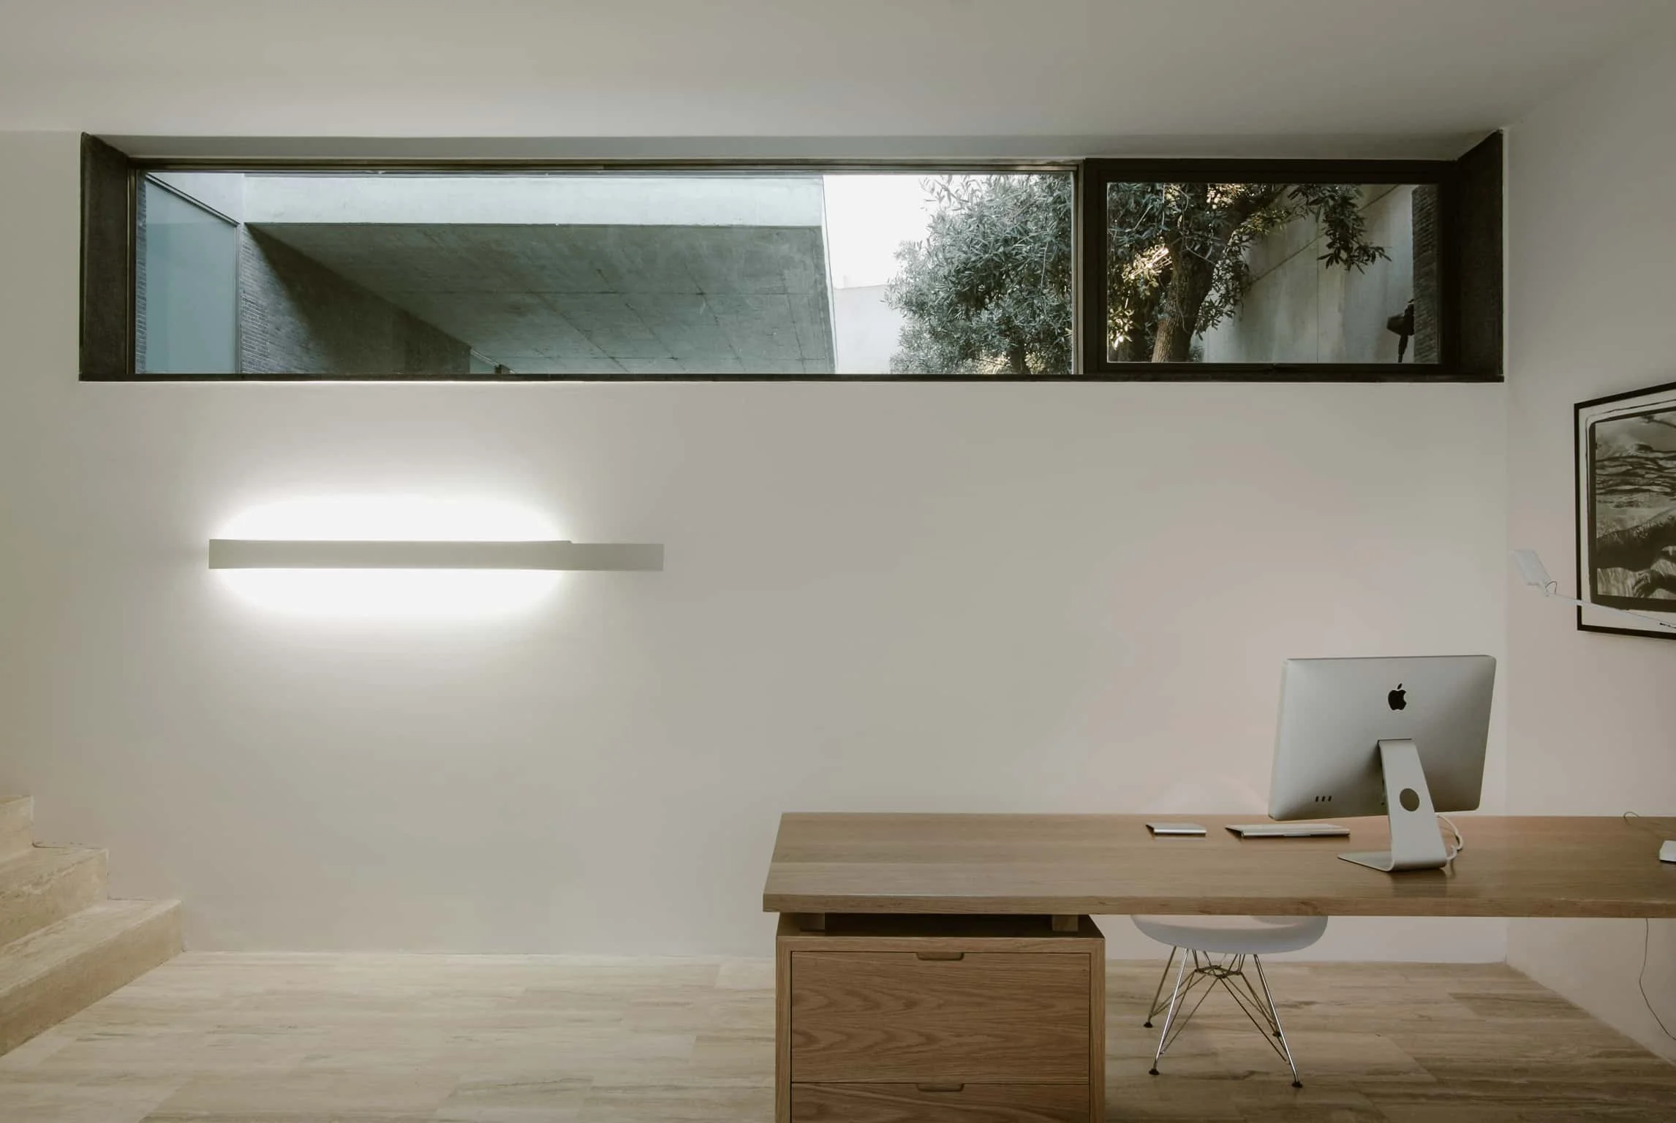
Behind tall timber doors styled after the traditional Maltese persjana, the house settles into something quieter than its brief suggests. Living space, dining room and subterranean office are threaded loosely around the pool, each room borrowing light and reflection from the next. Daylight and cross-ventilation do most of the work throughout.
The clients moved in at the end of 2011. What this project confirmed, on a site as constrained as this one, is something we've seen hold true again and again: a client willing to trust an unfamiliar idea, and an architect willing to earn that trust in return, can produce work that neither side would have arrived at alone, however modest or unlikely the intent it starts from.