Ġgantija
Gozo, Malta · 2009 · Proposal
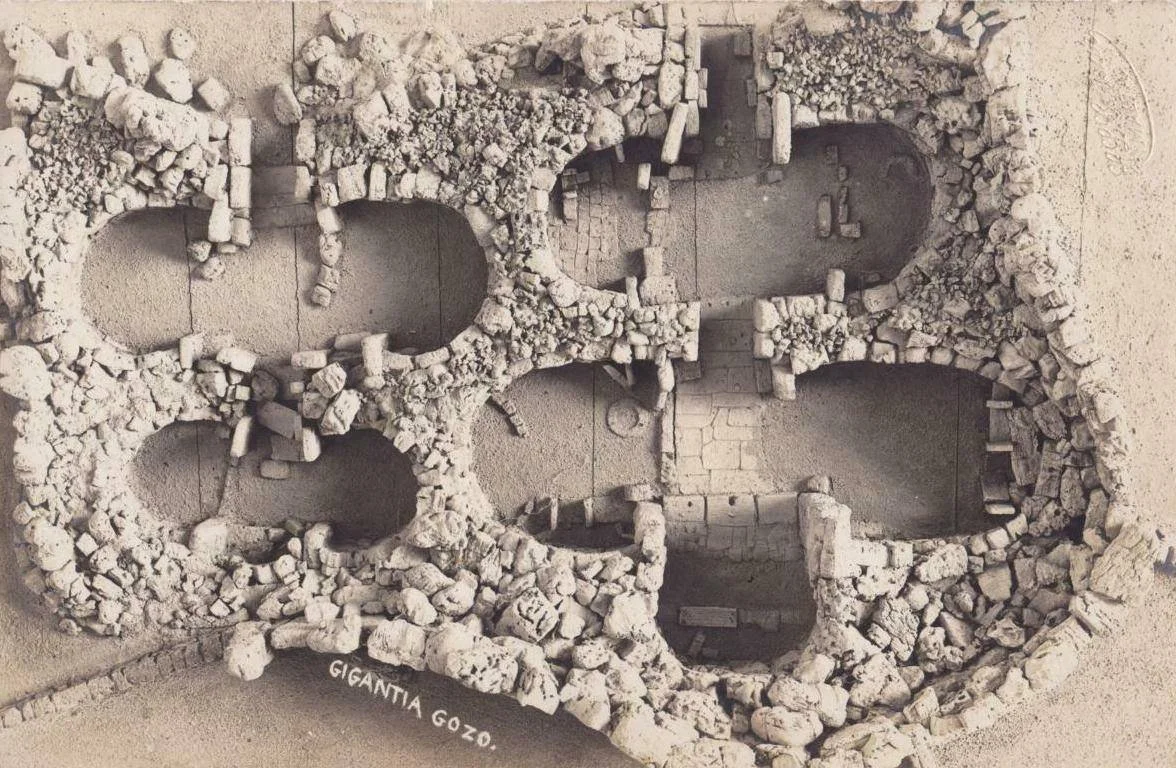
Views granted and withdrawn, spaces revealed only to disappear again, so that arrival at the temples feels earned rather than immediate.
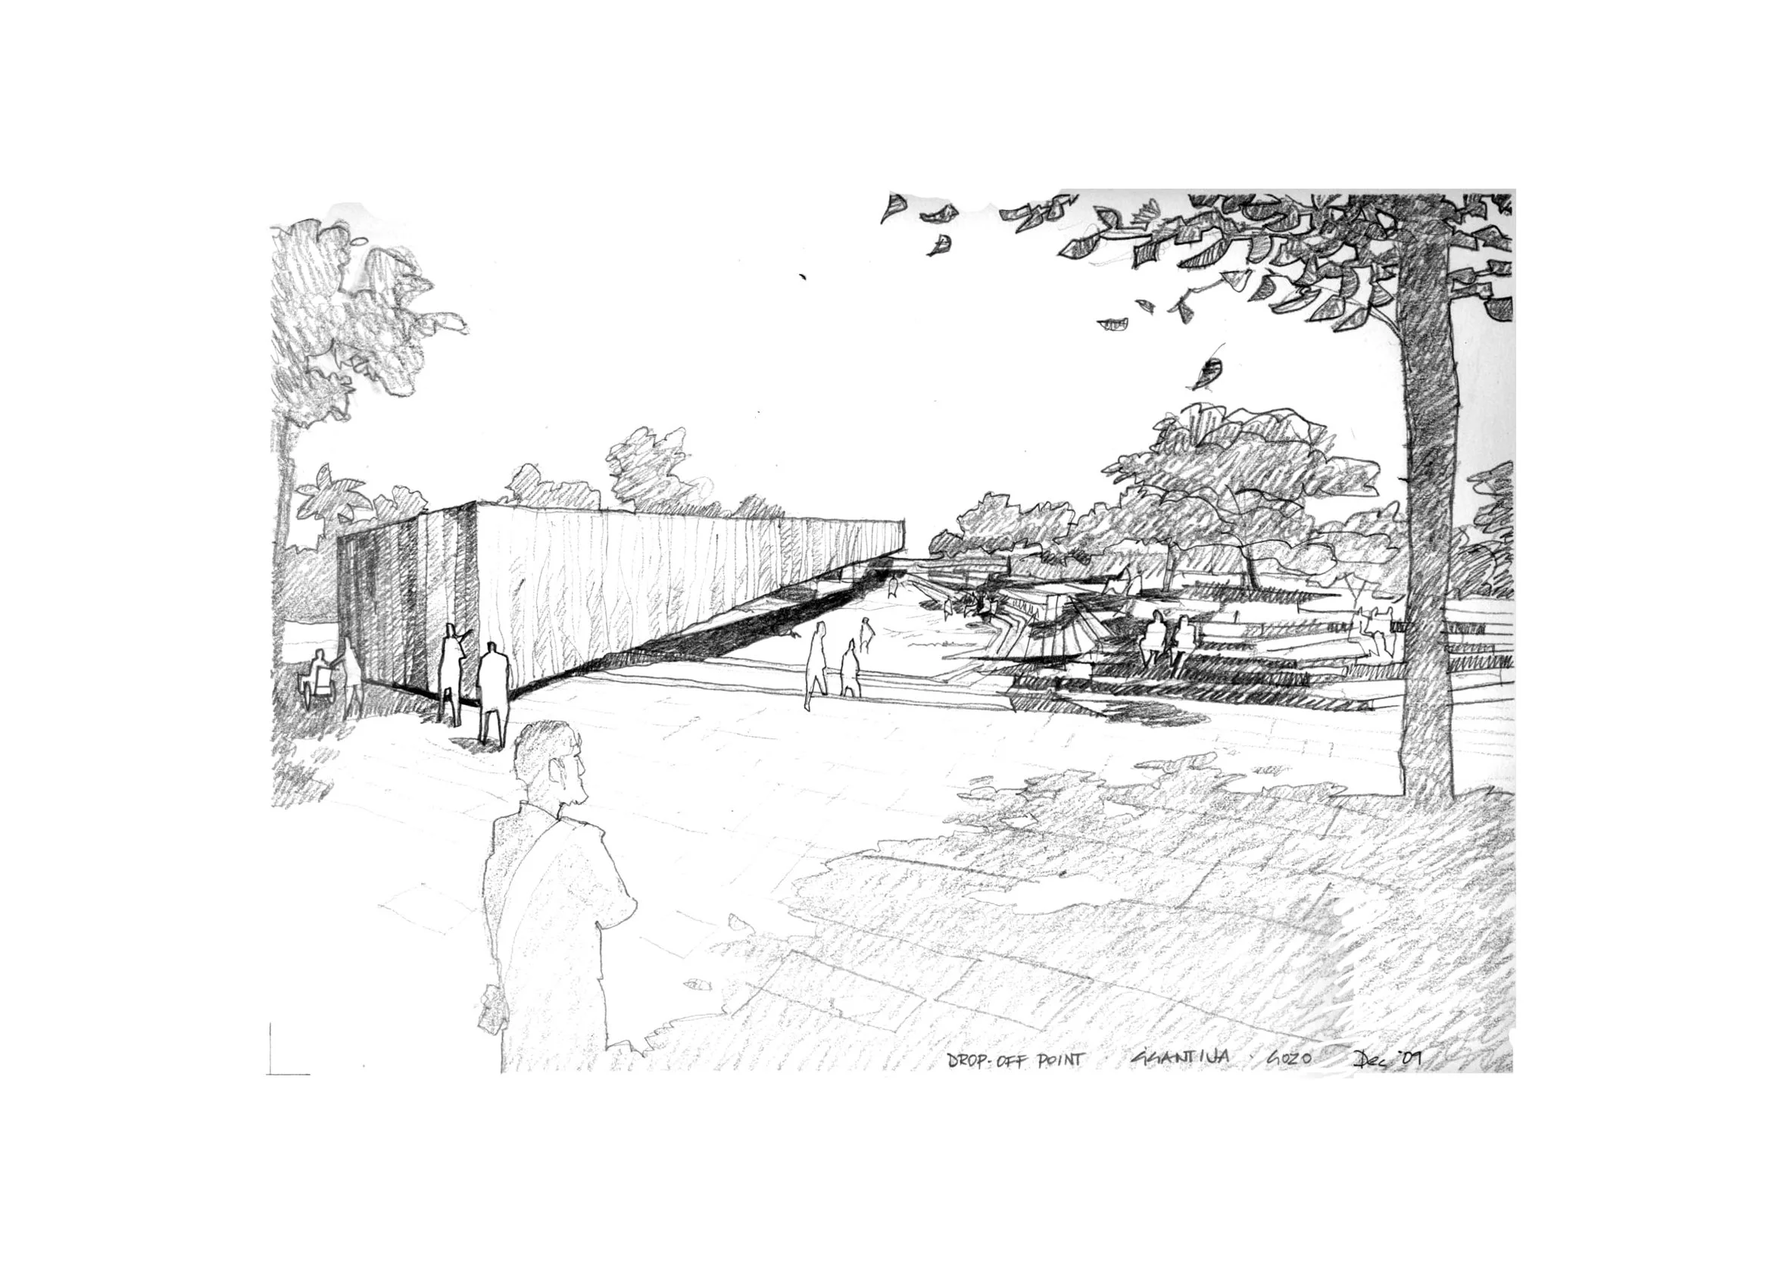
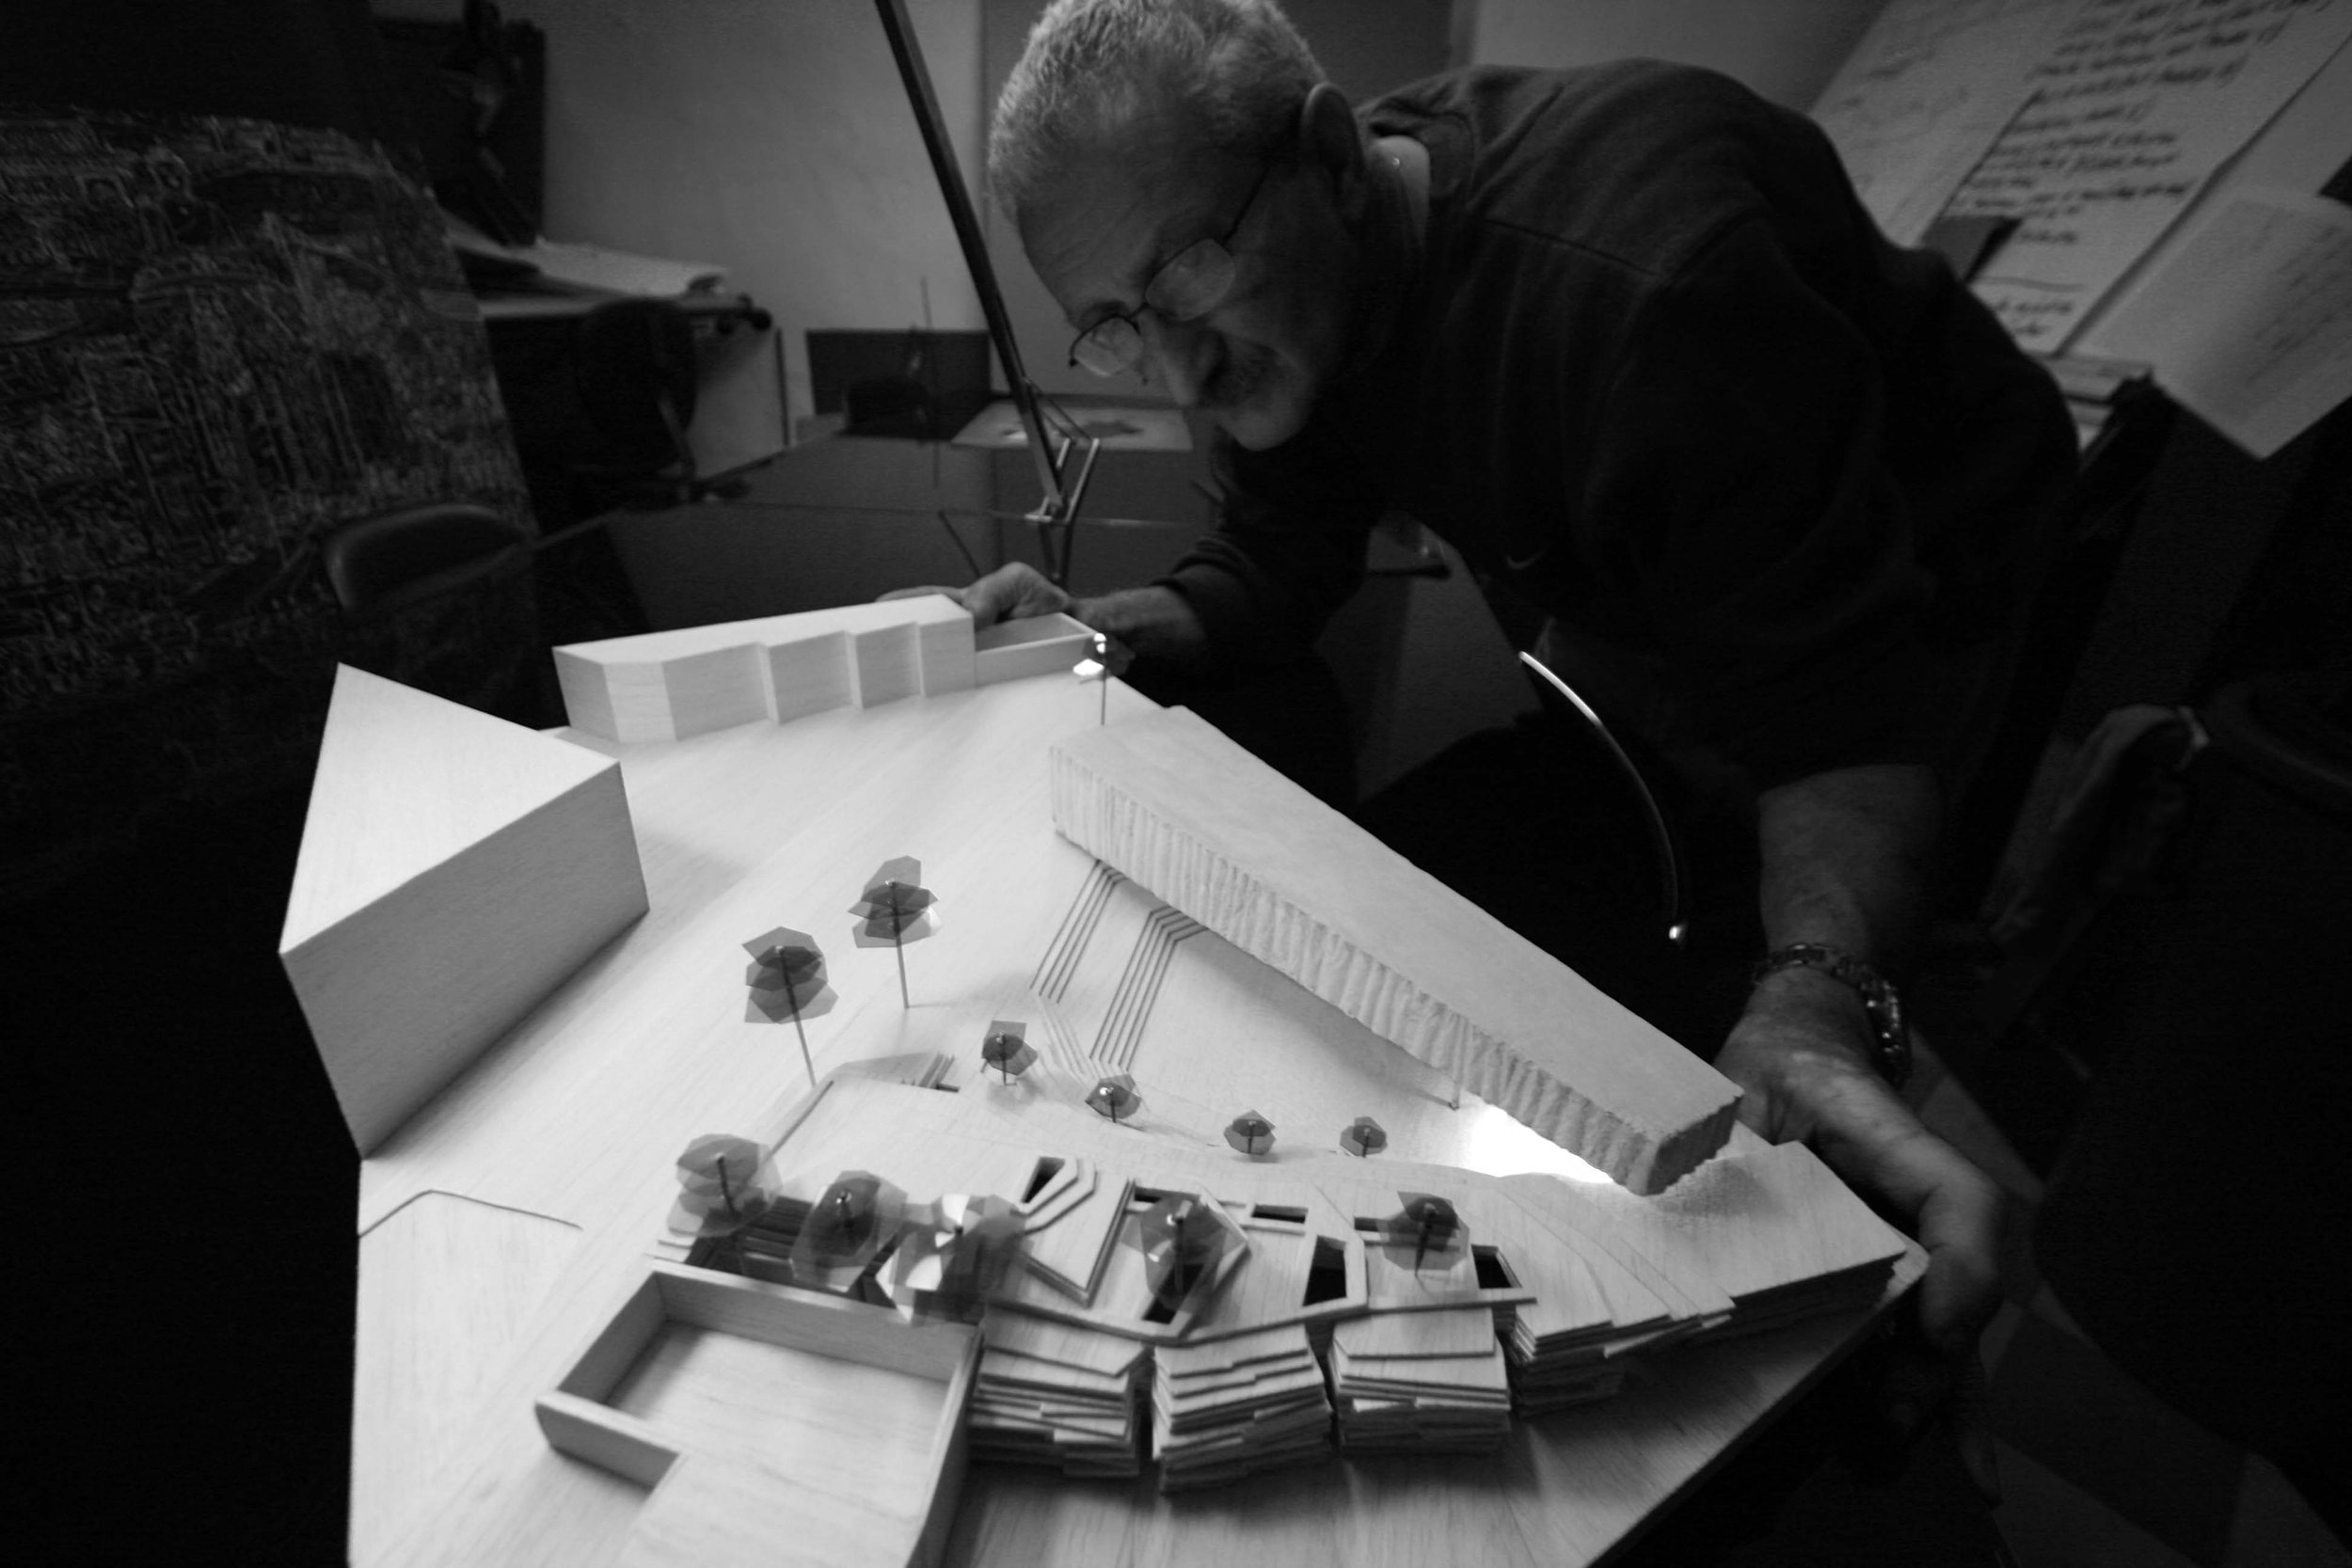
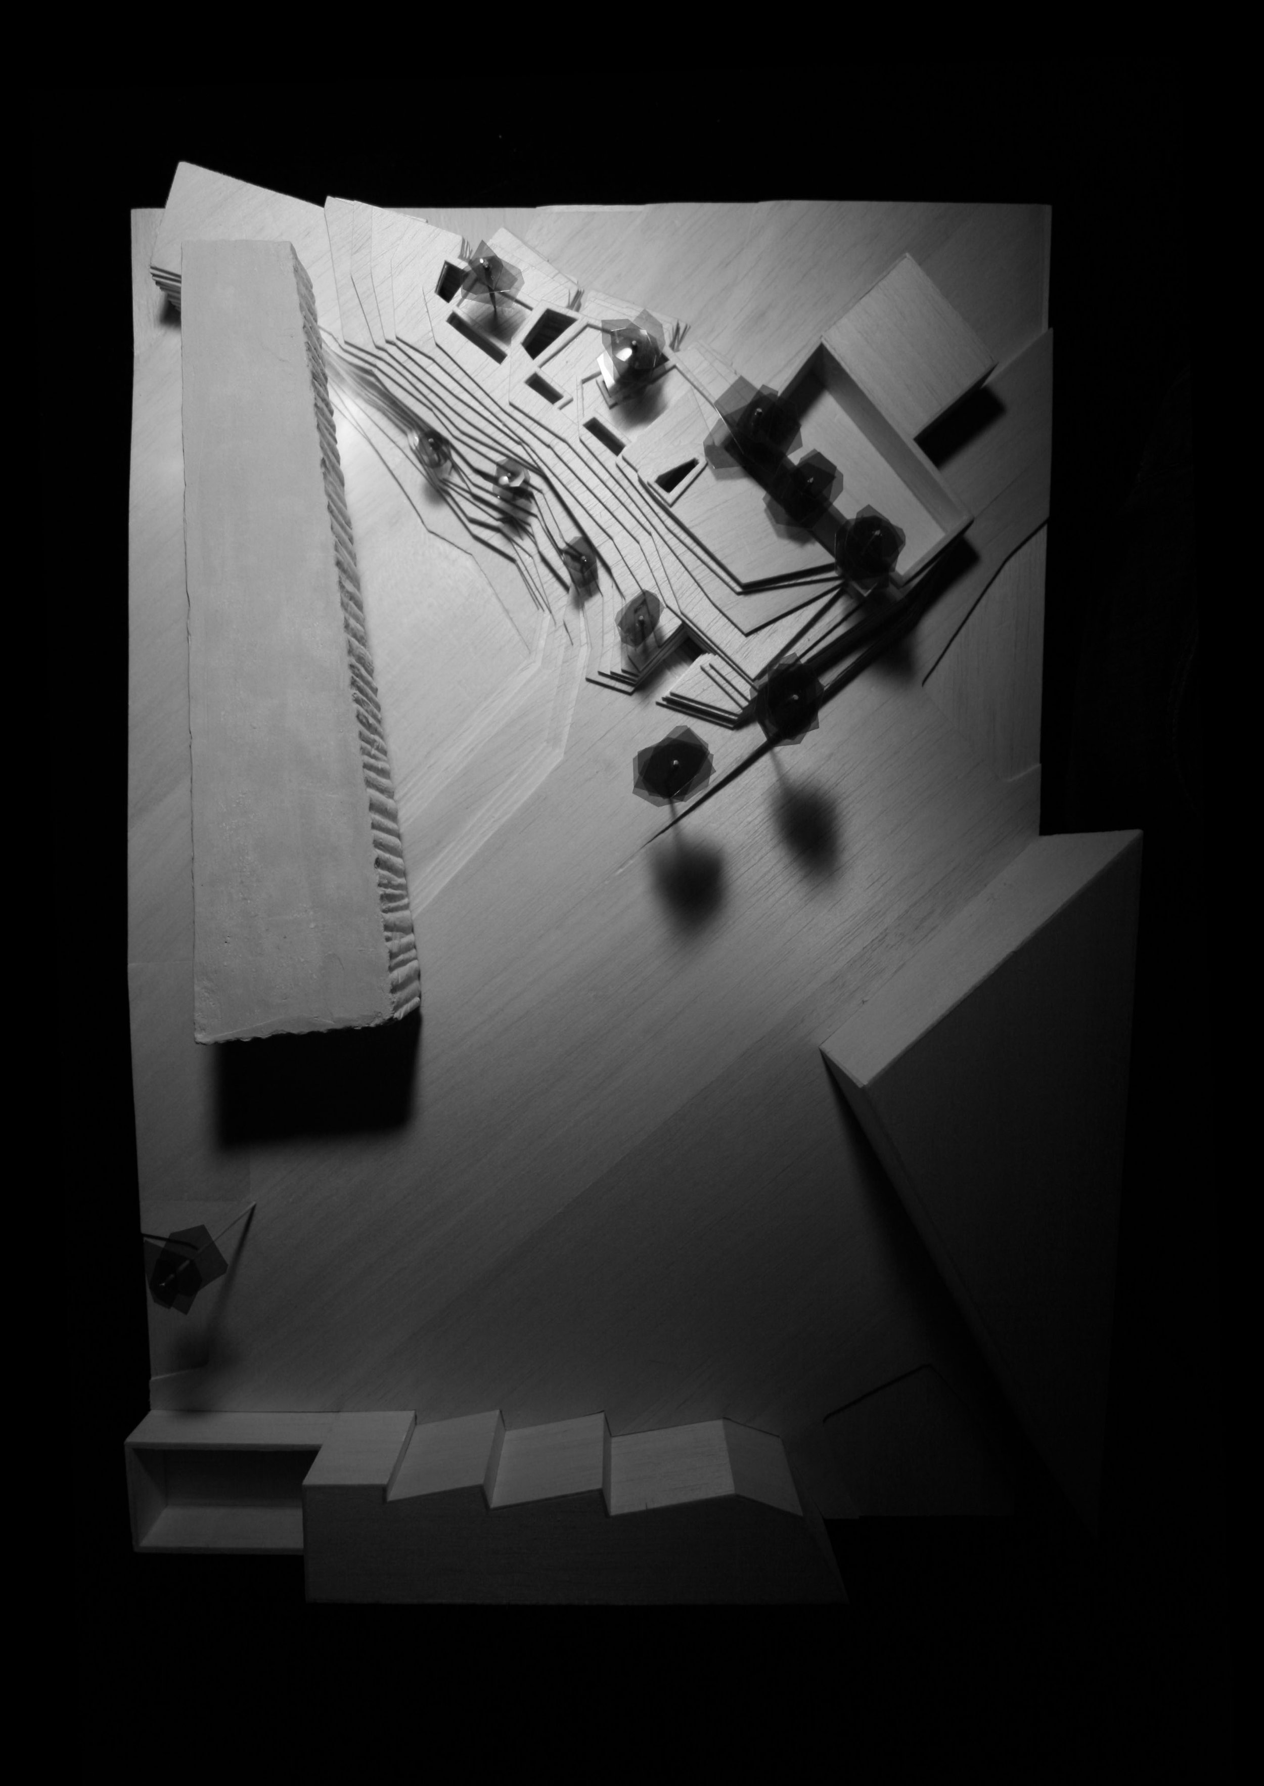
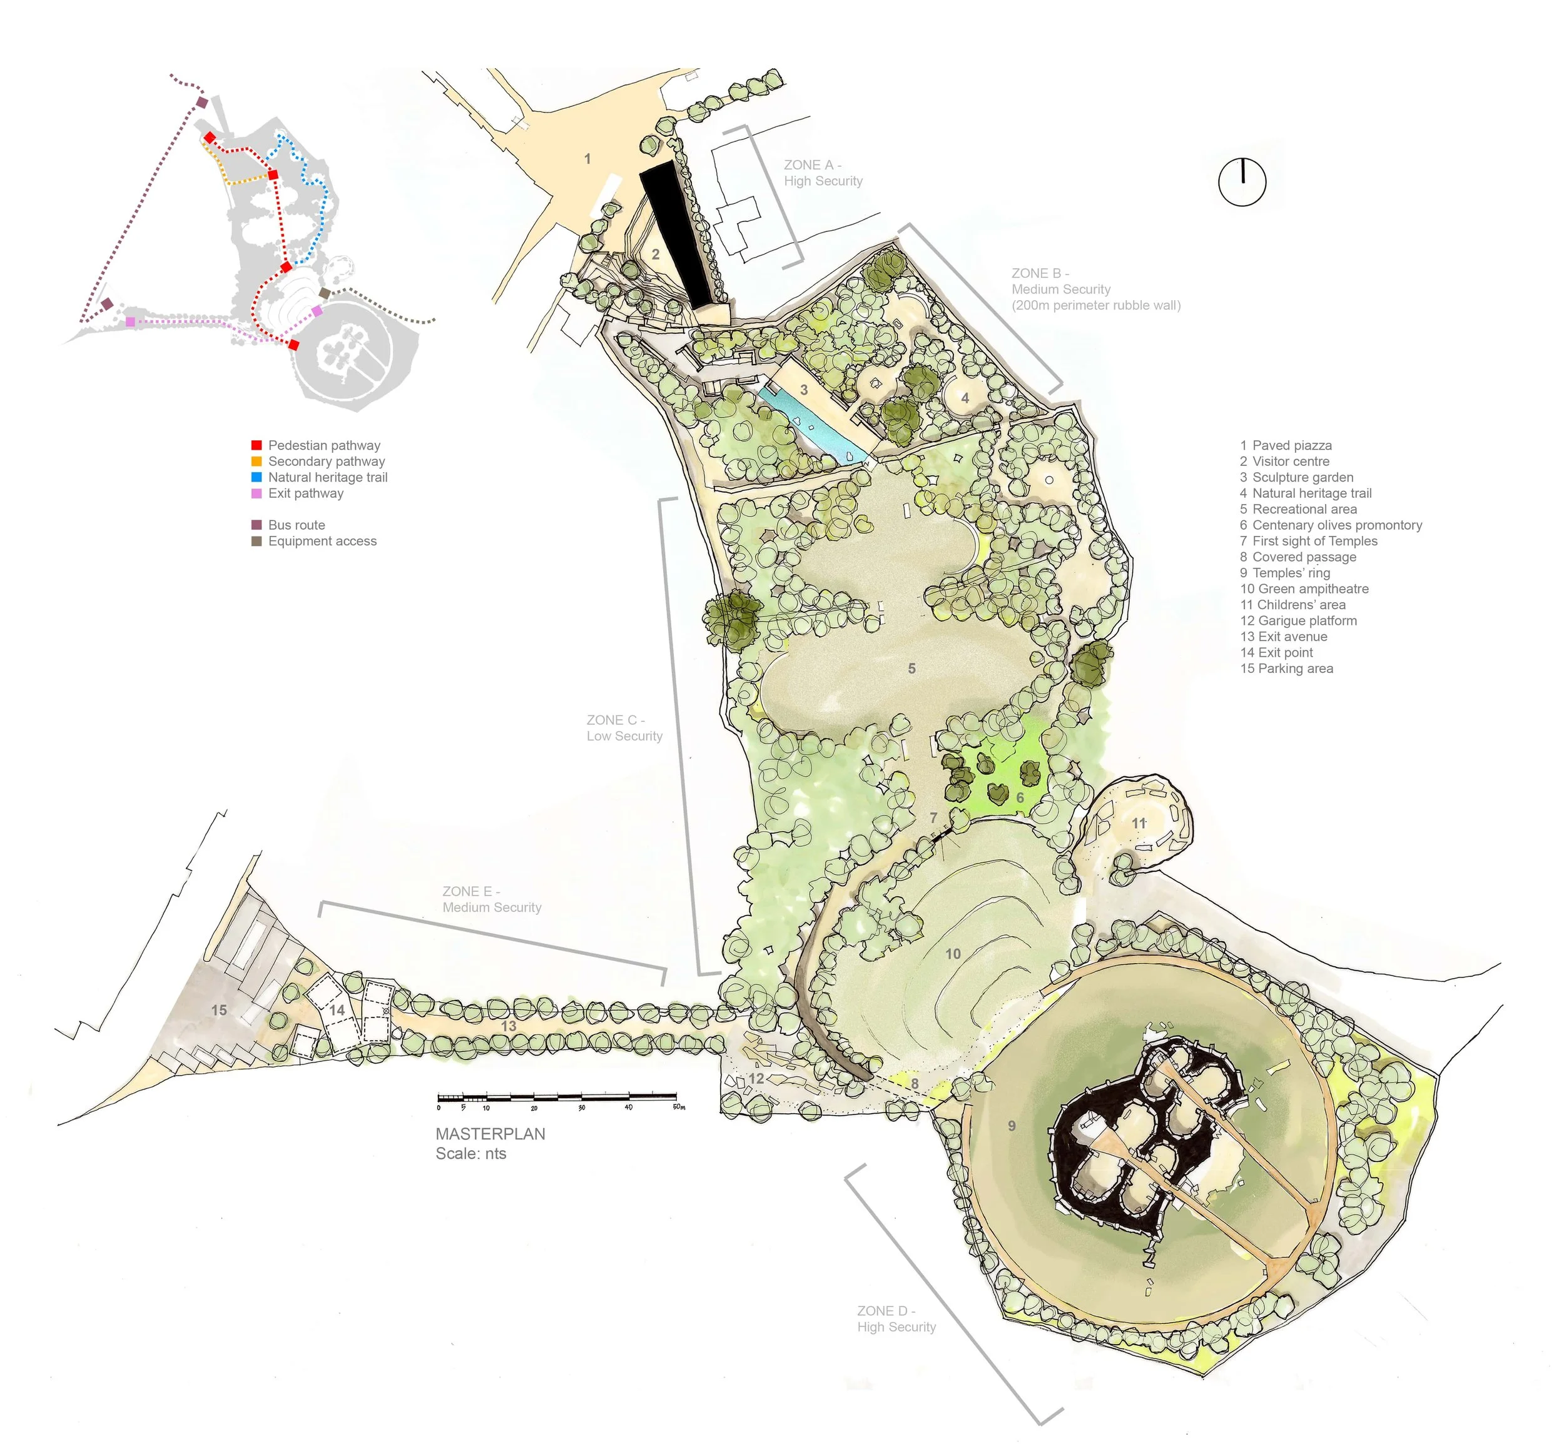
This interpretation centre for the Heritage Park at Ġgantija's megalithic temples was designed as a 20-minute walk, not just buildings. The brief called for exhibition and lecture spaces, offices, a children's classroom, a landscaped route to the temples, and a gift shop at the exit; organised across five zones of graduated security.
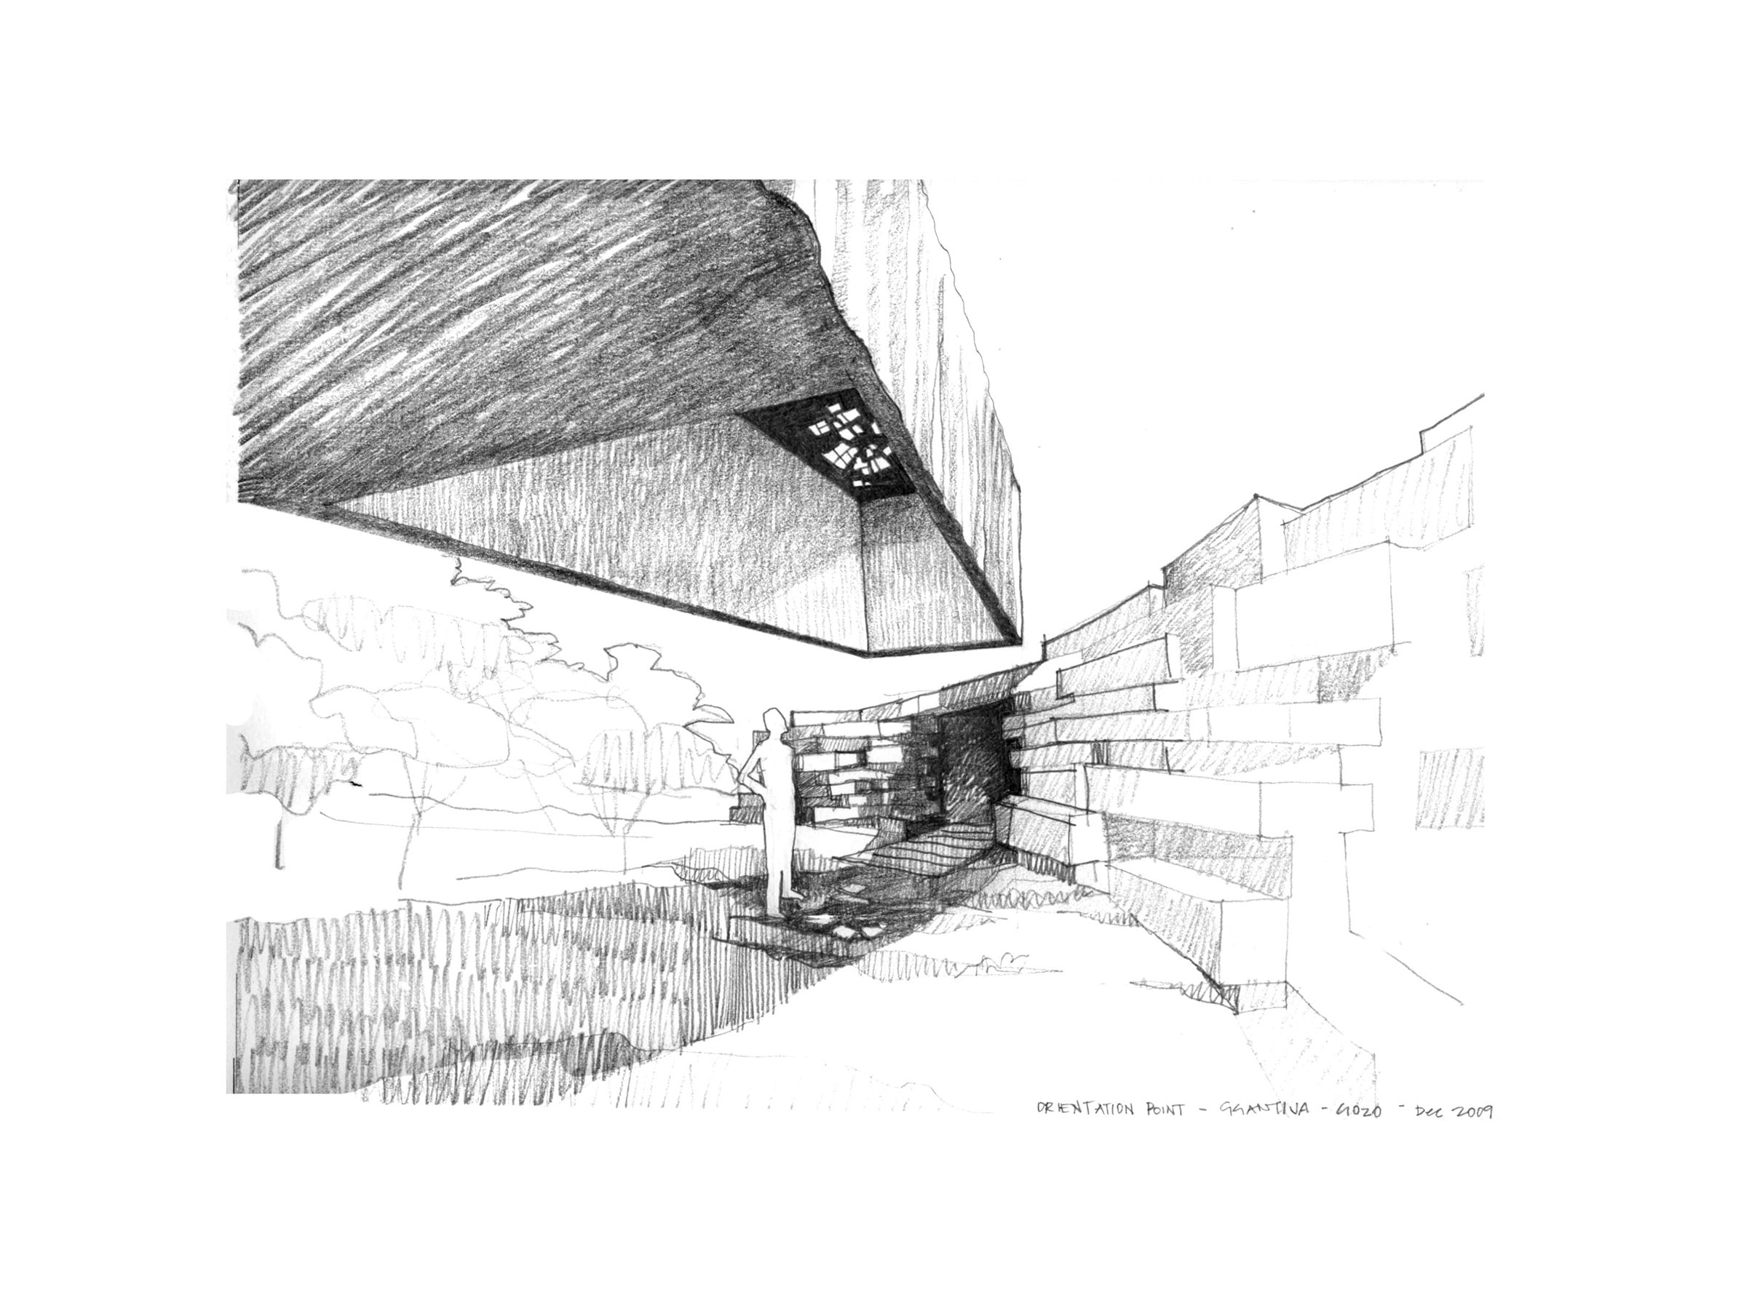
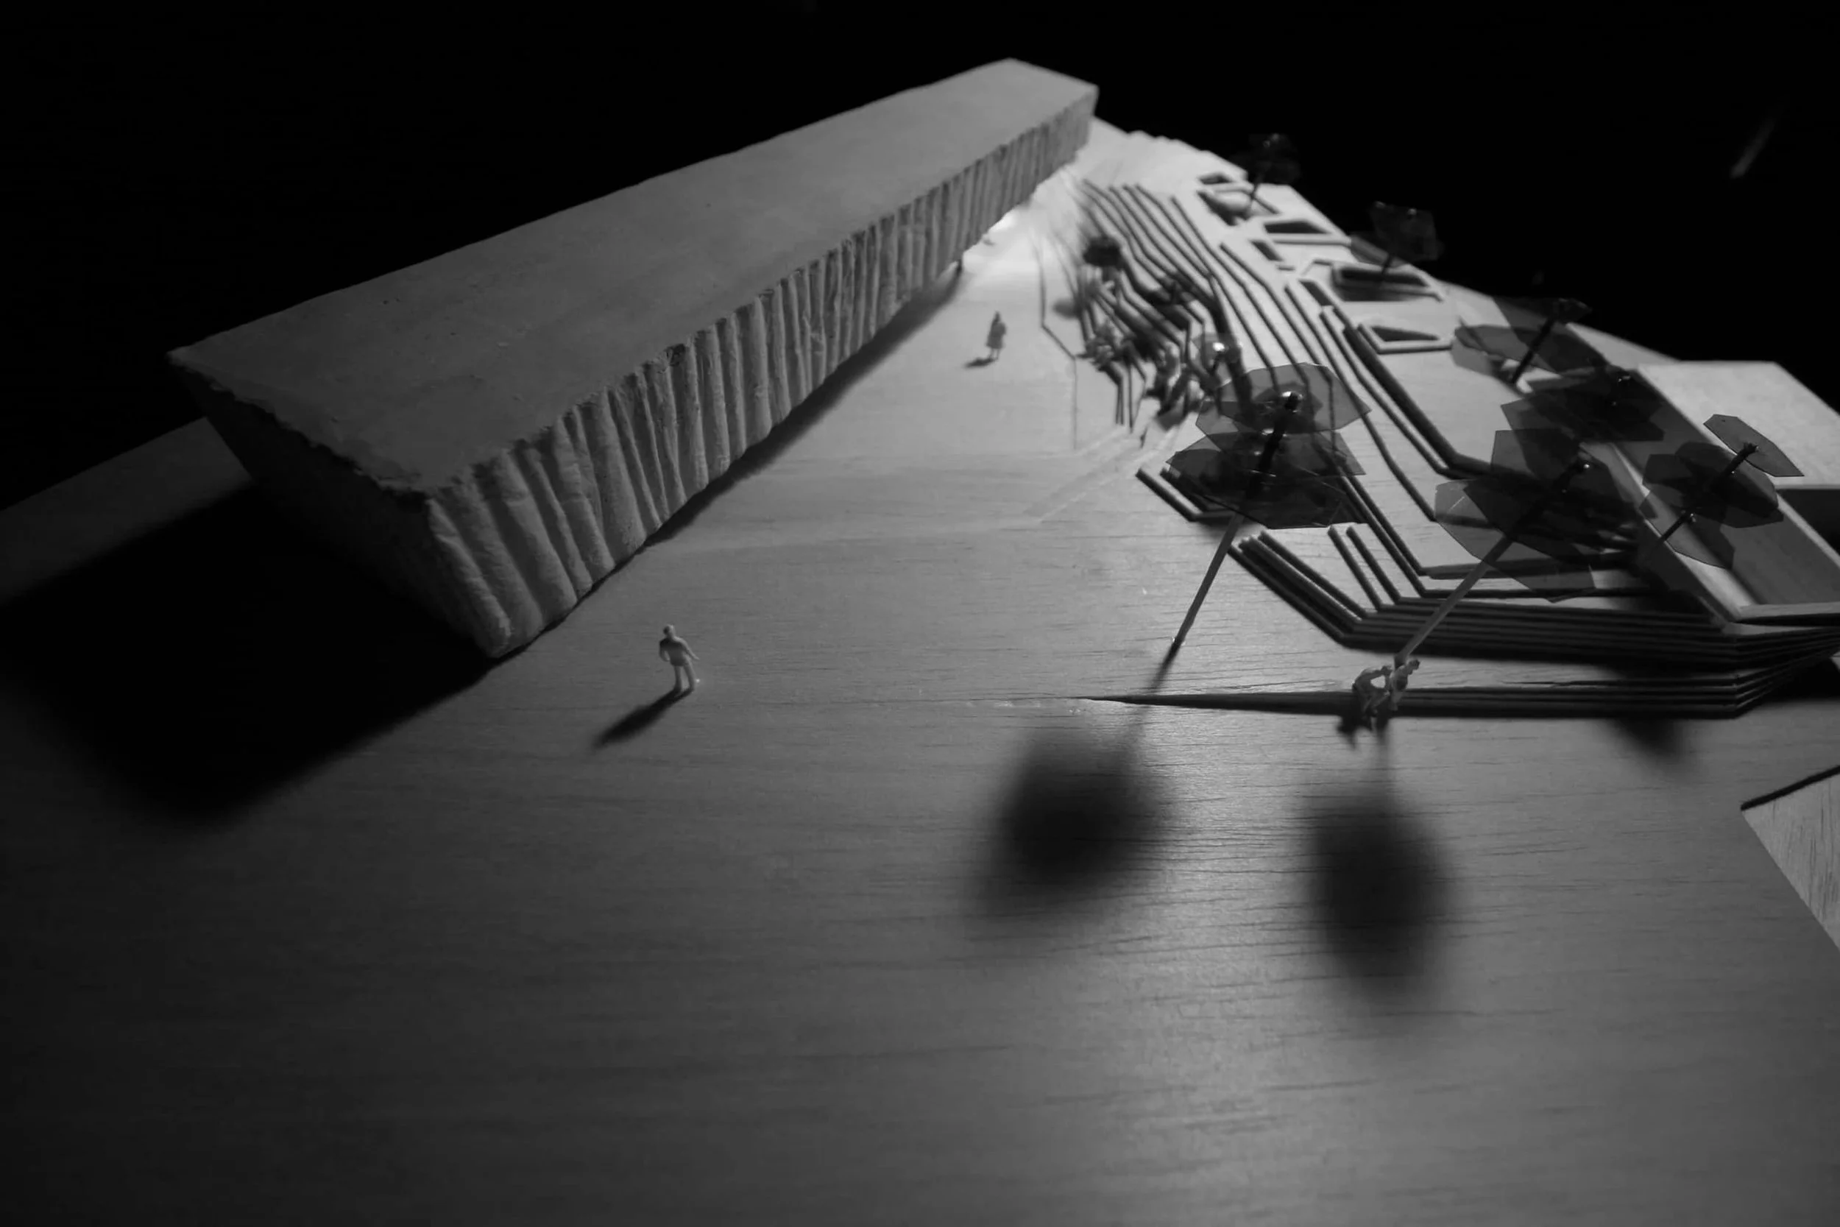
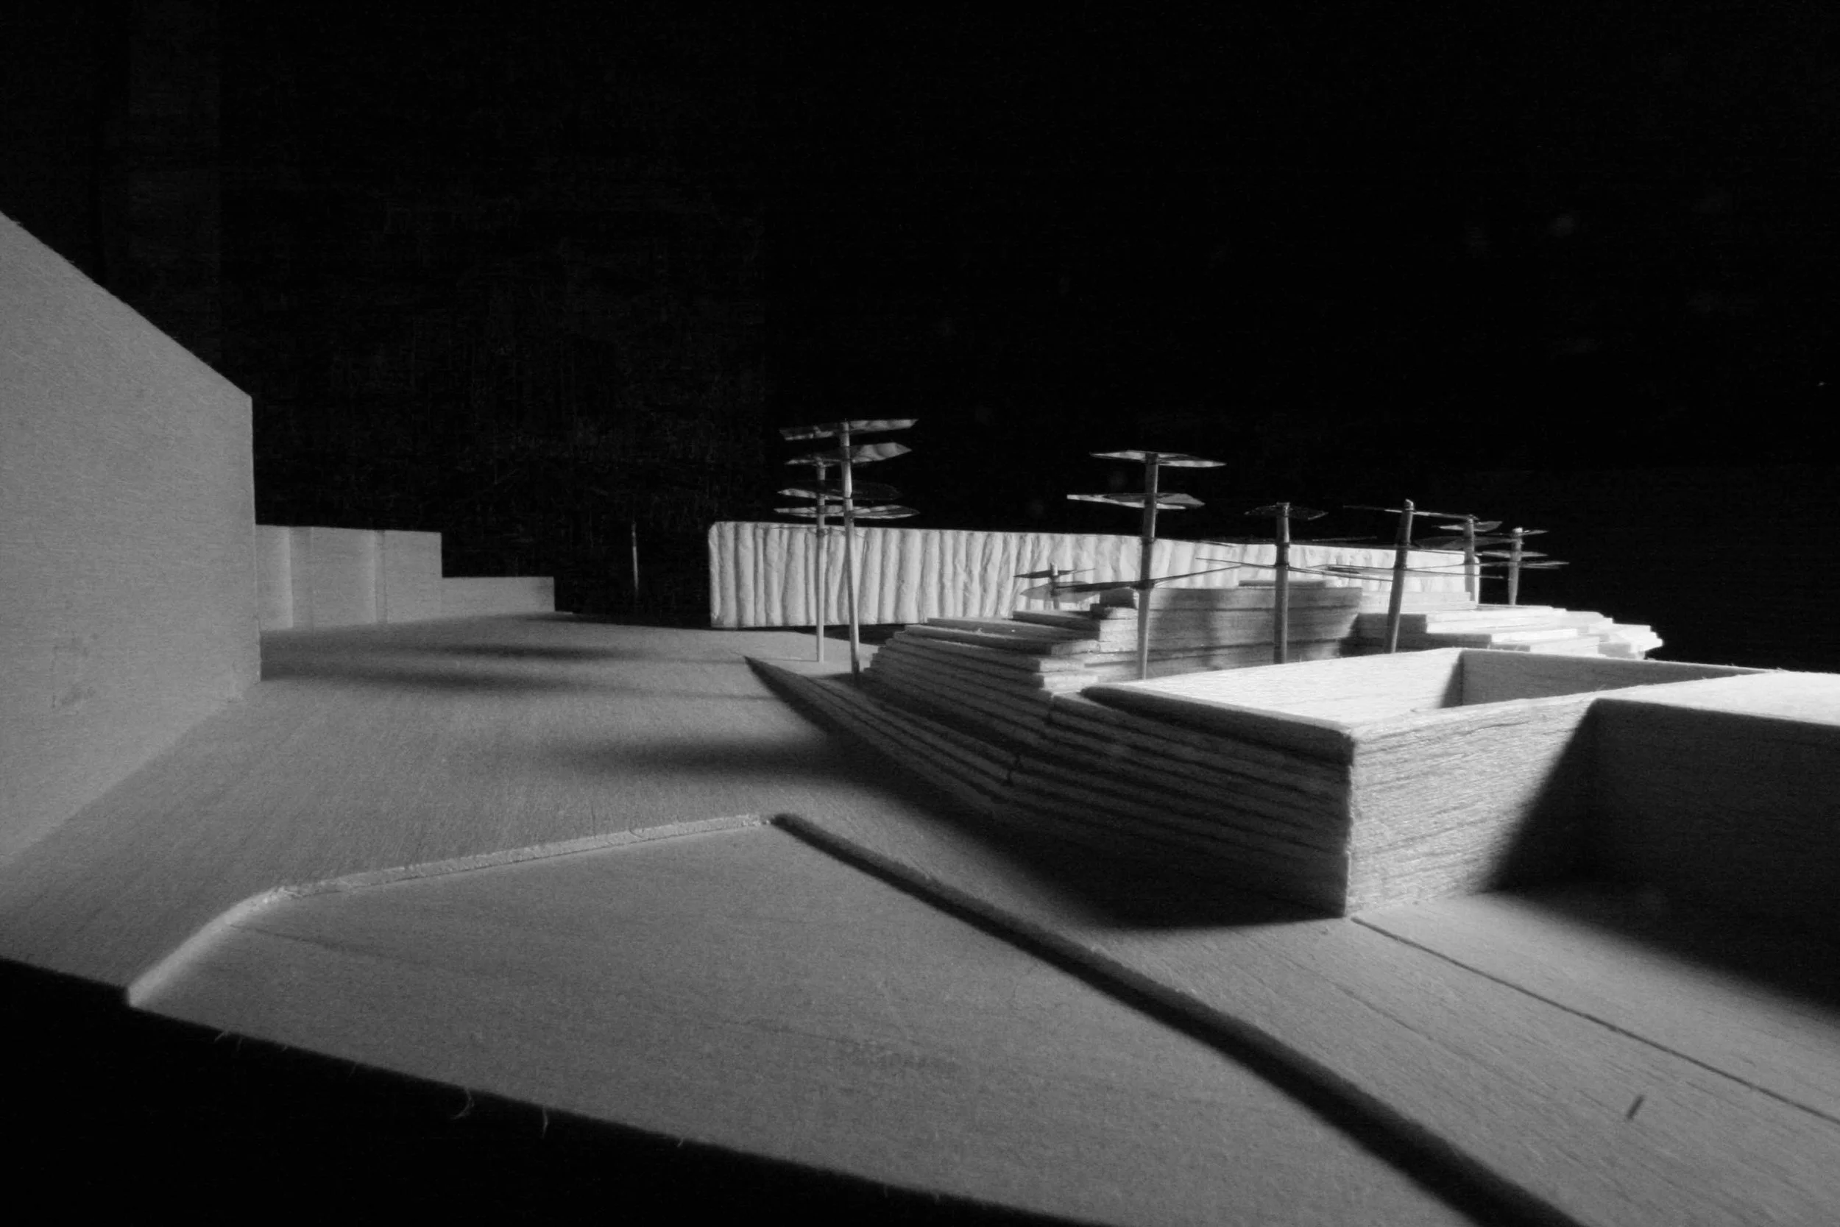
The walk opens onto a shaded public piazza, flanked by a long horizontal monolith formed in fabric concrete and inspired by the dolmens of Ġgantija itself. Its underside doubles as a roof, carrying visitors down into the semi-underground interpretation spaces below: the piazza above and the exhibition space beneath read almost as inverse forms of one another; one carved from the ground, the other resting lightly above it. From there, the route continues through the visitor centre and into a sculpture garden, before picking up the natural heritage trail, which loops through entenary olive trees, delivering the first glimpse of the temples: framed for a moment, then withdrawn again as the path bends into a covered passage. The temples reappear gradually from there, first through a green amphitheatre banked into the hillside, then at ground level, walking the ring around the megaliths themselves. The walk ends along a tree-lined exit avenue to a small exit point and bar, and the car park beyond.
Duality and mystery run through the design, echoing the temples' own uncertain, half-legible history: views granted and withdrawn, spaces revealed only to disappear again, so that arrival at the temples feels earned rather than immediate.