Beauty Clinic
Mriehel, Malta · 2023 · Images by Hanna Briffa
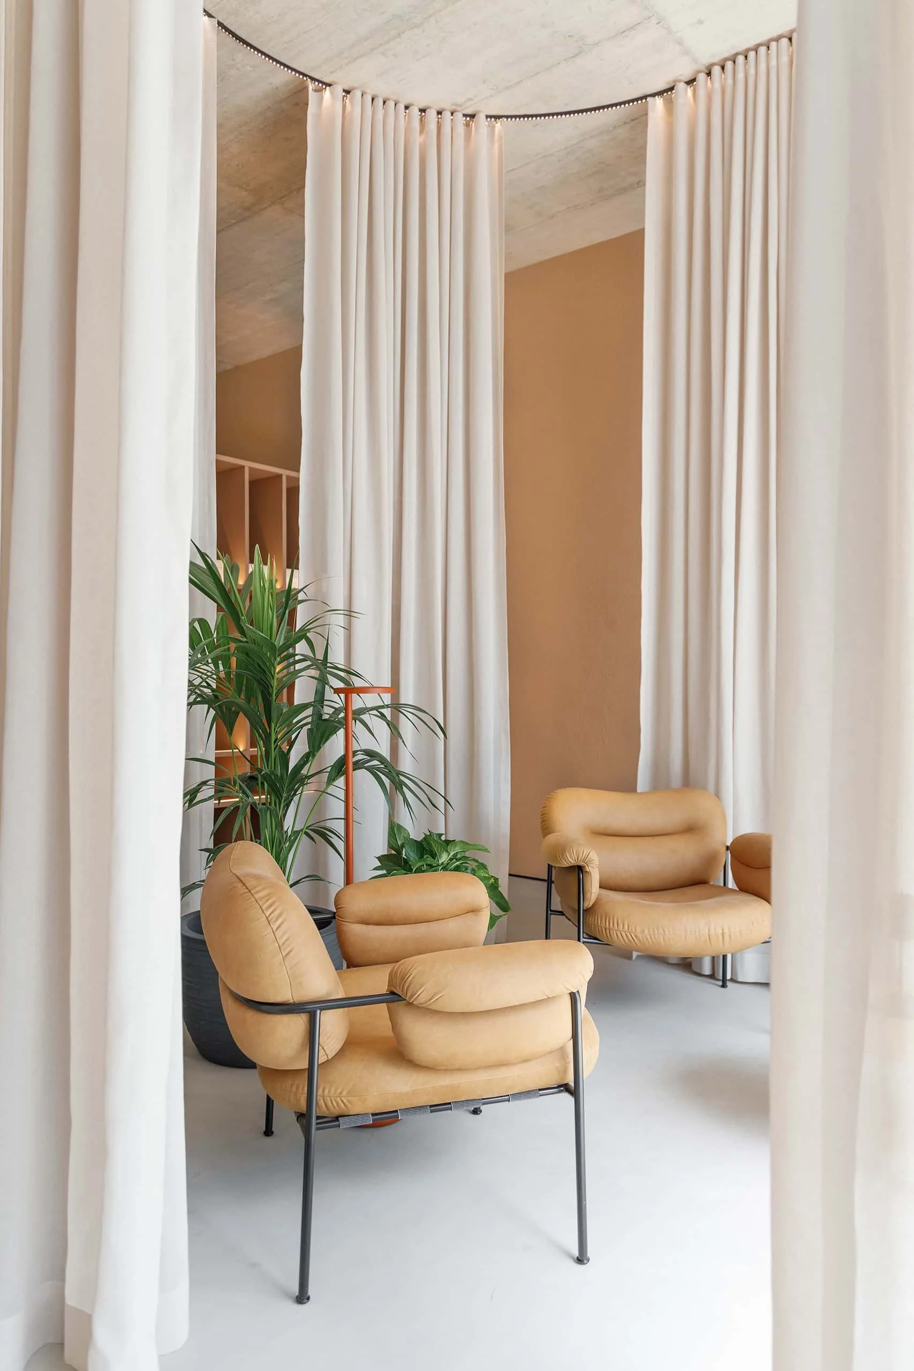
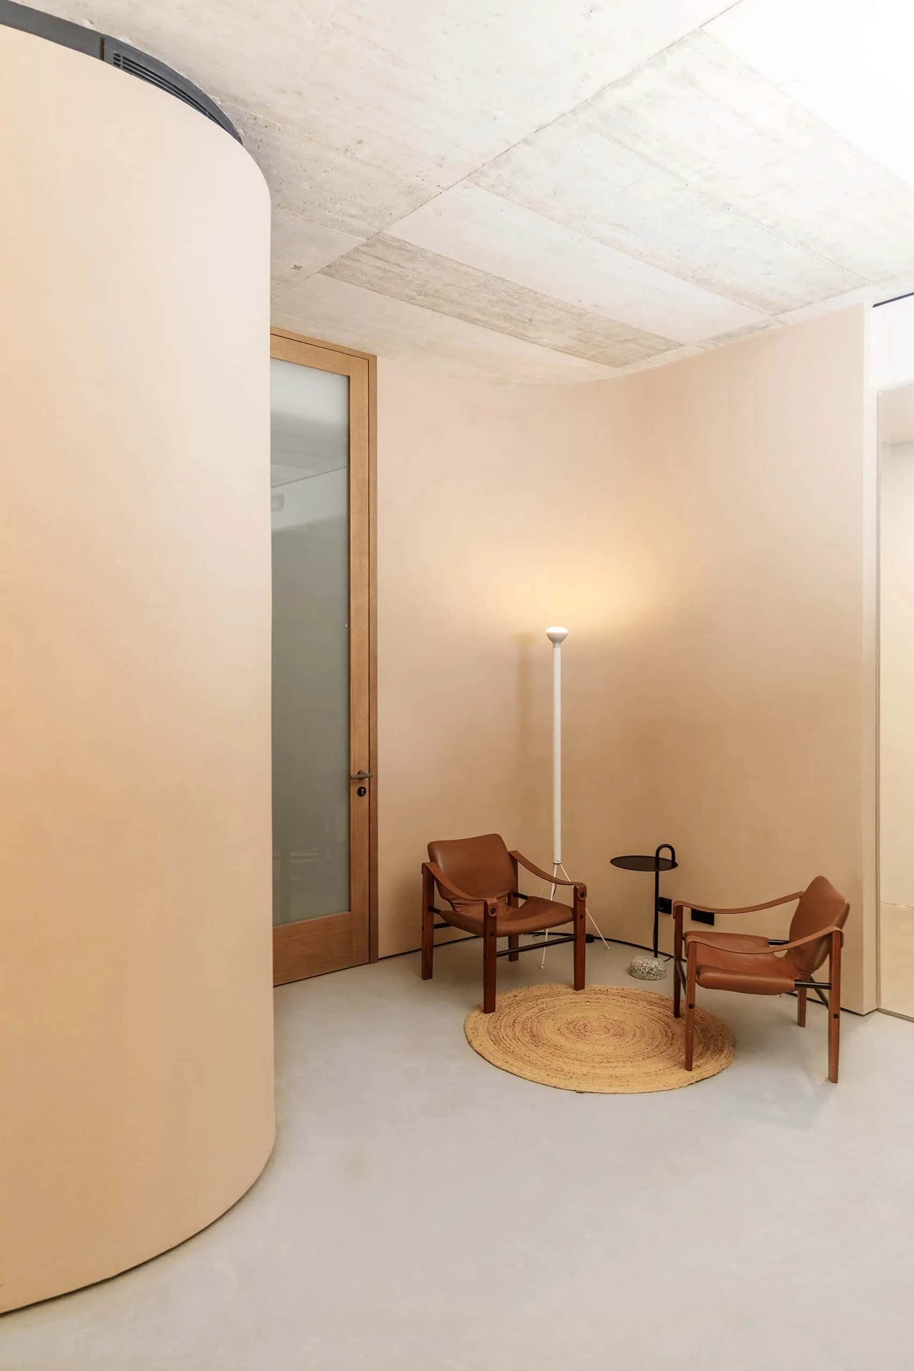
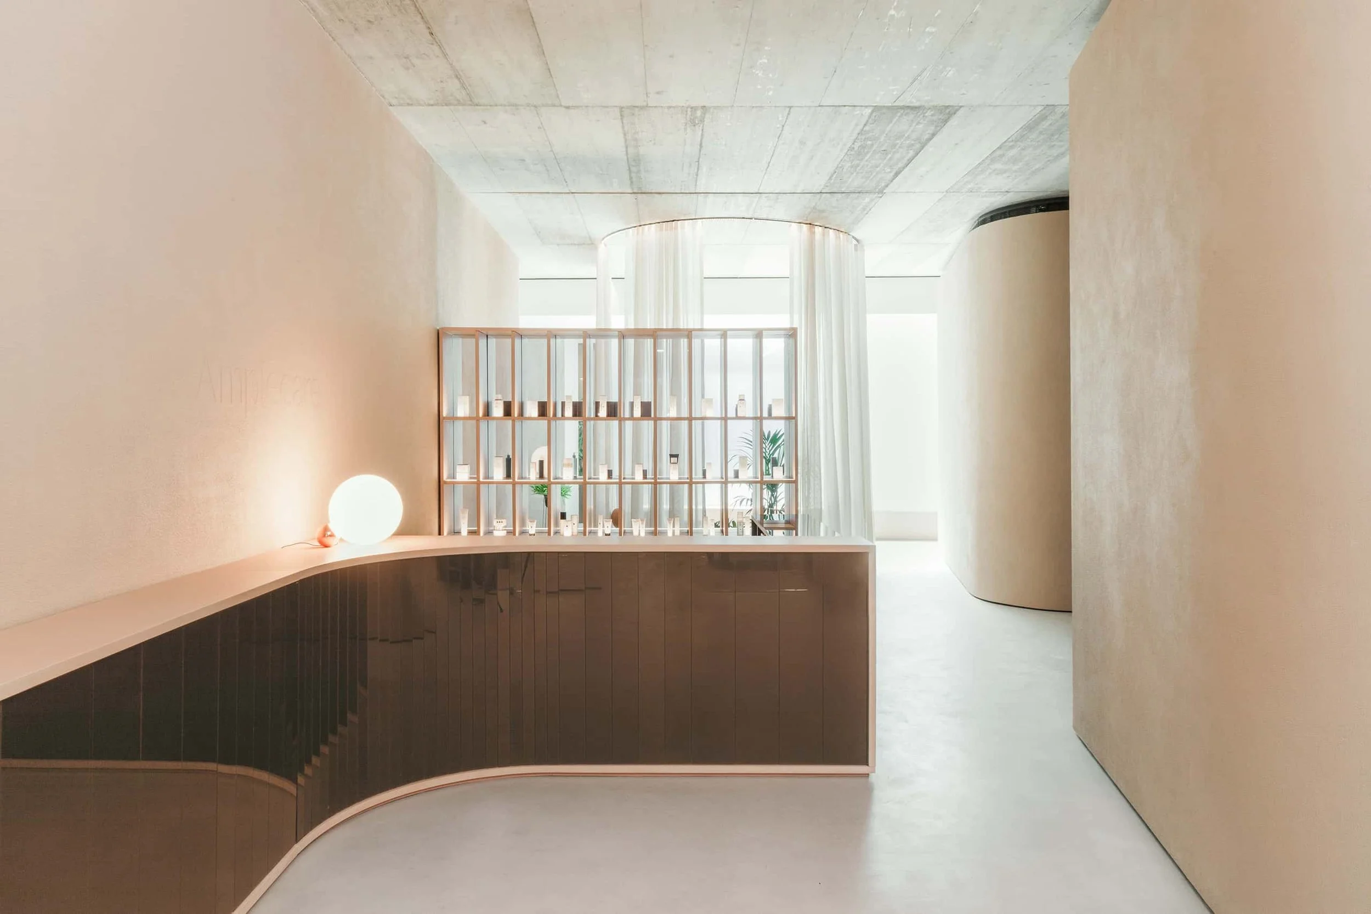
Curving walls guide visitors from reception through a curtain-clad waiting area and into the treatment rooms, catching daylight on the way.
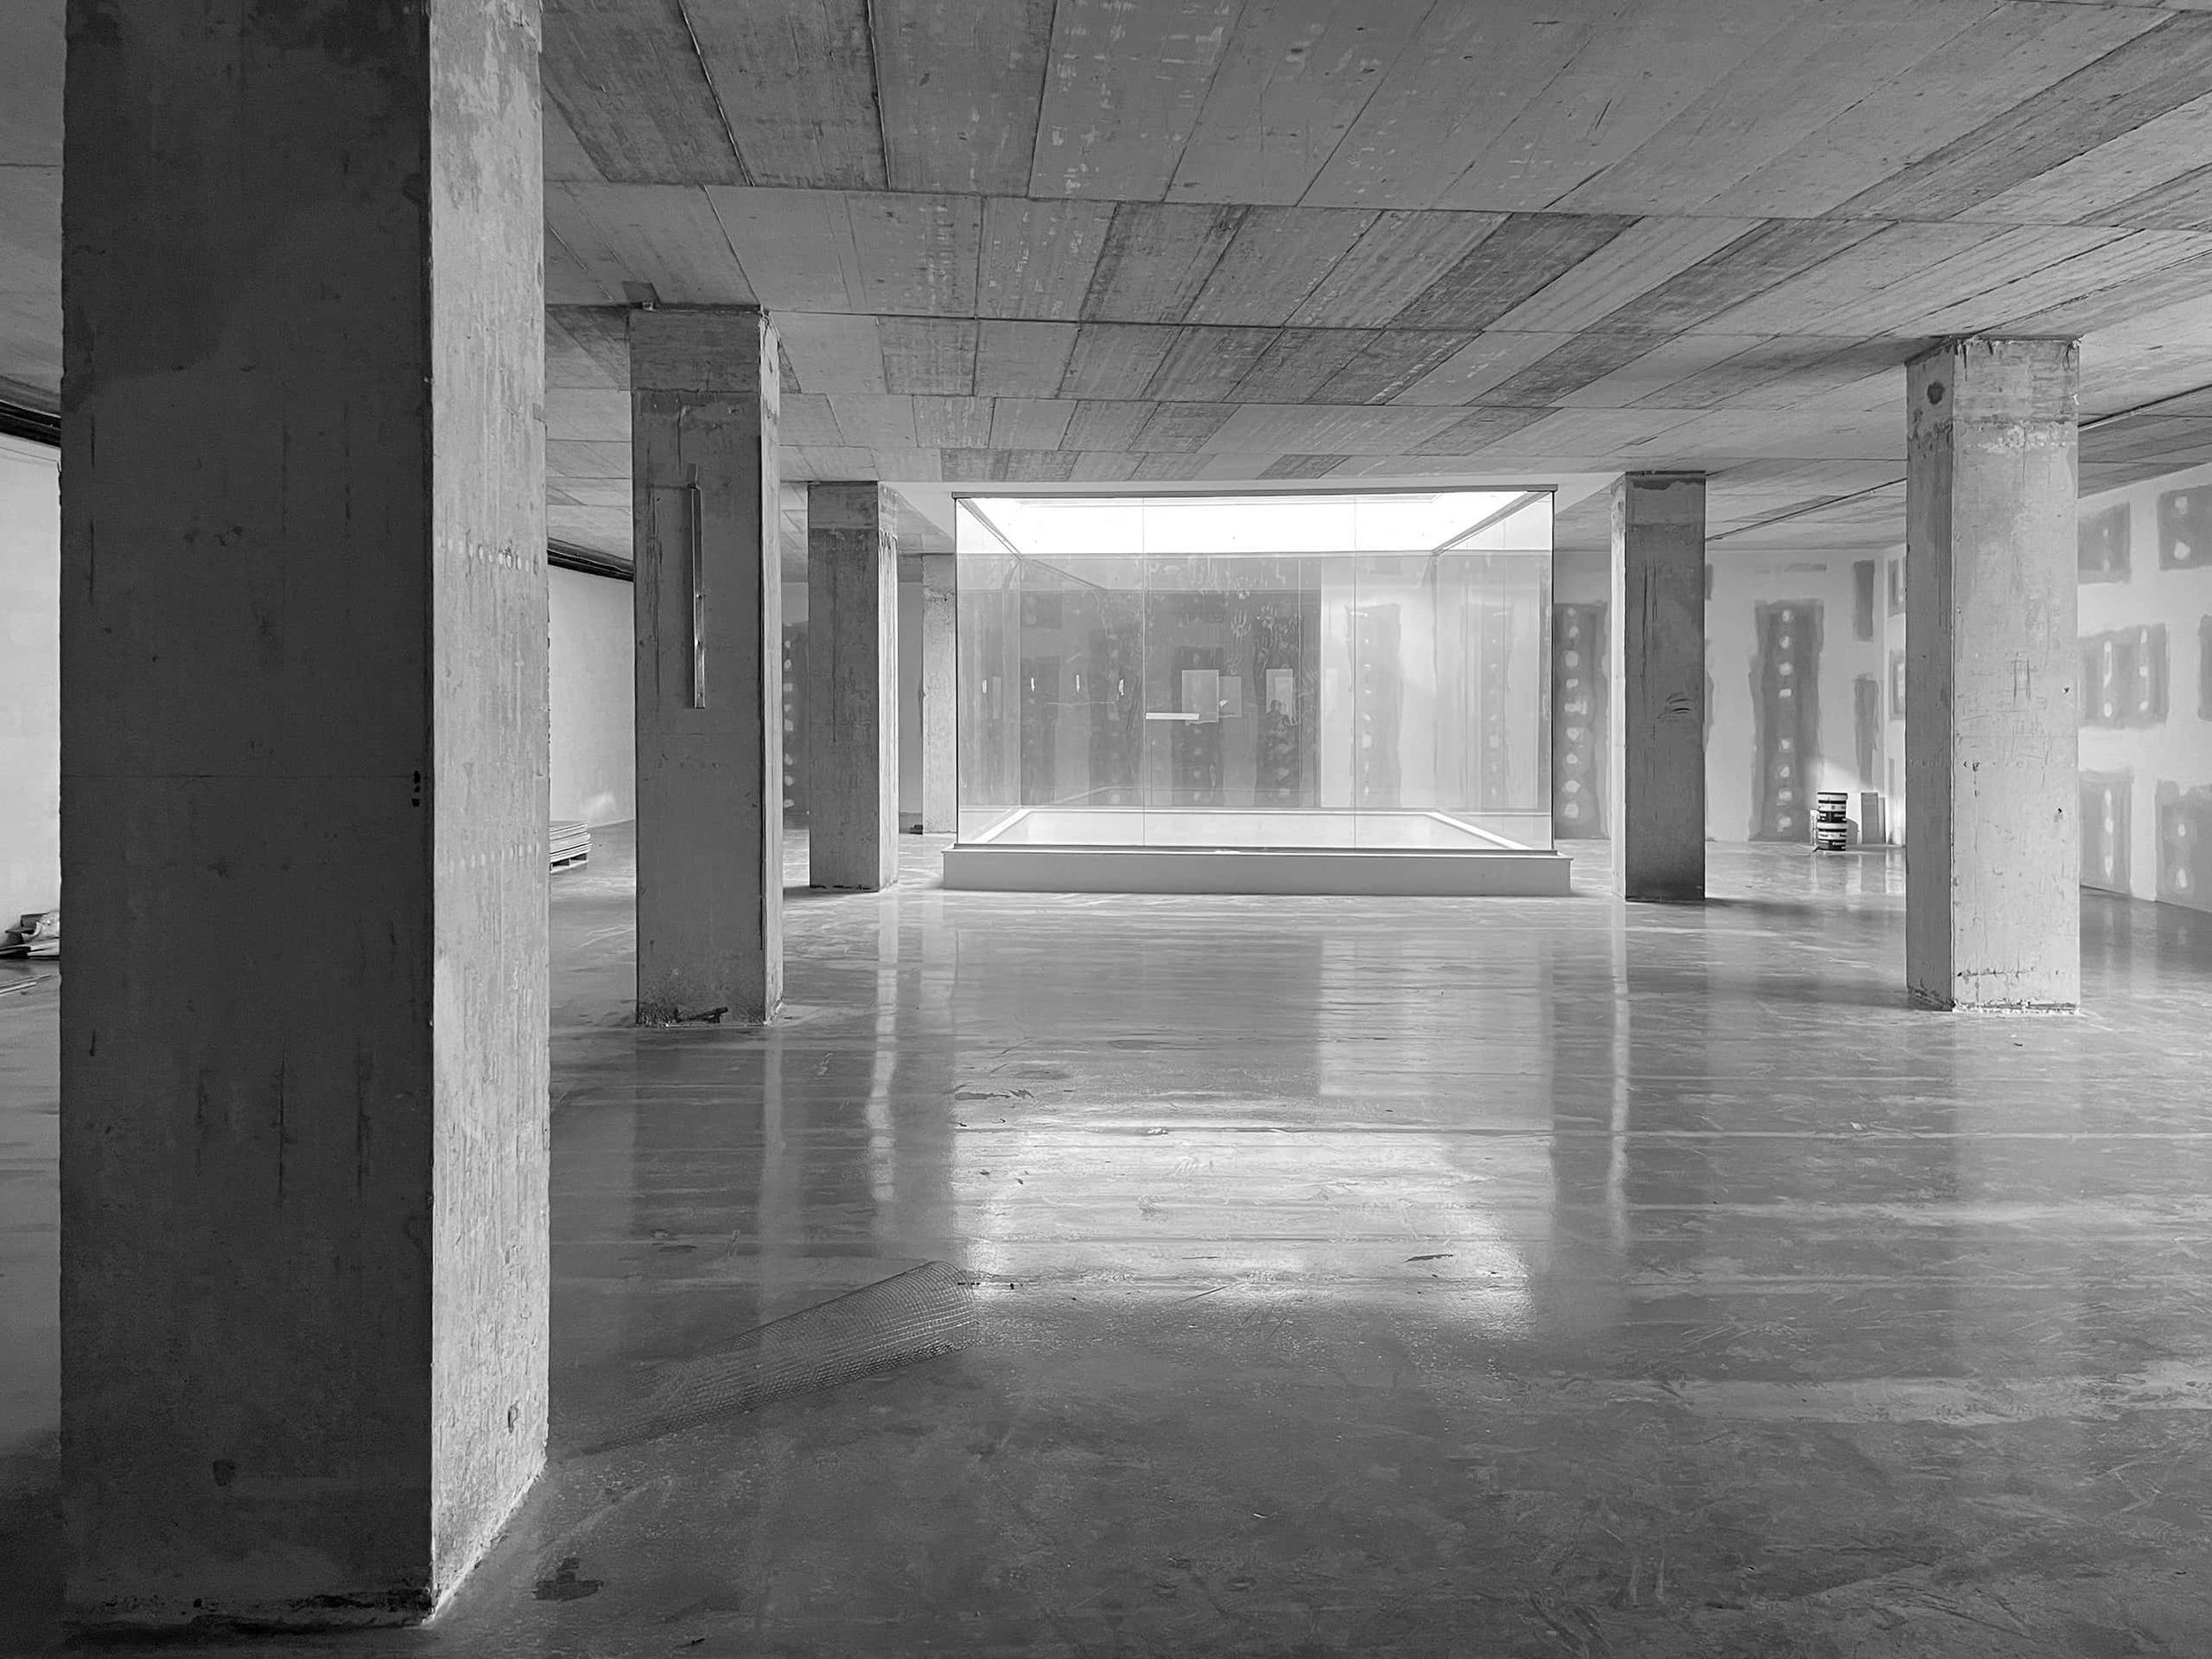
This clinic was designed around one challenge: how to get light into a space that had almost none.
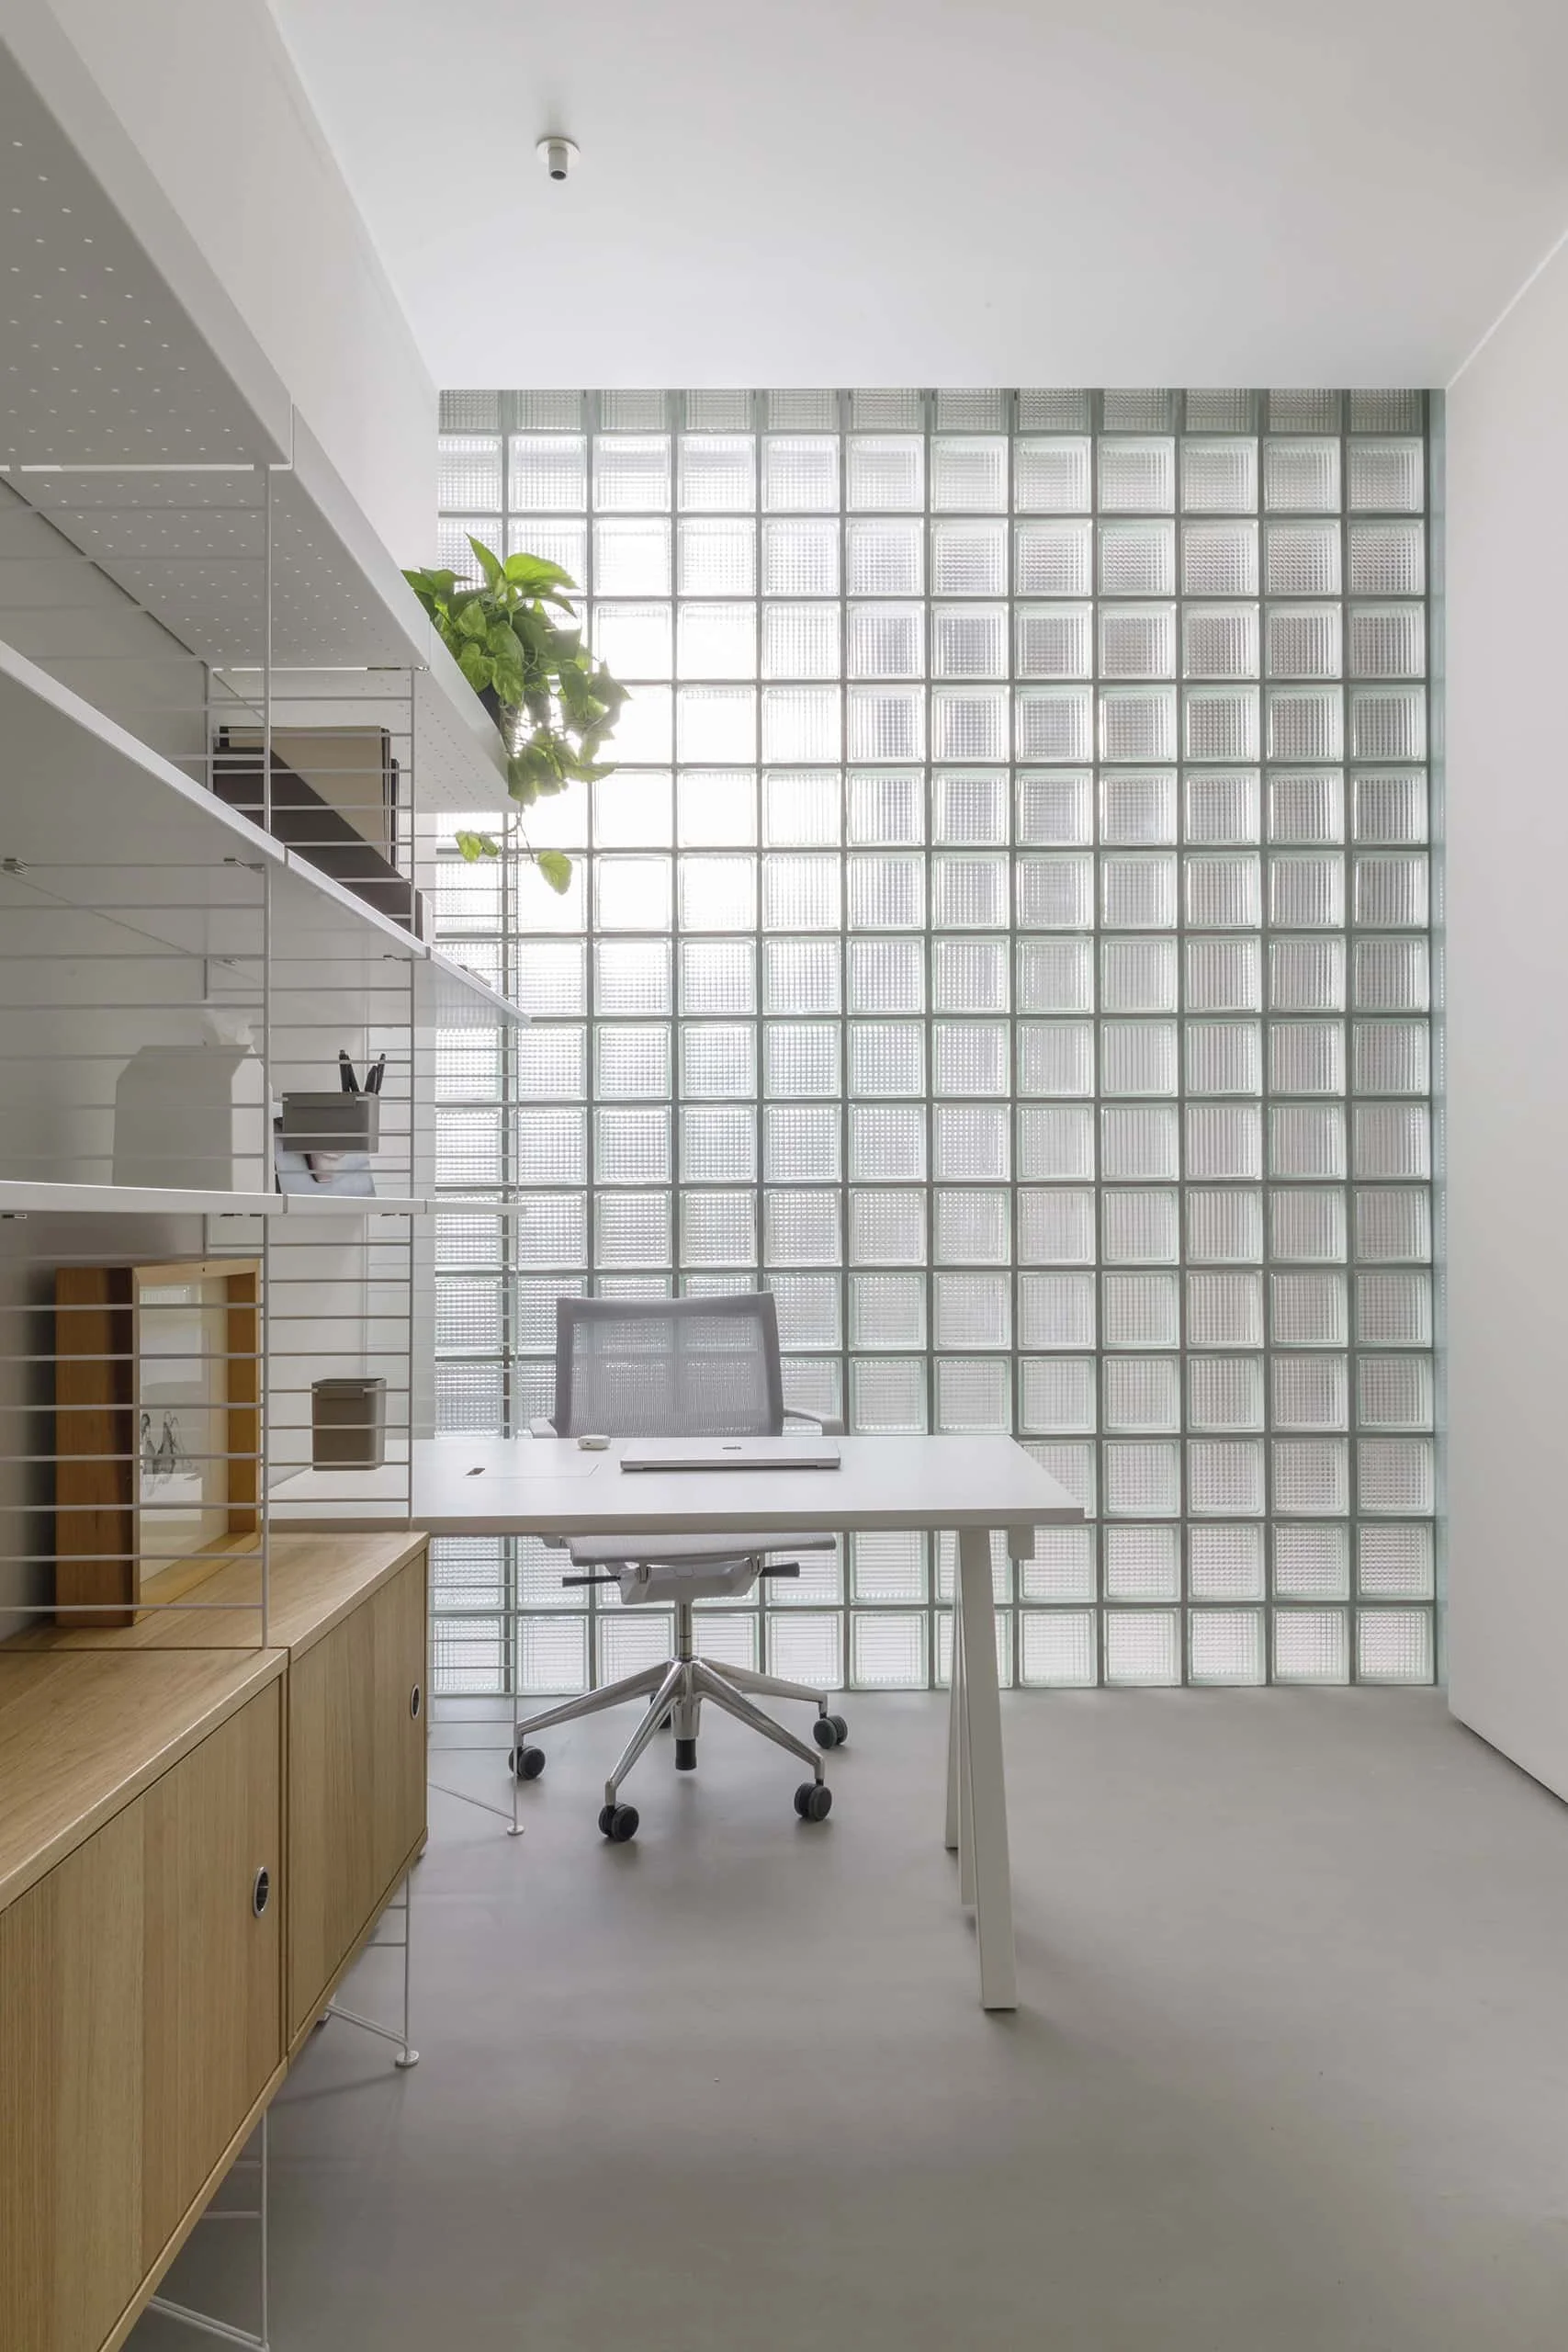
The brief was simple enough — treatment rooms, consultation rooms, reception, a waiting area — but the floorplate wasn't, with daylight only reaching in from a courtyard at one end and a small yard at the other. Every wall here is placed to catch what little light there is: curving walls guide visitors from reception through a curtain-clad waiting area and into the treatment rooms, catching daylight along the way.
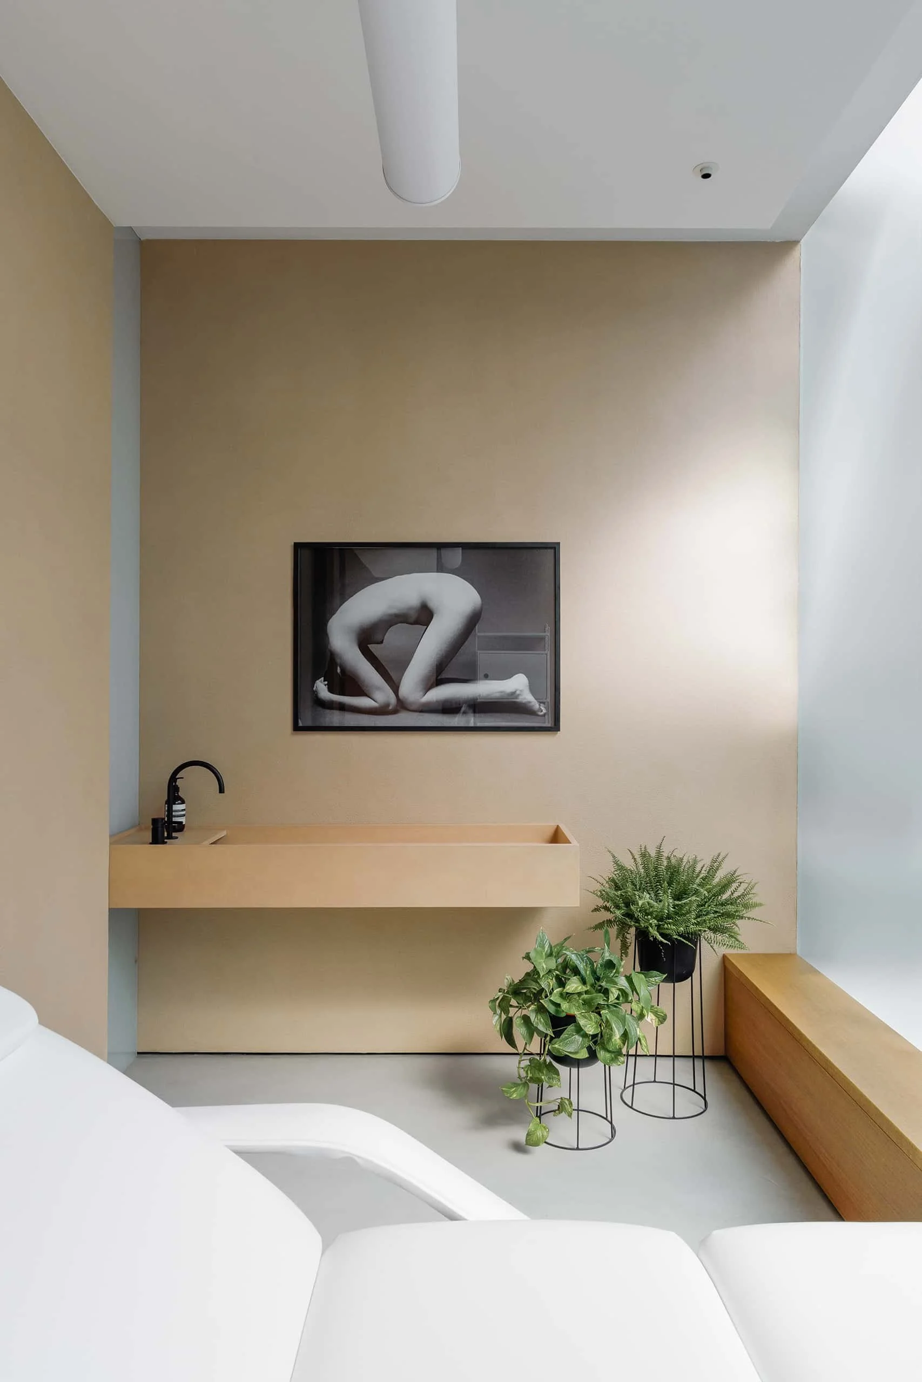
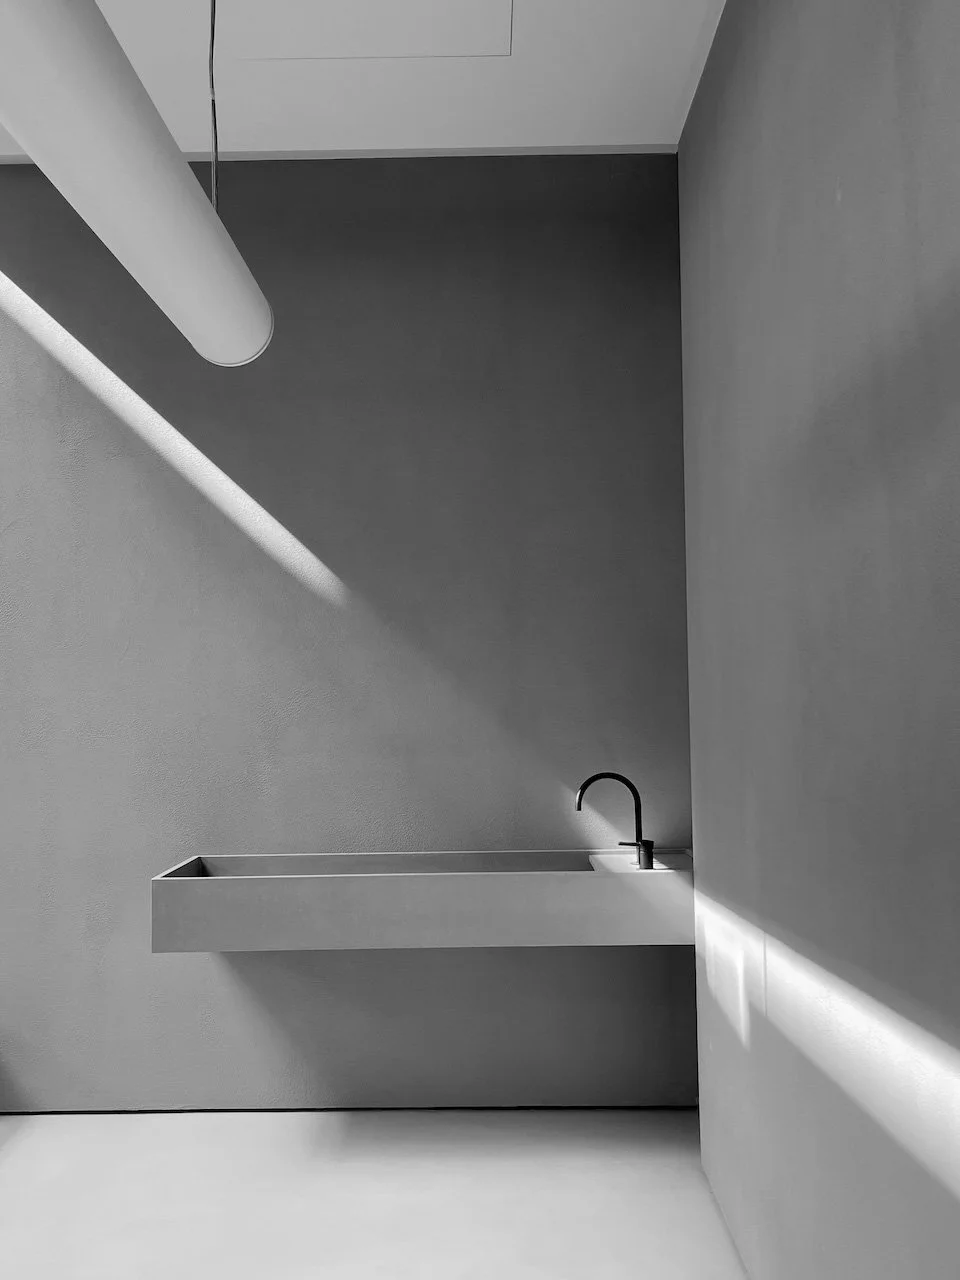
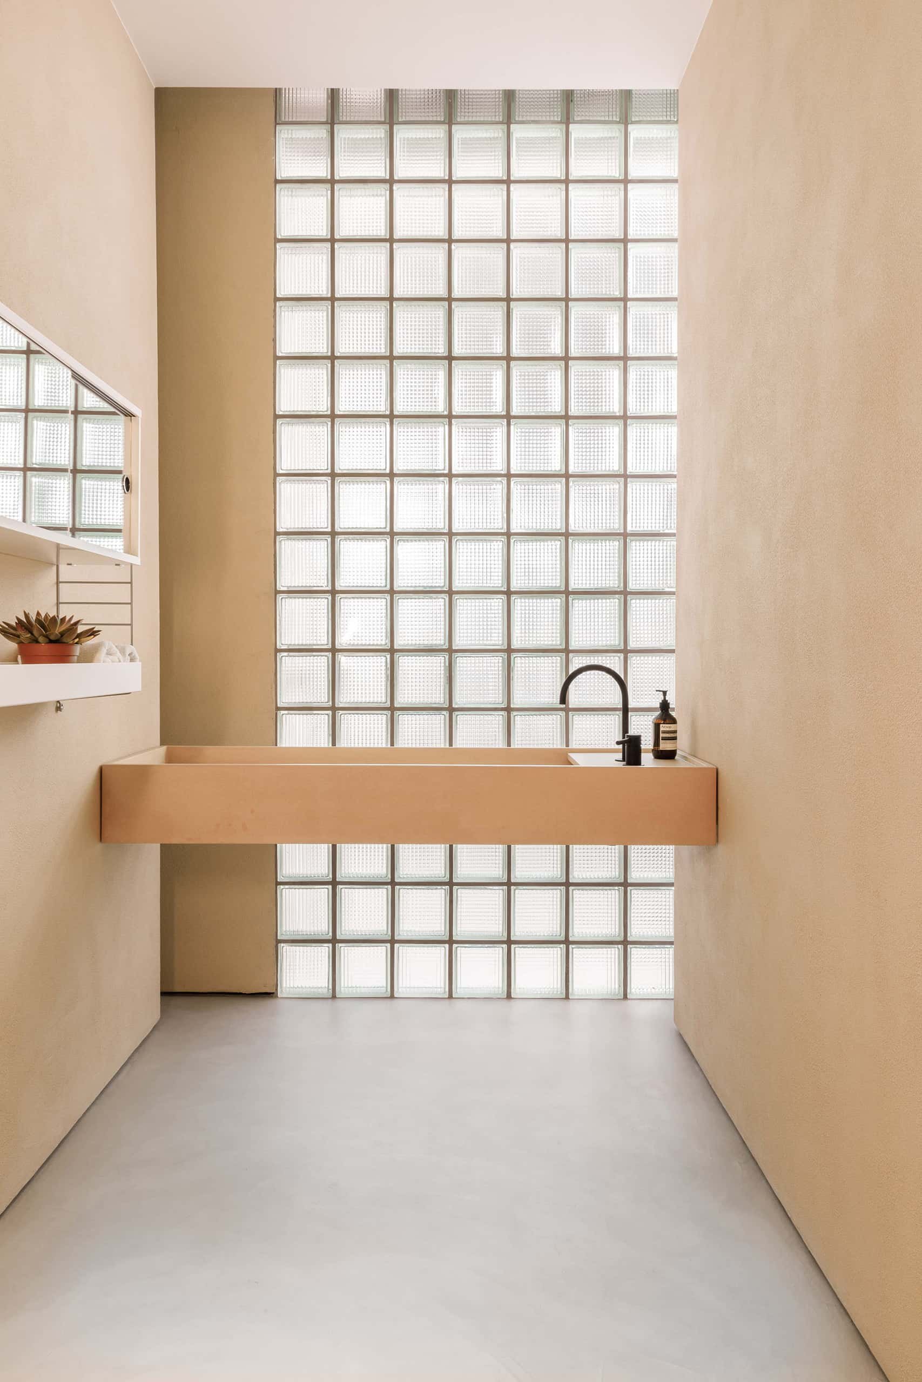
The material palette holds steady around that: micro cement floors and walls, oak doors and joinery floor to ceiling, GFRC basins cast locally and inspired by the mejjilla — the old domestic washbowl — doing the work of both worktop and sink in one piece.
The result is a space that doesn't read as a clinic at all: soft, warm, a little dreamlike, lit like the inside of a shell.